
575 E Thomas Street, Oak View, CA 93022
Local realty services provided by:Better Homes and Gardens Real Estate Everything Real Estate
575 E Thomas Street,Oak View, CA 93022
$850,000
- 4 Beds
- 2 Baths
- 1,401 sq. ft.
- Single family
- Active
Upcoming open houses
- Sat, Oct 1002:00 pm - 04:00 pm
Listed by: paul suding
Office: compass805-253-7700
MLS#:26875135
Source:CRMLS
Price summary
- Price:$850,000
- Price per sq. ft.:$606.71
About this home
Freshly updated and move-in ready, this single-level 4-bedroom, 2-bath home offers comfortable living in an established Oak View neighborhood just minutes from Ojai and Ventura. The light-filled living room features a fireplace, generous windows and sliding glass doors opening to the rear patio and yard. Fresh interior and exterior paint, smooth ceilings, warm-toned flooring and new bedroom carpeting create a clean, updated feel throughout. The bright white kitchen features refreshed cabinetry and a new microwave, while both bathrooms have also been thoughtfully updated. Additional improvements include a new HVAC system withair conditioning, updated lighting and refreshed landscaping. Set on an approximately 8,700-square-foot lot with a spacious front yard, private rear patio, attached two-car garage and dedicated laundry area, 575 Thomas Street offers an easy indoor-outdoor lifestyle in Oak View.
Contact an agent
Home facts
- Year built:1973
- Listing ID #:26875135
- Added:50 day(s) ago
- Updated:October 10, 2026 at 02:32 AM
Rooms and interior
- Bedrooms:4
- Total bathrooms:2
- Full bathrooms:2
- Flooring:Vinyl
- Kitchen Description:Gas Oven, Microwave
- Living area:1,401 sq. ft.
Heating and cooling
- Heating:Forced Air
Structure and exterior
- Roof:Composition
- Year built:1973
- Building area:1,401 sq. ft.
- Lot area:0.2 Acres
- Architectural Style:Ranch
- Levels:1 Story
Finances and disclosures
- Price:$850,000
- Price per sq. ft.:$606.71
Features and amenities
- Appliances:Dryer, Washer
- Laundry features:Dryer, Washer
Parking
- Parking description:Door-Multi, Driveway, Garage
New listings near 575 E Thomas Street
- Coming Soon
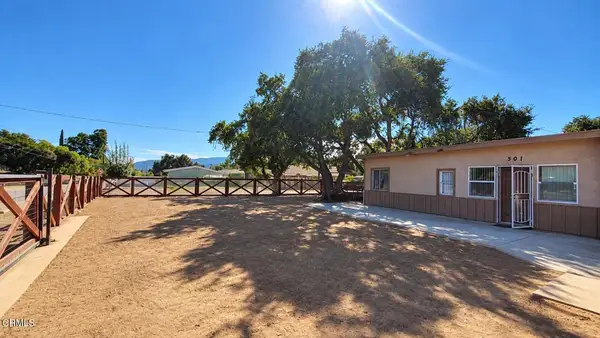 $950,000Coming Soon3 beds 2 baths1,596 sq. ft.
301 Riverside Road, Oak View, CA 93022
MLS# V1-38955Listed by: REALTY ONE GROUP SUMMIT - New
 $1,195,000Active3 beds 2 baths1,933 sq. ft.
96 Kunkle Street, Oak View, CA 93022
MLS# V1-39206Listed by: KELLER WILLIAMS CENTRAL COAST
- Open Sun, 2 to 4pmNew
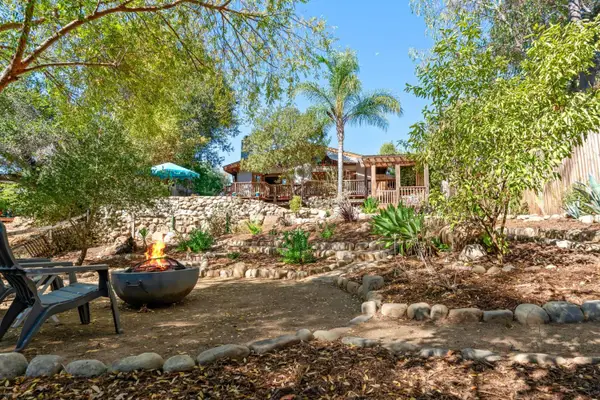 $995,000Active3 beds 3 baths1,551 sq. ft.
242 Prospect Street, Oak View, CA 93022
MLS# 225433Listed by: LIV SOTHEBY'S INTERNATIONAL REALTY OJAI - New
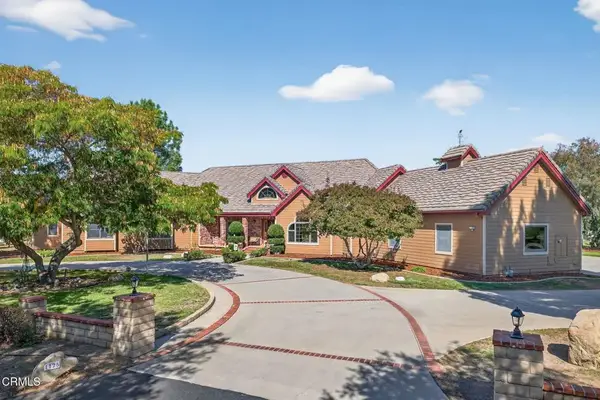 $2,295,000Active4 beds 4 baths3,992 sq. ft.
1125 Spring Street, Oak View, CA 93022
MLS# V1-39146Listed by: EXP REALTY - New
 $4,300,000Active5 beds -- baths6,774 sq. ft.
11020 Rodeo Drive, Oak View, CA 93022
MLS# V1-39051Listed by: BHHS CALIFORNIA PROPERTIES 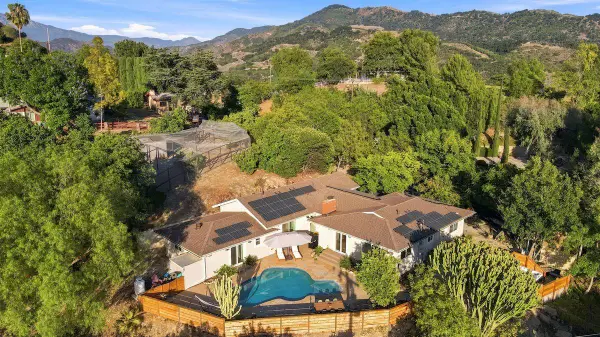 $10,000Active5 beds 4 baths2,456 sq. ft.
107 Alto Drive, Oak View, CA 93022
MLS# 225423Listed by: LIV SOTHEBY'S INTERNATIONAL REALTY OJAI $2,500,000Active4 beds 7 baths6,314 sq. ft.
Address Withheld By Seller, Oak View, CA 93022
MLS# V1-38920Listed by: BHHS CALIFORNIA PROPERTIES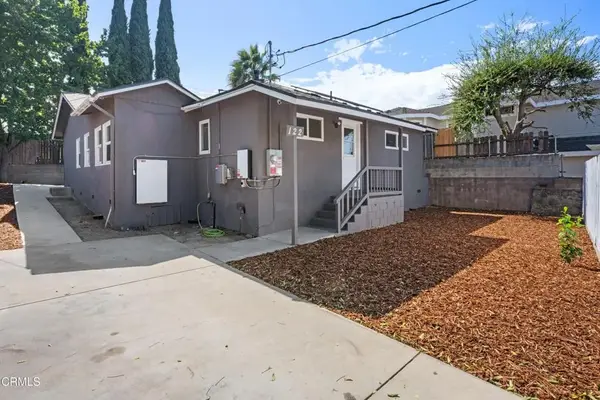 $910,000Active3 beds 1 baths1,790 sq. ft.
122 Bundren Street, Oak View, CA 93022
MLS# V1-38563Listed by: RE/MAX GOLD COAST REALTORS- Open Sat, 1 to 3pm
 $1,970,000Active5 beds 4 baths2,456 sq. ft.
107 Alto Drive, Oak View, CA 93022
MLS# 225366Listed by: LIV SOTHEBY'S INTERNATIONAL REALTY OJAI 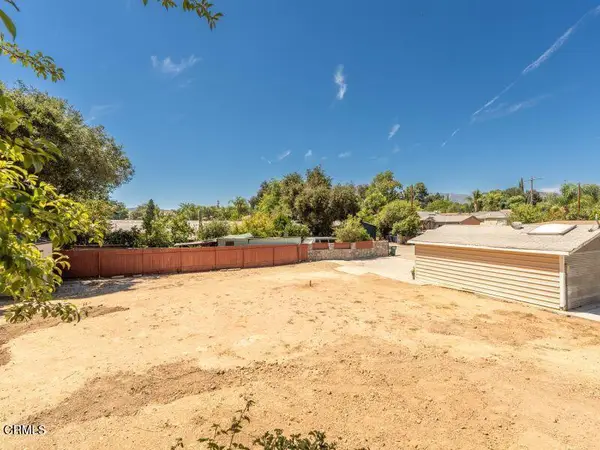 $480,000Active0.13 Acres
182 Mountain View Street, Oak View, CA 93022
MLS# V1-38323Listed by: LIV SOTHEBYS OJAI


Protect your home and budget from life's surprises with an Assurant Home Warranty, backed by a partner that supports you through every step of homeownership. Explore Plans.
© 2026 Better Homes and Gardens Real Estate LLC. An Anywhere Real Estate company. All rights reserved. Better Homes and Gardens® Real Estate is a registered trademark owned by Meredith Operations Corporation, licensed to Better Homes and Gardens Real Estate LLC and used with permission. Better Homes and Gardens Real Estate LLC fully supports the principles of the Fair Housing Act and the Equal Opportunity Act. Listing information is deemed reliable but is not guaranteed accurate.
Each office is independently owned and operated.
Any services or products provided by third parties are not provided by, affiliated with or related to Better Homes and Gardens Real Estate LLC, or its affiliated companies.