
12024 Orange Blossom Road, Oakdale, CA 95361
Local realty services provided by:Better Homes and Gardens Real Estate Royal & Associates
12024 Orange Blossom Road,Oakdale, CA 95361
$1,100,000
- 3 Beds
- 2 Baths
- - sq. ft.
- Single family
- Sold
Listed by: jeffrey reyes
Office: re/max gold elk grove
MLS#:226099135
Source:MFMLS
Sorry, we are unable to map this address
Price summary
- Price:$1,100,000
About this home
Tranquil Country Living with Exceptional Views and Shop Space, Welcome to your own private country retreat! Nestled on a sprawling 4.35-acre parcel in desirable East Oakdale, this expansive ranch-style home offers the ultimate blend of peaceful seclusion, comfortable living space, and incredible outbuildings for horse lovers, homesteaders, hobbyists, mechanics, or entrepreneurs. Approached by a long, winding driveway framed by an abundance of mature trees, privacy and serenity define this property from the moment you arrive. The main residence spans approximately 2,588 square feet and features a welcoming layout highlighted by a generous, light-filled family room addition, perfect for gathering with family and friends. Cozy up by the freestanding wood-burning fireplace on cool evenings, or enjoy the seamless flow of the home's functional living and dining spaces. For those who value space, storage, or projects, the property truly shines outside. Complete with a massive shop, gardening shed/greenhouse, and additional versatile outbuildings, there is more than enough room for RVs, boat storage, a home business, or ultimate workshop setups. Embrace the serene Ranchette lifestyle with wide-open spaces, endless potential, and room to grow, all just a short drive from local conveniences....
Contact an agent
Home facts
- Year built:1980
- Listing ID #:226099135
- Added:37 day(s) ago
- Updated:September 12, 2026 at 04:42 PM
Rooms and interior
- Bedrooms:3
- Total bathrooms:2
- Full bathrooms:2
- Flooring:Carpet, Laminate
- Kitchen Description:Dishwasher, Hood Over Range
Heating and cooling
- Cooling:Ceiling Fan(s), Central
- Heating:Central, Wood Stove
Structure and exterior
- Roof:Composition Shingle, Shingle
- Year built:1980
- Lot Features:Garden
- Construction Materials:Wood, Wood Siding
- Exterior Features:Front Porch
- Foundation Description:Slab
- Levels:1 Story
Utilities
- Sewer:Septic System
Finances and disclosures
- Price:$1,100,000
Features and amenities
- Appliances:Dishwasher
- Laundry features:Inside Laundry Area, Sink
- Amenities:Storage Area(s)
Parking
- Garage spaces:2
 MetroList MLS 2026. This information is being provided by MetroList MLS. All measurements and calculations of area are approximate. Information provided by Seller/Other sources, not verified by Broker. All interested persons should independently verify accuracy of information. Provided properties may or may not be listed by the office/agent presenting the information. Data Updated: September 12, 2026. Information being provided is for consumers' personal, non-commercial use and may not be used for any purpose other than to identify prospective properties consumers may be interested in purchasing. Information deemed reliable but not guaranteed. Any offer of compensation is made only to Participants of MLS where the subject listing is filed and in accordance with such MLS's regulations or rules.
New listings near 12024 Orange Blossom Road
- Open Sun, 1 to 3pmNew
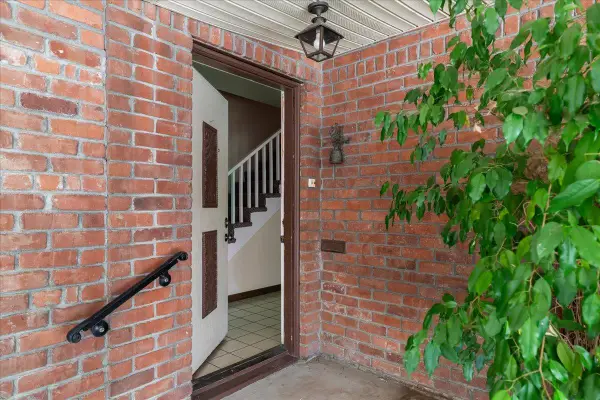 $425,000Active3 beds 2 baths2,224 sq. ft.
110 E B Street, Oakdale, CA 95361
MLS# 226111331Listed by: BERKSHIRE HATHAWAY HOMESERVICES-DRYSDALE PROPERTIES - Open Sun, 1 to 4pmNew
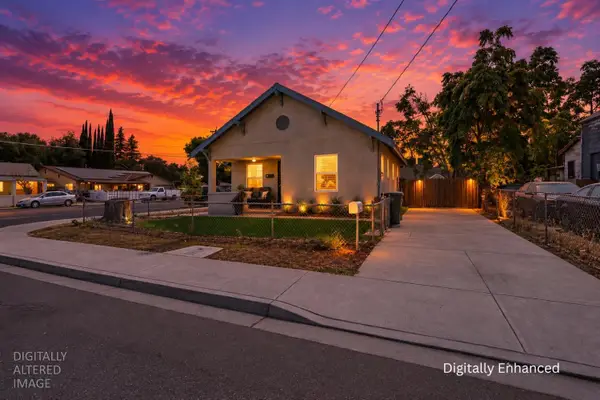 $225,000Active3 beds 2 baths738 sq. ft.
629 E H Street, Oakdale, CA 95361
MLS# 226111793Listed by: PROFESSIONAL REALTY ASSOCIATES - New
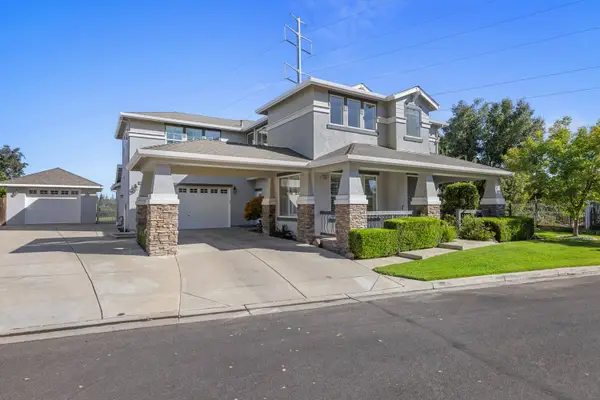 $999,900Active5 beds 3 baths3,281 sq. ft.
1584 Irvin Court, Oakdale, CA 95361
MLS# 226113391Listed by: CALIFORNIA REALTORS & MNGT. - Open Sun, 2 to 4pmNew
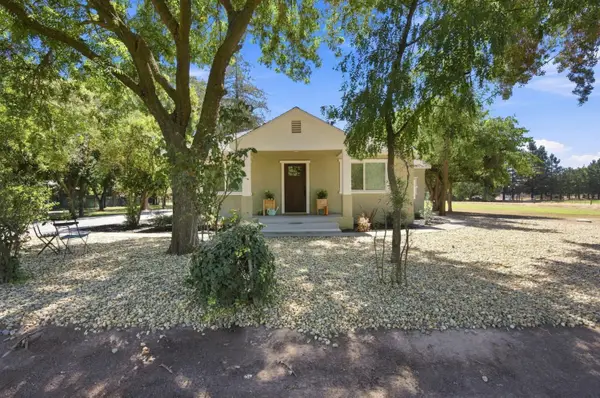 $650,000Active2 beds 2 baths1,128 sq. ft.
4860 Santa Fe Avenue, Oakdale, CA 95361
MLS# 226113294Listed by: RE/MAX EXECUTIVE - New
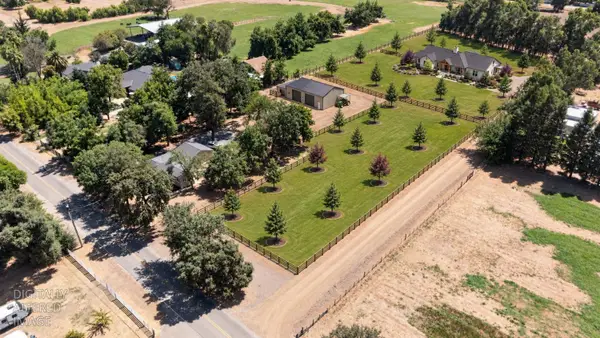 $250,000Active2 Acres
0 Santa Fe Avenue, Oakdale, CA 95361
MLS# 226113450Listed by: RE/MAX EXECUTIVE - Open Sat, 11am to 1pmNew
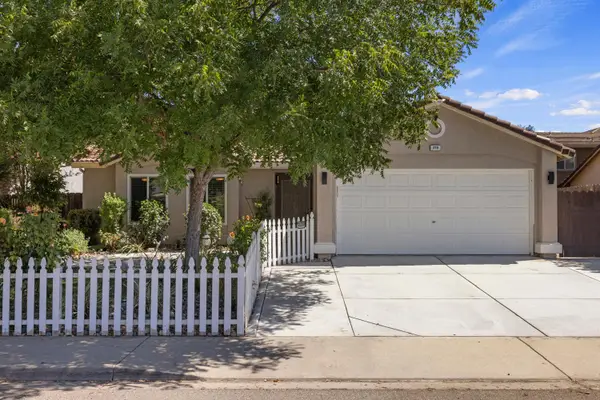 $475,000Active3 beds 2 baths1,274 sq. ft.
379 Shalako Drive, Oakdale, CA 95361
MLS# 226113620Listed by: KW CENTRAL VALLEY - New
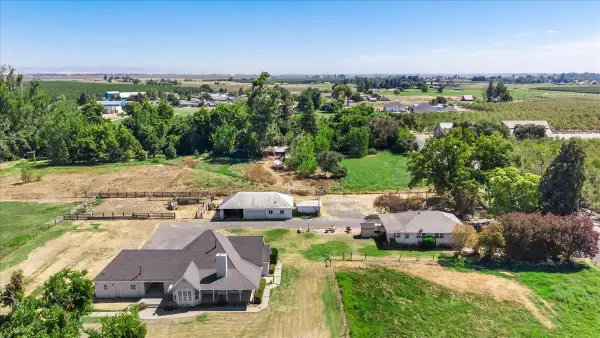 $899,000Active3 beds 3 baths1,634 sq. ft.
4301 Lone Tree Road, Oakdale, CA 95361
MLS# 226112917Listed by: CENTURY 21 SELECT REAL ESTATE - Open Sat, 11am to 1pmNew
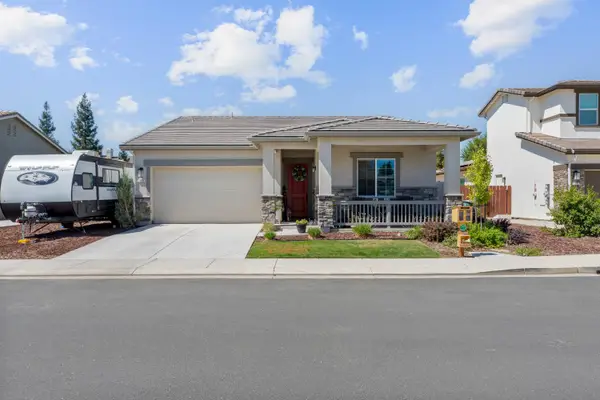 $622,000Active3 beds 2 baths1,952 sq. ft.
1008 Longview Drive, Oakdale, CA 95361
MLS# 226113280Listed by: PMZ REAL ESTATE - Open Sat, 1 to 3pmNew
 $399,900Active3 beds 2 baths1,736 sq. ft.
621 Davitt Avenue, Oakdale, CA 95361
MLS# 226113228Listed by: PMZ REAL ESTATE - Open Sat, 10am to 12pmNew
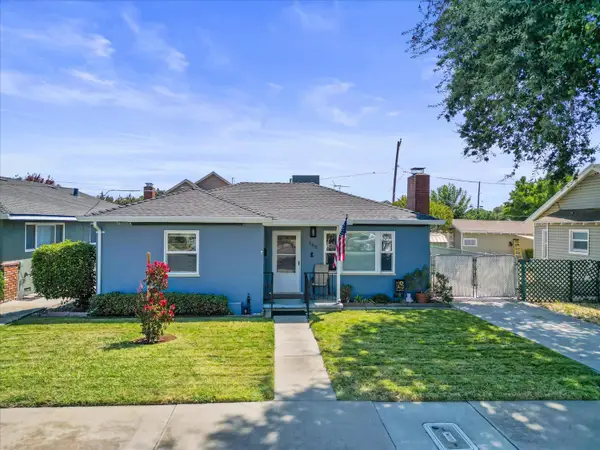 $389,890Active2 beds 1 baths867 sq. ft.
165 N Bryan Avenue, Oakdale, CA 95361
MLS# 226113084Listed by: PMZ REAL ESTATE


Protect your home and budget from life's surprises with an Assurant Home Warranty, backed by a partner that supports you through every step of homeownership. Explore Plans.
© 2026 Better Homes and Gardens Real Estate LLC. An Anywhere Real Estate company. All rights reserved. Better Homes and Gardens® Real Estate is a registered trademark owned by Meredith Operations Corporation, licensed to Better Homes and Gardens Real Estate LLC and used with permission. Better Homes and Gardens Real Estate LLC fully supports the principles of the Fair Housing Act and the Equal Opportunity Act. Listing information is deemed reliable but is not guaranteed accurate.
Each office is independently owned and operated.
Any services or products provided by third parties are not provided by, affiliated with or related to Better Homes and Gardens Real Estate LLC, or its affiliated companies.