
13026 S Valley Crest Drive, Oakdale, CA 95361
Local realty services provided by:Better Homes and Gardens Real Estate Everything Real Estate
13026 S Valley Crest Drive,Oakdale, CA 95361
$1,300,000
- 3 Beds
- 3 Baths
- 3,758 sq. ft.
- Single family
- Active
Listed by: aidan melo
Office: nexthome d&g realty group
MLS#:226106760
Source:MFMLS
Price summary
- Price:$1,300,000
- Price per sq. ft.:$345.93
About this home
Set on 2 acres in the highly desirable Oakdale countryside, this custom-built 3-bedroom, 2.5-bath home with a large detached shop is the country property you've been looking for. Built in 2012, the 3,758 square-foot home features a spacious floor plan with a large office, formal dining room, and an additional sewing/hobby room that could easily be converted to a fourth bedroom. The stunning custom kitchen offers abundant cabinetry, a large center island, and plenty of space for everyday living and entertaining. The spacious primary suite features a large walk-in closet, direct access to the covered deck, and a primary bath with dual sinks and a jetted tub. The expansive covered deck stretches across the back of the home and overlooks the beautifully fenced yard, creating a great space for entertaining, relaxing, and enjoying the peaceful country setting. The 30x72 detached shop offers approximately 2,160 square feet of space for equipment, vehicles, hobbies, storage, or a workshop. The large shop adds even more versatility to an already exceptional country property. Additional features include a whole-home water filtration system, owned solar, and a 2-car garage. With 2 acres, a custom home, expansive outdoor living, and a large shop, this property offers the space, privacy, and flexibility that make country living so appealing. Properties like this don't come along often. Don't miss your chance to see it!...
Contact an agent
Home facts
- Year built:2012
- Listing ID #:226106760
- Added:1 day(s) ago
- Updated:August 26, 2026 at 02:56 PM
Rooms and interior
- Bedrooms:3
- Total bathrooms:3
- Full bathrooms:2
- Flooring:Carpet, Wood Floors
- Living area:3,758 sq. ft.
Heating and cooling
- Cooling:Central
- Heating:Central
Structure and exterior
- Roof:Shingle
- Year built:2012
- Building area:3,758 sq. ft.
- Lot area:2 Acres
- Lot Features:Landscape Back, Landscape Front
- Construction Materials:Wood, Wood Siding
- Exterior Features:Covered Deck, Front Porch
- Foundation Description:Raised Foundation
- Levels:1 Story
Utilities
- Sewer:Septic Connected
Finances and disclosures
- Price:$1,300,000
- Price per sq. ft.:$345.93
Features and amenities
- Laundry features:Dryer Included, Washer Included
- Amenities:Cathedral Ceiling
Parking
- Garage spaces:2
 MetroList MLS 2026. This information is being provided by MetroList MLS. All measurements and calculations of area are approximate. Information provided by Seller/Other sources, not verified by Broker. All interested persons should independently verify accuracy of information. Provided properties may or may not be listed by the office/agent presenting the information. Data Updated: August 26, 2026. Information being provided is for consumers' personal, non-commercial use and may not be used for any purpose other than to identify prospective properties consumers may be interested in purchasing. Information deemed reliable but not guaranteed. Any offer of compensation is made only to Participants of MLS where the subject listing is filed and in accordance with such MLS's regulations or rules.
New listings near 13026 S Valley Crest Drive
- Open Sat, 1:30 to 3:30pmNew
 $535,000Active3 beds 2 baths1,637 sq. ft.
1528 Burchell Hill Drive, Oakdale, CA 95361
MLS# 226104112Listed by: HOMESMART PV & ASSOCIATES - Open Fri, 4 to 6pmNew
 $549,999Active3 beds 2 baths1,917 sq. ft.
2368 Breton Drive, Oakdale, CA 95361
MLS# 226106665Listed by: PRECISION HOUSE REALTY  $900,000Pending9.06 Acres
30051 Grooms Road, Oakdale, CA 95361
MLS# 226101337Listed by: PMZ REAL ESTATE- New
 $539,000Active4 beds 2 baths1,711 sq. ft.
1738 Adams Creek Way, Oakdale, CA 95361
MLS# 226106318Listed by: TOUCHDOWN PROPERTIES - New
 $644,200Active4 beds 3 baths2,180 sq. ft.
1018 Meadowlands Drive, Oakdale, CA 95361
MLS# 226105558Listed by: HEIDI HONBERGER REALTY - Open Wed, 11am to 4pmNew
 $526,490Active4 beds 3 baths1,858 sq. ft.
2814 Woodhouse Lane, Oakdale, CA 95361
MLS# 226105572Listed by: D R HORTON AMERICA'S BUILDER - Open Wed, 11am to 4pmNew
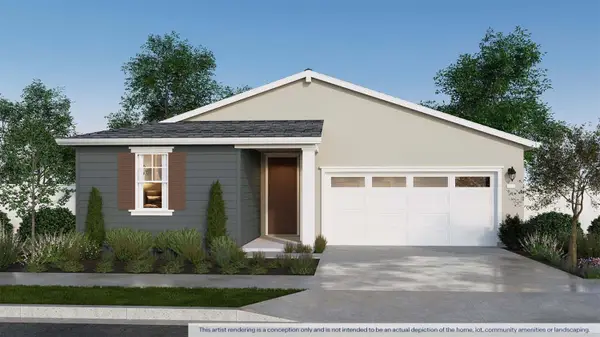 $524,490Active3 beds 2 baths1,588 sq. ft.
2817 Woodhouse Lane, Oakdale, CA 95361
MLS# 226105591Listed by: D R HORTON AMERICA'S BUILDER - New
 $900,000Active3 beds 3 baths2,685 sq. ft.
9612 La Posada Drive, Oakdale, CA 95361
MLS# 226105343Listed by: PMZ REAL ESTATE - New
 $17,000,000Active932.46 Acres
0 Horseshoe Road, Oakdale, CA 95361
MLS# 226104692Listed by: SCHUIL AG REAL ESTATE, INC


Protect your home and budget from life's surprises with an Assurant Home Warranty, backed by a partner that supports you through every step of homeownership. Explore Plans.
© 2026 Better Homes and Gardens Real Estate LLC. An Anywhere Real Estate company. All rights reserved. Better Homes and Gardens® Real Estate is a registered trademark owned by Meredith Operations Corporation, licensed to Better Homes and Gardens Real Estate LLC and used with permission. Better Homes and Gardens Real Estate LLC fully supports the principles of the Fair Housing Act and the Equal Opportunity Act. Listing information is deemed reliable but is not guaranteed accurate.
Each office is independently owned and operated.
Any services or products provided by third parties are not provided by, affiliated with or related to Better Homes and Gardens Real Estate LLC, or its affiliated companies.