
1937 Sugar Pine Drive, Oakdale, CA 95361
Local realty services provided by:Better Homes and Gardens Real Estate Reliance Partners
Listed by: joyce wagner
Office: 12 doors real estate
MLS#:226087354
Source:MetroList
Price summary
- Price:$519,000
- Price per sq. ft.:$235.37
About this home
MOVE-IN READY WITH MAJOR UPGRADES ALREADY COMPLETED! For today's cost-conscious buyer, this Oakdale home offers something increasingly valuable: many of the big-ticket improvements have already been taken care of. Recent upgrades include NEW VINYL WINDOWS, a HIGH-EFFICIENCY HVAC SYSTEM INSTALLED APPROXIMATELY ONE YEAR AGO, NEW WATER HEATER, EXTERIOR PAINT, UPDATED FIXTURES & OUTLETS, REMODELED BATHROOMS, and newer appliances including the refrigerator, range/oven, dishwasher, washer & dryer. Energy-efficient leased Tesla solar adds another practical benefit. Inside, the updated kitchen features granite countertops, soft-close cabinetry, tile flooring and stainless appliances, opening to warm, open-beam living spaces. Generously sized bedrooms, updated bathrooms, a Nest thermostat, custom wainscoting, updated lighting and numerous improvements throughout create a home that feels well cared for and ready to enjoy without immediately facing a long list of costly projects. A standout feature is the FINISHED DETACHED ADDITIONAL STRUCTURE, previously used as a commercial bakery. This incredibly versatile space features a NEW ROOF, FULL BATHROOM, mini-split cooling, 240V POWER and abundant storageideal for a home office, workshop, fitness studio, creative space, hobbies or other flexible uses. Outside, enjoy beautiful REDWOOD DECKS, low-maintenance native front landscaping, raised garden beds, a storage shed and a peaceful backyard with plenty of room to relax or entertain. With major capital improvements already completed, updated interiors, newer appliances and an exceptionally versatile detached structure, this home offers tremendous value for buyers looking to move in and enjoy their new home rather than immediately taking on expensive upgrades. Come see everything that has already been done for you!...
Contact an agent
Home facts
- Year built:1981
- Listing ID #:226087354
- Added:90 day(s) ago
- Updated:October 08, 2026 at 03:27 PM
Rooms and interior
- Bedrooms:3
- Total bathrooms:4
- Full bathrooms:4
- Flooring:Carpet, Laminate, Tile Floor
- Kitchen Description:Dishwasher, Disposal, Free Standing Electric Range, Microwave
- Living area:2,205 sq. ft.
Heating and cooling
- Cooling:Ceiling Fan(s), Central
- Heating:Central, Fireplace(s)
Structure and exterior
- Roof:Composition Shingle
- Year built:1981
- Building area:2,205 sq. ft.
- Lot area:0.13 Acres
- Lot Features:Curb(s)/Gutter(s)
- Construction Materials:Brick, Frame, Stucco, Wood
- Exterior Features:Covered Deck, Uncovered Deck
- Foundation Description:Raised Foundation, Slab
- Levels:2 Story
Utilities
- Sewer:Public Sewer
Finances and disclosures
- Price:$519,000
- Price per sq. ft.:$235.37
Features and amenities
- Appliances:Dishwasher, Disposal, Free Standing Electric Range, Microwave
- Laundry features:Laundry In Garage
Parking
- Garage spaces:2
 MetroList MLS 2026. This information is being provided by MetroList MLS. All measurements and calculations of area are approximate. Information provided by Seller/Other sources, not verified by Broker. All interested persons should independently verify accuracy of information. Provided properties may or may not be listed by the office/agent presenting the information. Data Updated: October 8, 2026. Information being provided is for consumers' personal, non-commercial use and may not be used for any purpose other than to identify prospective properties consumers may be interested in purchasing. Information deemed reliable but not guaranteed. Any offer of compensation is made only to Participants of MLS where the subject listing is filed and in accordance with such MLS's regulations or rules.
New listings near 1937 Sugar Pine Drive
- New
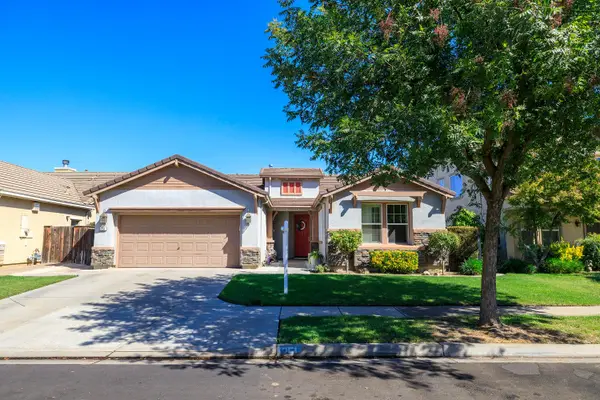 $540,000Active3 beds 2 baths1,942 sq. ft.
251 Fay Court, Oakdale, CA 95361
MLS# 226125334Listed by: RE/MAX EXECUTIVE - New
 $540,000Active4 beds 3 baths2,258 sq. ft.
2749 Whitewood Court, Oakdale, CA 95361
MLS# 226124415Listed by: PMZ REAL ESTATE - New
 Listed by BHGRE$469,999Active3 beds 2 baths1,318 sq. ft.
332 Hinkley Avenue, Oakdale, CA 95361
MLS# 226124910Listed by: BHGRE INTEGRITY REAL ESTATE - Open Sat, 11am to 2pmNew
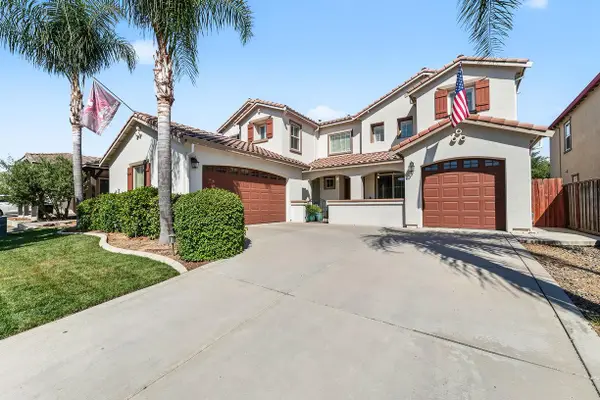 $685,900Active4 beds 3 baths3,261 sq. ft.
561 Fresian Drive, Oakdale, CA 95361
MLS# 226125111Listed by: J.PETER REALTORS - New
 $647,000Active3 beds 3 baths2,096 sq. ft.
1925 Carmel Ranch Circle, Oakdale, CA 95361
MLS# 226124638Listed by: REALTY ONE GROUP ZOOM - New
 $511,824Active3 beds 3 baths1,637 sq. ft.
158 Twister Lane, Oakdale, CA 95361
MLS# 226124418Listed by: ESCALA PROPERTIES - New
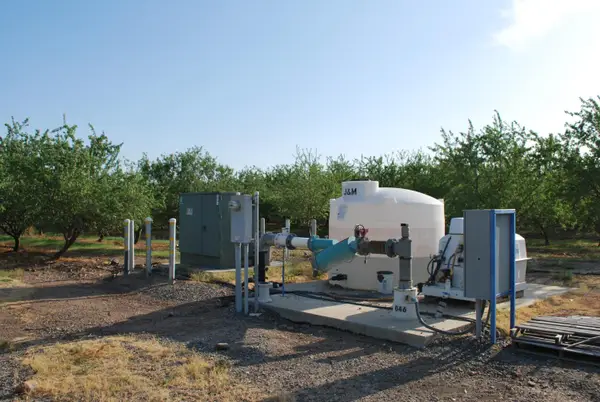 $3,275,000Active234.2 Acres
0 E. Sonora, Oakdale, CA 95361
MLS# 226124175Listed by: TERRA WEST GROUP - New
 $375,000Active4 beds 2 baths1,634 sq. ft.
2306 W F Street, Oakdale, CA 95361
MLS# 226124137Listed by: MATEL REALTORS - New
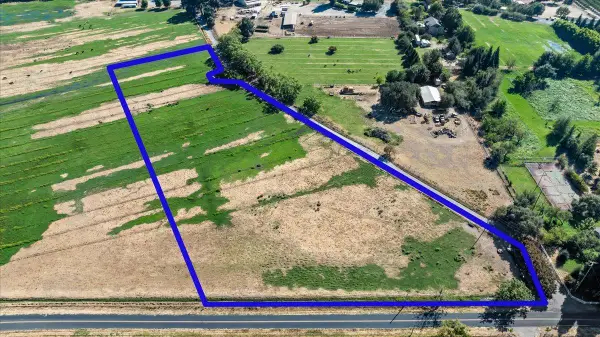 $360,000Active5 Acres
5 Morrison Road, Oakdale, CA 95361
MLS# 226124039Listed by: PMZ REAL ESTATE - New
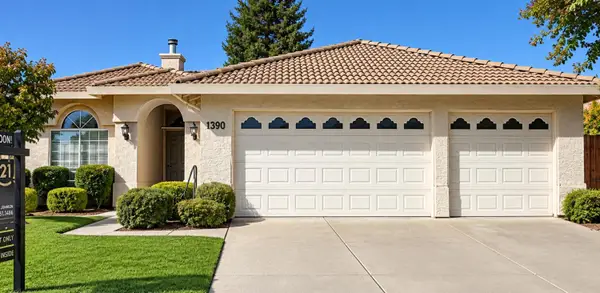 $511,000Active3 beds 2 baths1,715 sq. ft.
1390 Ranch House, Oakdale, CA 95361
MLS# 226116631Listed by: CENTURY 21 SELECT REAL ESTATE


Protect your home and budget from life's surprises with an Assurant Home Warranty, backed by a partner that supports you through every step of homeownership. Explore Plans.
© 2026 Better Homes and Gardens Real Estate LLC. An Anywhere Real Estate company. All rights reserved. Better Homes and Gardens® Real Estate is a registered trademark owned by Meredith Operations Corporation, licensed to Better Homes and Gardens Real Estate LLC and used with permission. Better Homes and Gardens Real Estate LLC fully supports the principles of the Fair Housing Act and the Equal Opportunity Act. Listing information is deemed reliable but is not guaranteed accurate.
Each office is independently owned and operated.
Any services or products provided by third parties are not provided by, affiliated with or related to Better Homes and Gardens Real Estate LLC, or its affiliated companies.