
251 Fay Court, Oakdale, CA 95361
Local realty services provided by:Better Homes and Gardens Real Estate Royal & Associates
251 Fay Court,Oakdale, CA 95361
$540,000
- 3 Beds
- 2 Baths
- 1,942 sq. ft.
- Single family
- Active
Listed by: sheree vegas
Office: re/max executive
MLS#:226125334
Source:MetroList
Price summary
- Price:$540,000
- Price per sq. ft.:$278.06
About this home
Charming We Cared For 1942 sq/ft Single Story home located on a quiet Court in the Vineyards of Oakdale. Move in ready just in time for the holidays! This lovely home consist of a living/dining room with it's own gas log fireplace along with an Open Kitchen into a Family Room boasting it's own gas log fireplace. and an abundance windows with custom shutters provide natural lighting throughout the home. The primary bed & ensuite are away from the other 2 bedrooms & full bath. It has it's own slider leading out to the quiet backyard. Not to mention the ensuite is spacious & provides ample room for your wardrobe in the large walk in closet. This house is a Gem & awaits a new owner to call it HOME!
Contact an agent
Home facts
- Year built:2005
- Subdivision & Development:The Vineyards
- Listing ID #:226125334
- Added:1 day(s) ago
- Updated:October 08, 2026 at 11:48 PM
Rooms and interior
- Bedrooms:3
- Total bathrooms:2
- Full bathrooms:2
- Flooring:Carpet, Tile Floor
- Kitchen Description:Dishwasher, Disposal, Gas Cook Top, Hood Over Range, Microwave, Self/Cont Clean Oven
- Living area:1,942 sq. ft.
Heating and cooling
- Cooling:Ceiling Fan(s), Central
- Heating:Central, Fireplace Insert
Structure and exterior
- Roof:Tile
- Year built:2005
- Building area:1,942 sq. ft.
- Lot area:0.14 Acres
- Lot Features:Auto Sprinkler F&R, Curb(s)/Gutter(s), Landscape Back, Landscape Front, Low Maintenance, Street Lights
- Construction Materials:Stucco, Wood
- Foundation Description:Slab
- Levels:1 Story
Utilities
- Sewer:Public Sewer
Finances and disclosures
- Price:$540,000
- Price per sq. ft.:$278.06
Features and amenities
- Appliances:Dishwasher, Disposal, Microwave, Self/Cont Clean Oven
- Laundry features:Cabinets, Inside Laundry Room
Parking
- Garage spaces:3
 MetroList MLS 2026. This information is being provided by MetroList MLS. All measurements and calculations of area are approximate. Information provided by Seller/Other sources, not verified by Broker. All interested persons should independently verify accuracy of information. Provided properties may or may not be listed by the office/agent presenting the information. Data Updated: October 8, 2026. Information being provided is for consumers' personal, non-commercial use and may not be used for any purpose other than to identify prospective properties consumers may be interested in purchasing. Information deemed reliable but not guaranteed. Any offer of compensation is made only to Participants of MLS where the subject listing is filed and in accordance with such MLS's regulations or rules.
New listings near 251 Fay Court
- New
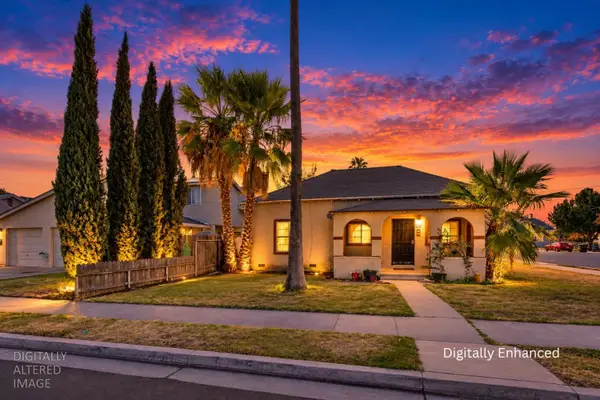 $225,000Active2 beds 2 baths1,067 sq. ft.
402 S 3rd Avenue, Oakdale, CA 95361
MLS# 226114201Listed by: PROFESSIONAL REALTY ASSOCIATES - New
 $540,000Active4 beds 3 baths2,258 sq. ft.
2749 Whitewood Court, Oakdale, CA 95361
MLS# 226124415Listed by: PMZ REAL ESTATE - New
 Listed by BHGRE$469,999Active3 beds 2 baths1,318 sq. ft.
332 Hinkley Avenue, Oakdale, CA 95361
MLS# 226124910Listed by: BHGRE INTEGRITY REAL ESTATE - Open Sat, 11am to 2pmNew
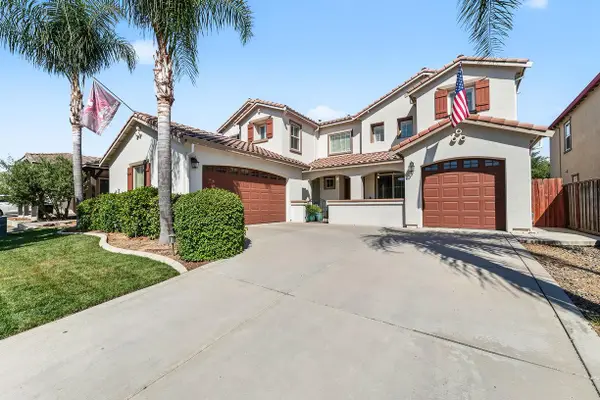 $685,900Active4 beds 3 baths3,261 sq. ft.
561 Fresian Drive, Oakdale, CA 95361
MLS# 226125111Listed by: J.PETER REALTORS - New
 $647,000Active3 beds 3 baths2,096 sq. ft.
1925 Carmel Ranch Circle, Oakdale, CA 95361
MLS# 226124638Listed by: REALTY ONE GROUP ZOOM - New
 $511,824Active3 beds 3 baths1,637 sq. ft.
158 Twister Lane, Oakdale, CA 95361
MLS# 226124418Listed by: ESCALA PROPERTIES - New
 $3,275,000Active234.2 Acres
0 E. Sonora, Oakdale, CA 95361
MLS# 226124175Listed by: TERRA WEST GROUP - New
 $375,000Active4 beds 2 baths1,634 sq. ft.
2306 W F Street, Oakdale, CA 95361
MLS# 226124137Listed by: MATEL REALTORS - New
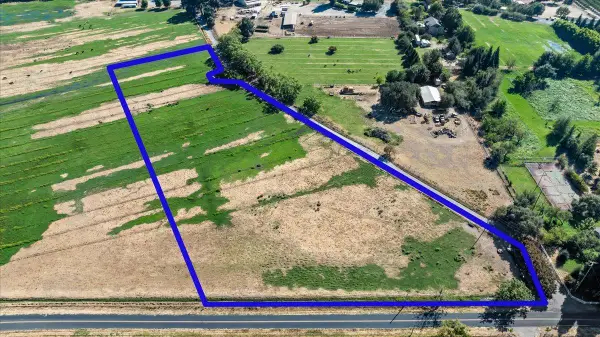 $360,000Active5 Acres
5 Morrison Road, Oakdale, CA 95361
MLS# 226124039Listed by: PMZ REAL ESTATE


Protect your home and budget from life's surprises with an Assurant Home Warranty, backed by a partner that supports you through every step of homeownership. Explore Plans.
© 2026 Better Homes and Gardens Real Estate LLC. An Anywhere Real Estate company. All rights reserved. Better Homes and Gardens® Real Estate is a registered trademark owned by Meredith Operations Corporation, licensed to Better Homes and Gardens Real Estate LLC and used with permission. Better Homes and Gardens Real Estate LLC fully supports the principles of the Fair Housing Act and the Equal Opportunity Act. Listing information is deemed reliable but is not guaranteed accurate.
Each office is independently owned and operated.
Any services or products provided by third parties are not provided by, affiliated with or related to Better Homes and Gardens Real Estate LLC, or its affiliated companies.