
86 Rhiannon Court, Oakdale, CA 95361
Local realty services provided by:Better Homes and Gardens Real Estate Reliance Partners
86 Rhiannon Court,Oakdale, CA 95361
$789,000
- 3 Beds
- 3 Baths
- 2,113 sq. ft.
- Single family
- Active
Listed by: davina orona, sabrina pattar
Office: exit realty consultants
MLS#:ML82064041
Source:Bay East, CCAR, bridgeMLS
Price summary
- Price:$789,000
- Price per sq. ft.:$373.4
About this home
Your Own Backyard Oasis, Awaits Perfectly positioned on a quiet cul-de-sac, this beautifully maintained three-bedroom home shines with pride of ownership. Set on just over a quarter acre, it offers room to unwind, gather, and enjoy life at home. The backyard is the standouta private retreat featuring a sparkling PebbleTec pool, koi pond, outdoor shower, and lemon, peach, and pomegranate trees. From summer pool days to relaxed evenings outdoors, this space invites you to slow down and stay awhile. Owned solar, double-pane windows, whole-house fan, and a drive-through garage bring everyday comfort and convenience to this inviting home. Come tour and picture your next chapter here! Some of the Features You'll Love! To many to list! Owned solar Sparkling PebbleTec pool Koi pond and outdoor shower Lemon, peach, and pomegranate trees 220V electrical wiring for a hot tub Double-pane windows and whole-house fan Drive-through garage Lifetime composition roof Stucco exterior throughout Updated driveway...
Contact an agent
Home facts
- Year built:1990
- Listing ID #:ML82064041
- Added:1 day(s) ago
- Updated:October 09, 2026 at 06:01 AM
Rooms and interior
- Bedrooms:3
- Total bathrooms:3
- Full bathrooms:2
- Flooring:Tile, Wood
- Kitchen Description:Dishwasher, Microwave
- Living area:2,113 sq. ft.
Heating and cooling
- Cooling:Ceiling Fan(s), Central Air, Whole House Fan
- Heating:Forced Air, Solar
- Central air:Yes
Structure and exterior
- Roof:Composition Shingles
- Year built:1990
- Building area:2,113 sq. ft.
- Lot area:0.29 Acres
- Foundation Description:Slab
Utilities
- Water:Public
Finances and disclosures
- Price:$789,000
- Price per sq. ft.:$373.4
Features and amenities
- Appliances:Dishwasher, Microwave
- Pool features:Private Pool
Parking
- Parking description:Attached, Drive Through
- Garage:Yes
- Garage spaces:2
 Bay East 2026. CCAR 2026 bridgeMLS 2026. Information Deemed Reliable But Not Guaranteed. This information is being provided by the Bay East MLS, or CCAR MLS, or bridgeMLS. The listings presented here may or may not be listed by the Broker/Agent operating this website. This information is intended for the personal use of consumers and may not be used for any purpose other than to identify prospective properties consumers may be interested in purchasing. Data last updated at October 9, 2026
New listings near 86 Rhiannon Court
- Open Sun, 12 to 3pmNew
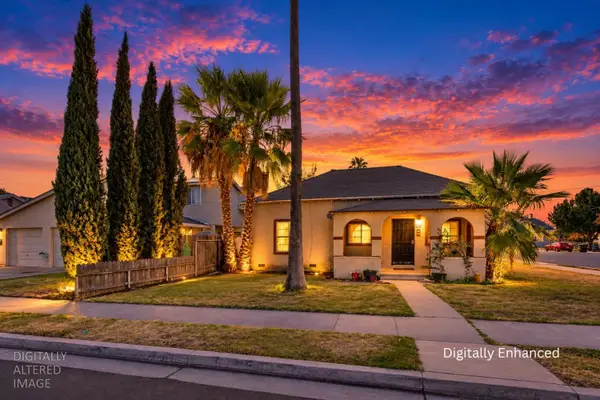 $225,000Active2 beds 2 baths1,067 sq. ft.
402 S 3rd Avenue, Oakdale, CA 95361
MLS# 226114201Listed by: PROFESSIONAL REALTY ASSOCIATES - New
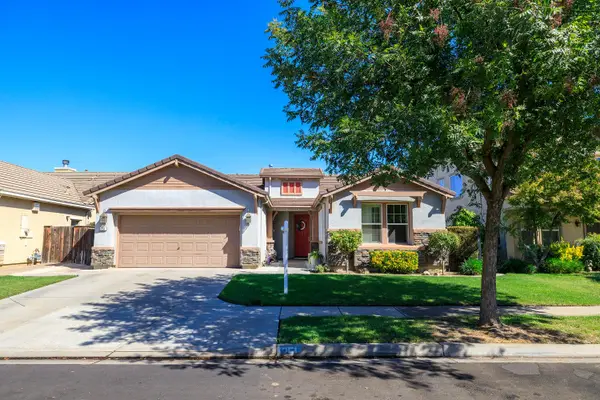 $540,000Active3 beds 2 baths1,942 sq. ft.
251 Fay Court, Oakdale, CA 95361
MLS# 226125334Listed by: RE/MAX EXECUTIVE - New
 $540,000Active4 beds 3 baths2,258 sq. ft.
2749 Whitewood Court, Oakdale, CA 95361
MLS# 226124415Listed by: PMZ REAL ESTATE - Open Fri, 10:30am to 1:30pmNew
 Listed by BHGRE$469,999Active3 beds 2 baths1,318 sq. ft.
332 Hinkley Avenue, Oakdale, CA 95361
MLS# 226124910Listed by: BHGRE INTEGRITY REAL ESTATE - Open Sat, 11am to 2pmNew
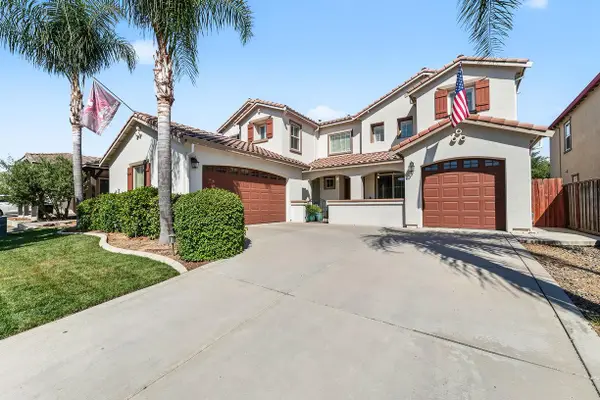 $685,900Active4 beds 3 baths3,261 sq. ft.
561 Fresian Drive, Oakdale, CA 95361
MLS# 226125111Listed by: J.PETER REALTORS - New
 $647,000Active3 beds 3 baths2,096 sq. ft.
1925 Carmel Ranch Circle, Oakdale, CA 95361
MLS# 226124638Listed by: REALTY ONE GROUP ZOOM - New
 $511,824Active3 beds 3 baths1,637 sq. ft.
158 Twister Lane, Oakdale, CA 95361
MLS# 226124418Listed by: ESCALA PROPERTIES - New
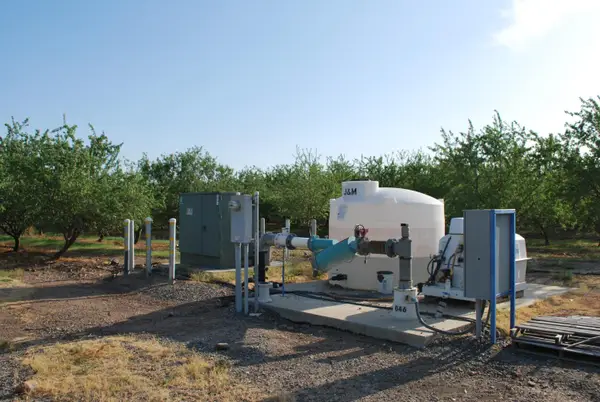 $3,275,000Active234.2 Acres
0 E. Sonora, Oakdale, CA 95361
MLS# 226124175Listed by: TERRA WEST GROUP - New
 $375,000Active4 beds 2 baths1,634 sq. ft.
2306 W F Street, Oakdale, CA 95361
MLS# 226124137Listed by: MATEL REALTORS


Protect your home and budget from life's surprises with an Assurant Home Warranty, backed by a partner that supports you through every step of homeownership. Explore Plans.
© 2026 Better Homes and Gardens Real Estate LLC. An Anywhere Real Estate company. All rights reserved. Better Homes and Gardens® Real Estate is a registered trademark owned by Meredith Operations Corporation, licensed to Better Homes and Gardens Real Estate LLC and used with permission. Better Homes and Gardens Real Estate LLC fully supports the principles of the Fair Housing Act and the Equal Opportunity Act. Listing information is deemed reliable but is not guaranteed accurate.
Each office is independently owned and operated.
Any services or products provided by third parties are not provided by, affiliated with or related to Better Homes and Gardens Real Estate LLC, or its affiliated companies.