
900 Old Stockton Road #302, Oakdale, CA 95361
Local realty services provided by:Better Homes and Gardens Real Estate Integrity Real Estate
900 Old Stockton Road #302,Oakdale, CA 95361
$155,000
- 2 Beds
- 2 Baths
- 1,512 sq. ft.
- Mobile / Manufactured
- Active
Listed by: lacinda yoder
Office: homesmart pv & associates
MLS#:226115073
Source:MFMLS
Price summary
- Price:$155,000
- Price per sq. ft.:$102.51
About this home
If you're looking for a well-cared-for property with substantial upgrades and plenty of space to enjoy both indoors and out, come see why this Karsten-quality home deserves a place at the top of your list! Rarely Available Karsten-Quality Double Wide that is Beautifully Upgraded & Move-In Ready within this Oakdale Community Style Mobile Home Park! From the moment you step inside, you'll notice the difference that quality construction and careful ownership make. Filled with natural light and an open, comfortable feel, this exceptional home features cathedral ceilings, textured walls, bull-nosed corners, wood laminate flooring, and dual-pane windows throughout. Charming window boxes above the blinds add an extra touch of character and warmth. The spacious floor plan offers two bedrooms plus a versatile additional room, perfect for a home office, den, hobby room, or guest room. The kitchen is both beautiful and functional, featuring Corian countertops, upgraded wood cabinetry, and plenty of workspace, along with the flexibility of a formal dining area and a separate eat-in kitchen space. A large indoor laundry room provides convenience and additional storage, while the newer HVAC system and newer exterior paint add to the home's appeal and peace of mind. Step outside and discover your own easy-care retreat. The large, solid wood covered deck with custom easy-steps creates a wonderful space for morning coffee, outdoor dining, entertaining, or simply relaxing. The low-maintenance landscaping makes enjoying the outdoors easy, and the included Tuff Shed provides convenient storage for gardening supplies and more. Covered parking adds another practical addition. And the lifestyle doesn't stop at your front door! Enjoy park access to the river for recreation and fishing, plus community amenities including a clubhouse and park pool. Quality, comfort, functionality, and a great recreational setting come together in this special home, with the added comfort of rare upgrades, and an inviting indoor-outdoor lifestyle!...
Contact an agent
Home facts
- Year built:2005
- Listing ID #:226115073
- Added:1 day(s) ago
- Updated:September 14, 2026 at 03:17 PM
Rooms and interior
- Bedrooms:2
- Total bathrooms:2
- Full bathrooms:2
- Flooring:Carpet, Laminate, Simulated Wood, Vinyl
- Kitchen Description:Dishwasher, Disposal, Free Standing Gas Range, Free Standing Refrigerator, Microwave
- Living area:1,512 sq. ft.
Heating and cooling
- Cooling:Ceiling Fan(s), Central
- Heating:Central
Structure and exterior
- Roof:Composition Shingle
- Year built:2005
- Building area:1,512 sq. ft.
- Lot Features:Landscape Back, Landscape Front, Shape Regular
- Exterior Features:Covered Deck, Covered Patio
Utilities
- Sewer:Public Sewer
Finances and disclosures
- Price:$155,000
- Price per sq. ft.:$102.51
Features and amenities
- Appliances:Dishwasher, Disposal, Microwave
- Laundry features:Dryer Included, Inside Laundry Room, Washer Included
Parking
- Carport spaces:1
 MetroList MLS 2026. This information is being provided by MetroList MLS. All measurements and calculations of area are approximate. Information provided by Seller/Other sources, not verified by Broker. All interested persons should independently verify accuracy of information. Provided properties may or may not be listed by the office/agent presenting the information. Data Updated: September 14, 2026. Information being provided is for consumers' personal, non-commercial use and may not be used for any purpose other than to identify prospective properties consumers may be interested in purchasing. Information deemed reliable but not guaranteed. Any offer of compensation is made only to Participants of MLS where the subject listing is filed and in accordance with such MLS's regulations or rules.
New listings near 900 Old Stockton Road #302
- New
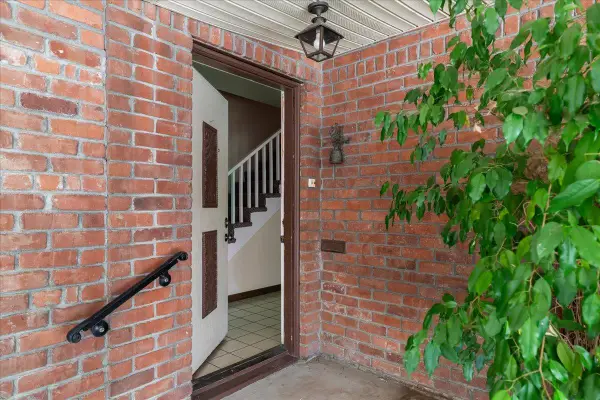 $425,000Active3 beds 2 baths2,224 sq. ft.
110 E B Street, Oakdale, CA 95361
MLS# 226111331Listed by: BERKSHIRE HATHAWAY HOMESERVICES-DRYSDALE PROPERTIES - New
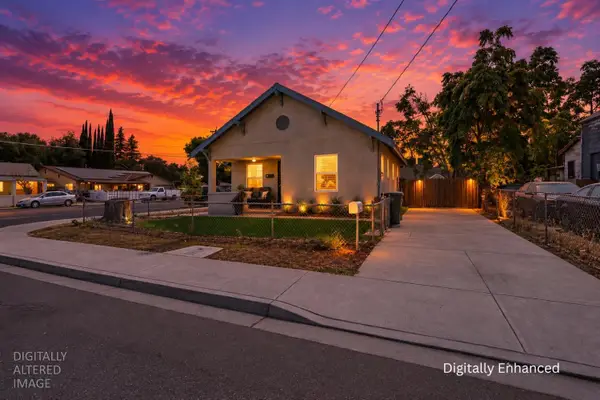 $225,000Active3 beds 2 baths738 sq. ft.
629 E H Street, Oakdale, CA 95361
MLS# 226111793Listed by: PROFESSIONAL REALTY ASSOCIATES - New
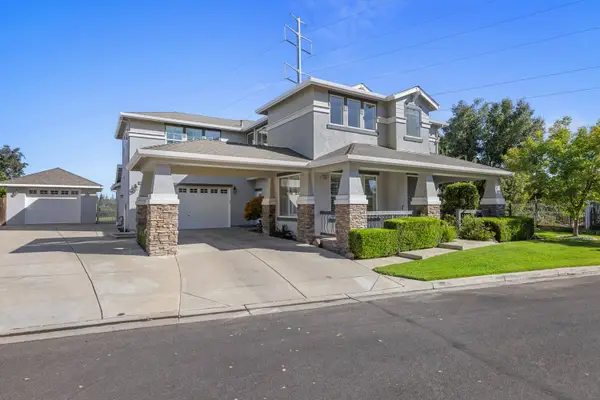 $999,900Active5 beds 3 baths3,281 sq. ft.
1584 Irvin Court, Oakdale, CA 95361
MLS# 226113391Listed by: CALIFORNIA REALTORS & MNGT. - New
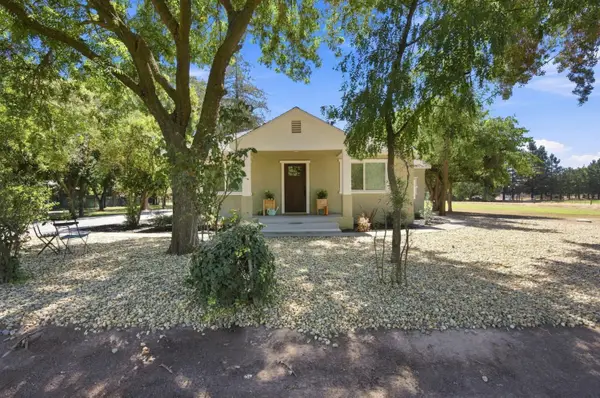 $650,000Active2 beds 2 baths1,128 sq. ft.
4860 Santa Fe Avenue, Oakdale, CA 95361
MLS# 226113294Listed by: RE/MAX EXECUTIVE - New
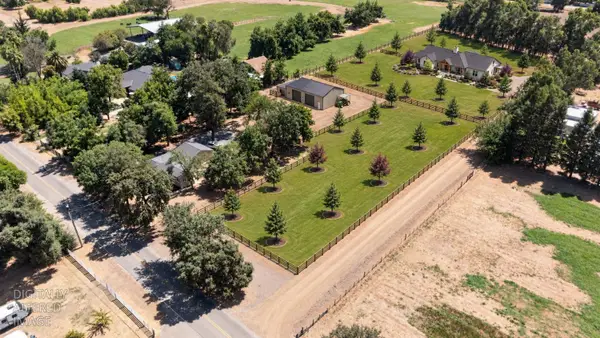 $250,000Active2 Acres
0 Santa Fe Avenue, Oakdale, CA 95361
MLS# 226113450Listed by: RE/MAX EXECUTIVE - New
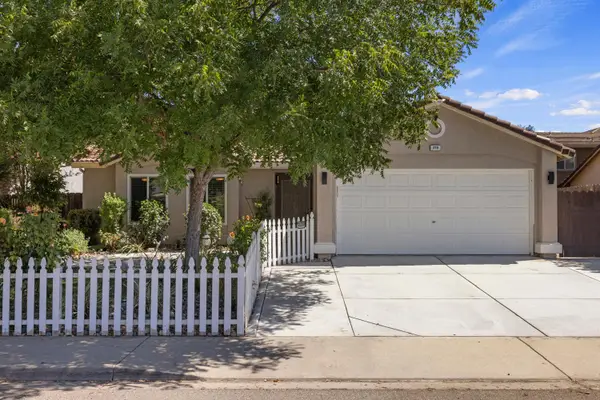 $475,000Active3 beds 2 baths1,274 sq. ft.
379 Shalako Drive, Oakdale, CA 95361
MLS# 226113620Listed by: KW CENTRAL VALLEY - New
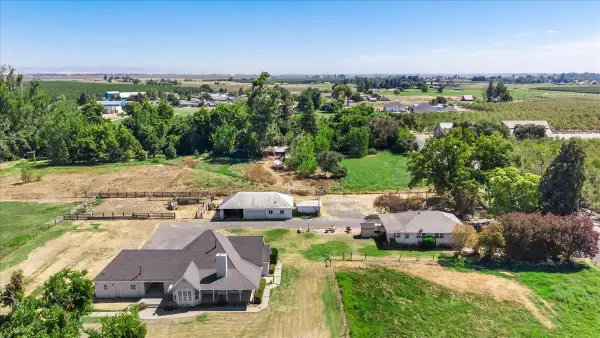 $899,000Active3 beds 3 baths1,634 sq. ft.
4301 Lone Tree Road, Oakdale, CA 95361
MLS# 226112917Listed by: CENTURY 21 SELECT REAL ESTATE - New
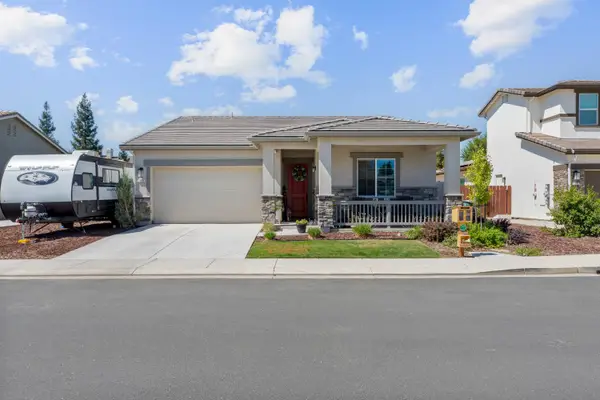 $622,000Active3 beds 2 baths1,952 sq. ft.
1008 Longview Drive, Oakdale, CA 95361
MLS# 226113280Listed by: PMZ REAL ESTATE - New
 $399,900Active3 beds 2 baths1,736 sq. ft.
621 Davitt Avenue, Oakdale, CA 95361
MLS# 226113228Listed by: PMZ REAL ESTATE


Protect your home and budget from life's surprises with an Assurant Home Warranty, backed by a partner that supports you through every step of homeownership. Explore Plans.
© 2026 Better Homes and Gardens Real Estate LLC. An Anywhere Real Estate company. All rights reserved. Better Homes and Gardens® Real Estate is a registered trademark owned by Meredith Operations Corporation, licensed to Better Homes and Gardens Real Estate LLC and used with permission. Better Homes and Gardens Real Estate LLC fully supports the principles of the Fair Housing Act and the Equal Opportunity Act. Listing information is deemed reliable but is not guaranteed accurate.
Each office is independently owned and operated.
Any services or products provided by third parties are not provided by, affiliated with or related to Better Homes and Gardens Real Estate LLC, or its affiliated companies.