
40325 Goldside Drive, Oakhurst, CA 93644
Local realty services provided by:Better Homes and Gardens Real Estate GoldLeaf
40325 Goldside Drive,Oakhurst, CA 93644
$725,000
- 3 Beds
- - Baths
- 2,201 sq. ft.
- Single family
- Active
Listed by: anne-jeannet rankin
Office: realty concepts, ltd. - fresno
MLS#:655508
Source:CA_FMLS
Price summary
- Price:$725,000
- Price per sq. ft.:$329.4
About this home
Fresno Riverfront Retreat Near Yosemite! Set on approximately 2.37 acres, this distinctive three-level home offers exceptional riverfront living and flexible space. Five sets of double French doors open toward the Fresno River from the dining room, living room, primary bedroom and upstairs bedroom, with an additional French door from the primary ensuite. The spacious primary suite features two walk-in closets, dressing area, skylight and ensuite bath with spa tub and shower. Updated kitchen with granite counters opens to the dining room. Two wood-burning stoves add warmth and character.Upstairs are two large bedrooms with Jack-and-Jill bath; one has a river-view deck, while the other has ladder access to a third-floor loft currently used as additional sleeping space. An additional loft is configured as a small kitchenette. The upper level has a current Madera County vacation-rental business license and has been used as a vacation rental, though it is not currently being offered for rental.The wraparound primary deck overlooks the river and steps down to a second deck. The property extends to the mean-center line of the Fresno River, with easy walk-in access in an area of the river and a large natural rock that provides a unique picnic setting when water levels permit. A separate front seating area with custom log furniture made from logs harvested from the property creates a peaceful spot for stargazing. Attached 2-car garage plus detached 2-car garage, with additional space for a small RV or boat. Public water, septic, full heat and A/C, and metal roof. Approximately 20 minutes to Yosemite National Park's South Entrance...
Contact an agent
Home facts
- Year built:1983
- Listing ID #:655508
- Added:1 day(s) ago
- Updated:September 21, 2026 at 03:45 AM
Rooms and interior
- Bedrooms:3
- Flooring:Carpet, Hardwood, Tile
- Bathrooms Description:Isolated Bathroom
- Kitchen Description:Built In Range/Oven, Dishwasher, Electric Appliances, Microwave
- Living area:2,201 sq. ft.
Heating and cooling
- Cooling:Central Heat & Cool
Structure and exterior
- Roof:Metal
- Year built:1983
- Building area:2,201 sq. ft.
- Construction Materials:Stone, Wood Siding
- Exterior Features:Covered, Deck, Uncovered
- Foundation Description:Wood Subfloor
- Levels:2 Story
Schools
- High school:Yosemite
- Middle school:Wasuma
- Elementary school:Wasuma
Utilities
- Water:Public
- Sewer:Septic Tank
Finances and disclosures
- Price:$725,000
- Price per sq. ft.:$329.4
Features and amenities
- Laundry features:Electric Dryer Hookup, Inside, Utility Room
Parking
- Parking description:Garage Door Opener, Potential RV Parking
 Based on information from the Fresno Association of REALTORS® (alternatively, from the Fresno MLS)as of (September 21, 2026). All data, including all measurements and calculations of area, is obtained from various sources and has not been, and will not be, verified by broker or MLS. All information should be independently reviewed and verified for accuracy.Properties may or may not be listed by the office/agent presenting theinformation.
New listings near 40325 Goldside Drive
- New
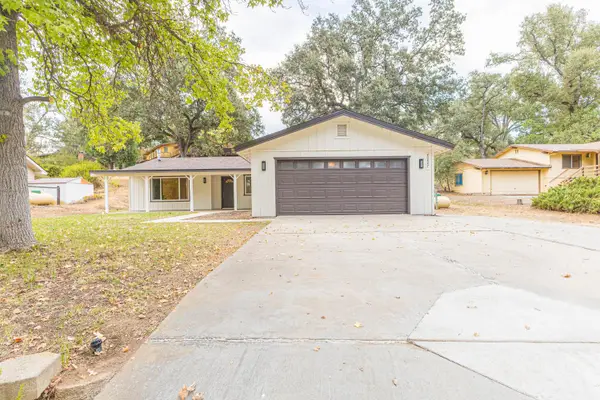 $349,950Active3 beds -- baths1,479 sq. ft.
40847 Griffin Drive, Oakhurst, CA 93644
MLS# 655552Listed by: M. C. REAL ESTATE CORP - New
 $250,000Active1.19 Acres
40385 Highway 41, Oakhurst, CA 93644
MLS# FR26204211Listed by: CENTURY 21 DITTON REALTY - New
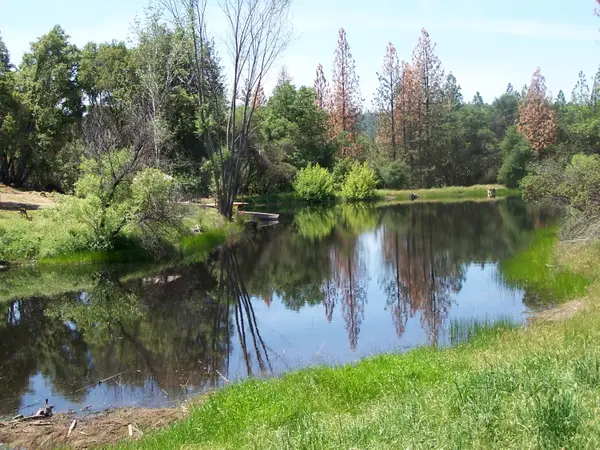 $125,000Active0 Acres
10 Rusty Ln, Oakhurst, CA 93644
MLS# 655289Listed by: ALAN MURRAY REAL ESTATE - New
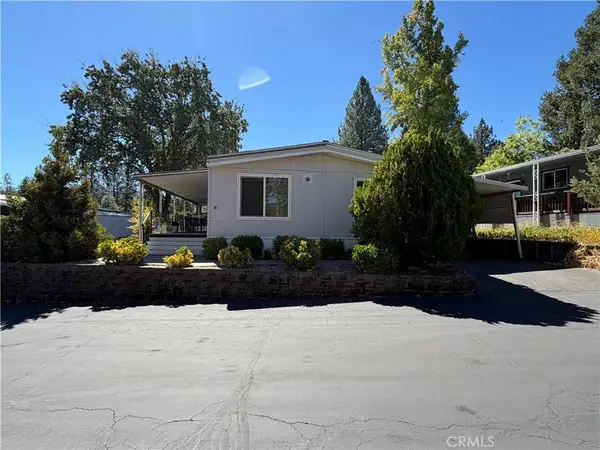 $75,000Active2 beds 2 baths1,152 sq. ft.
39678 Road 425b #81, Oakhurst, CA 93644
MLS# FR26200327Listed by: REALTY CONCEPTS, LTD. - New
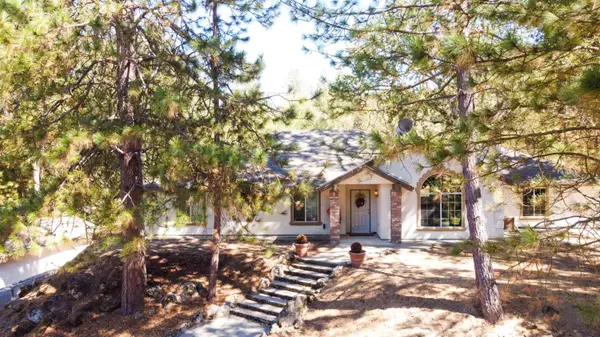 $599,000Active4 beds -- baths2,031 sq. ft.
46268 River View Drive, Oakhurst, CA 93644
MLS# 655151Listed by: LONDON PROPERTIES, LTD. - New
 $420,000Active3 beds -- baths2,338 sq. ft.
50622 Critter Creek Lane, Oakhurst, CA 93644
MLS# 655047Listed by: CENTURY 21 DITTON REALTY 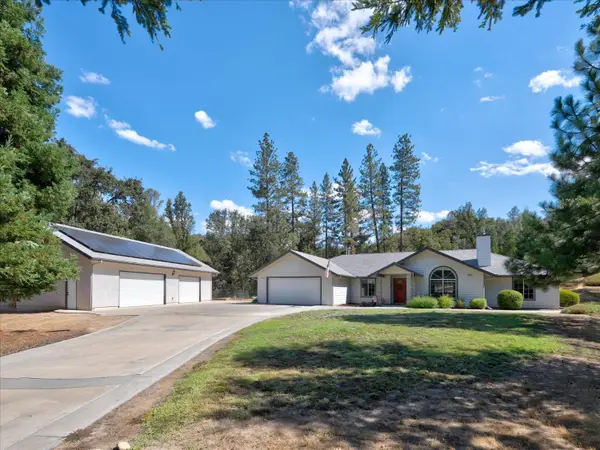 $625,000Active4 beds -- baths2,200 sq. ft.
41741 Loch Lomd Lane, Oakhurst, CA 93644
MLS# 654986Listed by: LONDON PROPERTIES, LTD. $399,000Pending2 beds 2 baths1,240 sq. ft.
42442 Buckeye, Oakhurst, CA 93644
MLS# FR26196367Listed by: EXP REALTY OF CALIFORNIA INC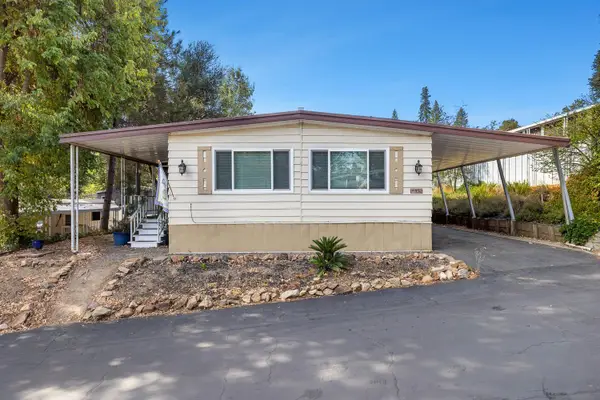 $55,000Active2 beds -- baths1,444 sq. ft.
39678 Road 425b #SPC35, Oakhurst, CA 93644
MLS# 654923Listed by: RE/MAX SUCCESS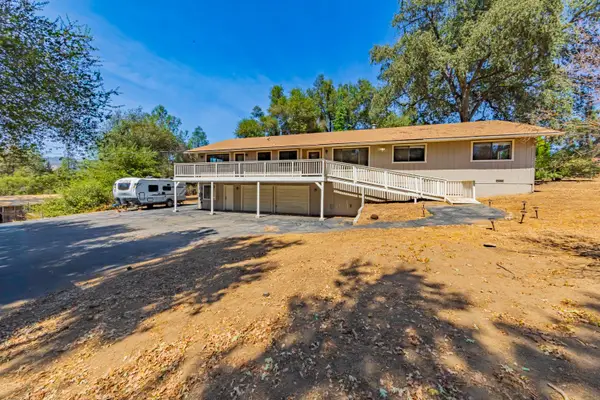 $429,000Active4 beds -- baths2,356 sq. ft.
45453 N Oakview Drive, Oakhurst, CA 93644
MLS# 654914Listed by: CENTURY 21 SELECT REAL ESTATE


Protect your home and budget from life's surprises with an Assurant Home Warranty, backed by a partner that supports you through every step of homeownership. Explore Plans.
© 2026 Better Homes and Gardens Real Estate LLC. An Anywhere Real Estate company. All rights reserved. Better Homes and Gardens® Real Estate is a registered trademark owned by Meredith Operations Corporation, licensed to Better Homes and Gardens Real Estate LLC and used with permission. Better Homes and Gardens Real Estate LLC fully supports the principles of the Fair Housing Act and the Equal Opportunity Act. Listing information is deemed reliable but is not guaranteed accurate.
Each office is independently owned and operated.
Any services or products provided by third parties are not provided by, affiliated with or related to Better Homes and Gardens Real Estate LLC, or its affiliated companies.