
40485 Goldside Drive, Oakhurst, CA 93644
Local realty services provided by:Better Homes and Gardens Real Estate GoldLeaf
40485 Goldside Drive,Oakhurst, CA 93644
$354,900
- 3 Beds
- - Baths
- 1,729 sq. ft.
- Single family
- Active
Listed by: rick s hauff
Office: london properties-lender servi
MLS#:653475
Source:CA_FMLS
Price summary
- Price:$354,900
- Price per sq. ft.:$205.26
- Monthly HOA dues:$35
About this home
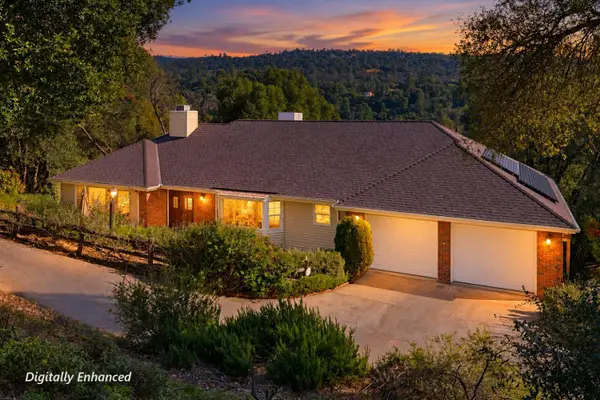
This home offers abundant natural light, fresh interior paint, and recently installed carpet in upstairs bedroom for a clean, move-in-ready feel. The galley kitchen anchors the home with new stainless steel appliances and a pass-through to the dining room. This design makes meal service effortless, connecting cooking and dining areas. The kitchen's layout maximizes efficiency, with the pass-through creating an open feel. A wood-burning stove provides warmth and character in the main living area. The living space flows to a covered patio that extends comfort outdoors. This area overlooks a large backyard with apple trees, creating a private setting for relaxation. Bathroom count differs from tax records, buyer to verify if important.
Contact an agent
Home facts
- Year built:1986
- Listing ID #:653475
- Added:34 day(s) ago
- Updated:September 14, 2026 at 06:42 PM
Rooms and interior
- Bedrooms:3
- Flooring:Carpet, Hardwood, Tile
- Kitchen Description:Dishwasher, Disposal, F/S Range/Oven, Gas Appliances, Microwave
- Living area:1,729 sq. ft.
Heating and cooling
- Cooling:Central Heat & Cool
Structure and exterior
- Roof:Composition
- Year built:1986
- Building area:1,729 sq. ft.
- Construction Materials:Wood Siding
- Exterior Features:Concrete, Covered
- Foundation Description:Concrete
- Levels:2 Story
Schools
- High school:Yosemite
- Middle school:Wasuma
- Elementary school:Wasuma
Utilities
- Water:Public
- Sewer:Public Sewer
Finances and disclosures
- Price:$354,900
- Price per sq. ft.:$205.26
Features and amenities
- Laundry features:In Garage
Parking
- Parking description:Potential RV Parking
 Based on information from the Fresno Association of REALTORS® (alternatively, from the Fresno MLS)as of (September 14, 2026). All data, including all measurements and calculations of area, is obtained from various sources and has not been, and will not be, verified by broker or MLS. All information should be independently reviewed and verified for accuracy.Properties may or may not be listed by the office/agent presenting theinformation.
New listings near 40485 Goldside Drive
- New
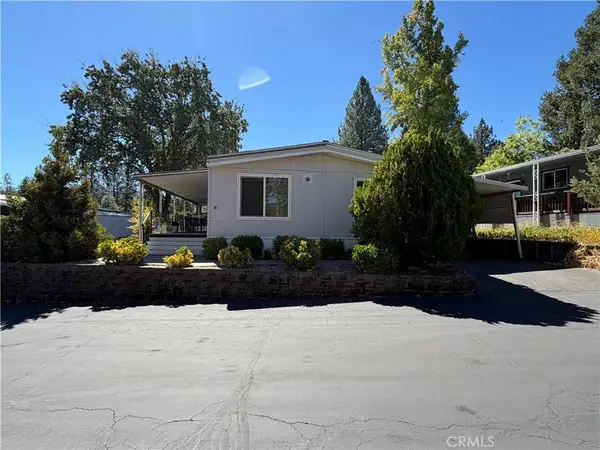 $75,000Active2 beds 2 baths1,152 sq. ft.
39678 Road 425b #81, Oakhurst, CA 93644
MLS# FR26200327Listed by: REALTY CONCEPTS, LTD. - Open Thu, 11am to 1pmNew
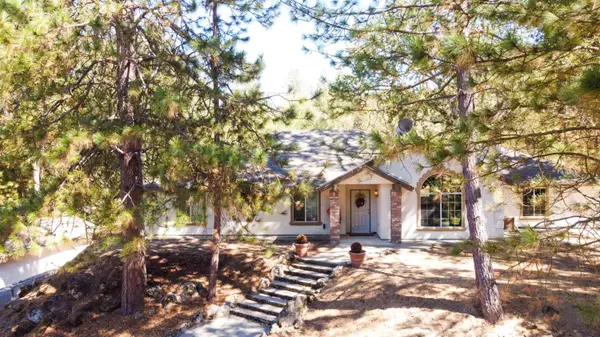 $599,000Active4 beds -- baths2,031 sq. ft.
46268 River View Drive, Oakhurst, CA 93644
MLS# 655151Listed by: LONDON PROPERTIES, LTD. - New
 $420,000Active3 beds -- baths2,338 sq. ft.
50622 Critter Creek Lane, Oakhurst, CA 93644
MLS# 655047Listed by: CENTURY 21 DITTON REALTY - New
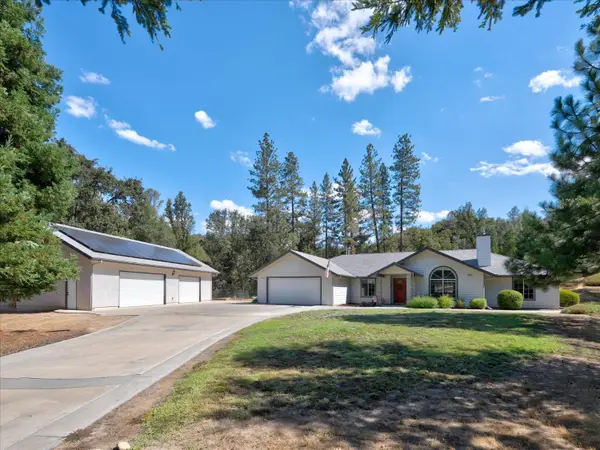 $625,000Active4 beds -- baths2,200 sq. ft.
41741 Loch Lomd Lane, Oakhurst, CA 93644
MLS# 654986Listed by: LONDON PROPERTIES, LTD. - New
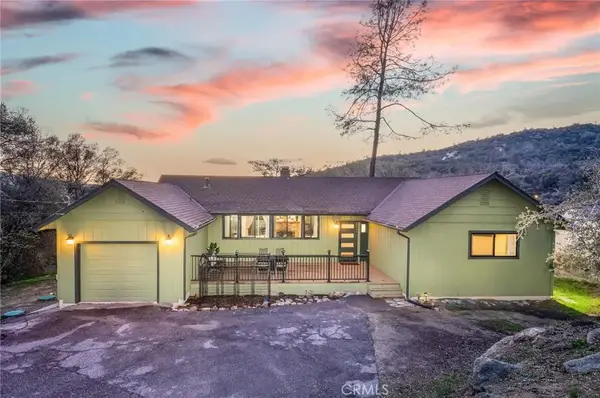 $399,000Active2 beds 2 baths1,240 sq. ft.
42442 Buckeye, Oakhurst, CA 93644
MLS# FR26196367Listed by: EXP REALTY OF CALIFORNIA INC - New
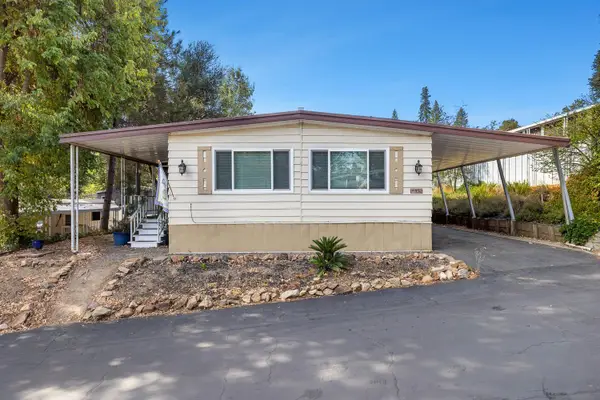 $55,000Active2 beds -- baths1,444 sq. ft.
39678 Road 425b #SPC35, Oakhurst, CA 93644
MLS# 654923Listed by: RE/MAX SUCCESS - New
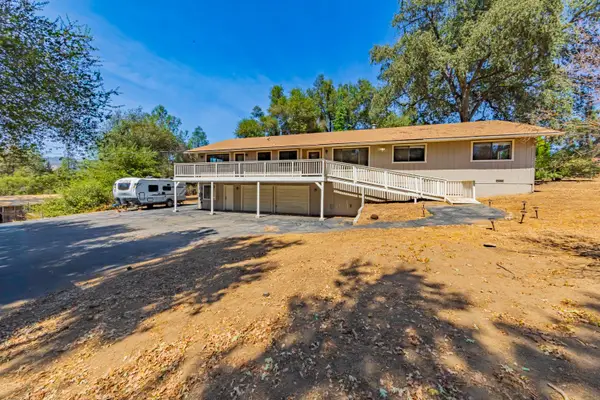 $429,000Active4 beds -- baths2,356 sq. ft.
45453 N Oakview Drive, Oakhurst, CA 93644
MLS# 654914Listed by: CENTURY 21 SELECT REAL ESTATE - New
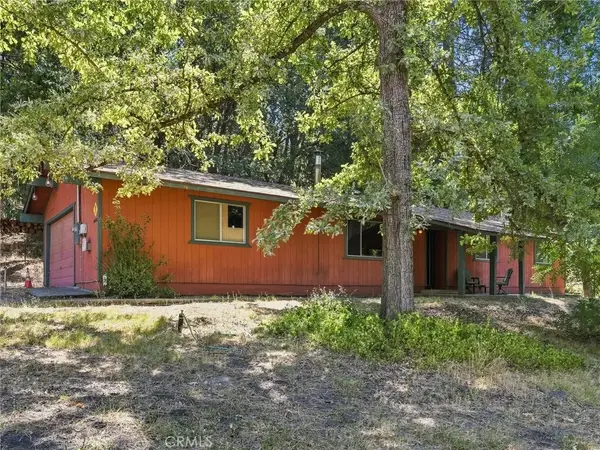 $395,000Active3 beds 2 baths1,192 sq. ft.
44754 Mountain Meadows, Oakhurst, CA 93644
MLS# FR26195265Listed by: EXP REALTY OF CALIFORNIA INC - New
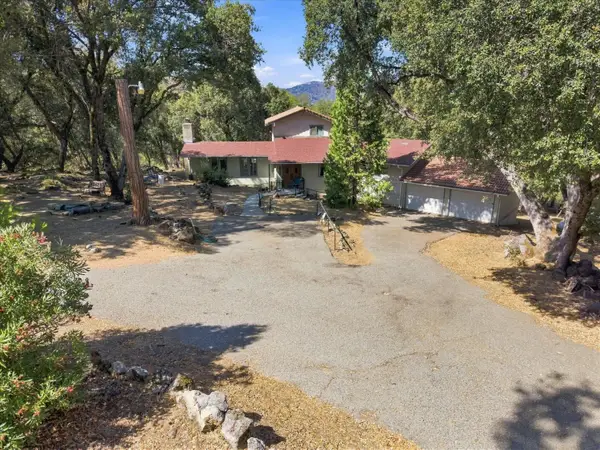 $415,000Active3 beds -- baths1,860 sq. ft.
51102 Bon Veu Dr, Oakhurst, CA 93644
MLS# 654848Listed by: LONDON PROPERTIES, LTD. - New
 $584,000Active3 beds -- baths2,327 sq. ft.
39309 Forest Park Lane, Oakhurst, CA 93644
MLS# 654732Listed by: REDFIN CORPORATION


Protect your home and budget from life's surprises with an Assurant Home Warranty, backed by a partner that supports you through every step of homeownership. Explore Plans.
© 2026 Better Homes and Gardens Real Estate LLC. An Anywhere Real Estate company. All rights reserved. Better Homes and Gardens® Real Estate is a registered trademark owned by Meredith Operations Corporation, licensed to Better Homes and Gardens Real Estate LLC and used with permission. Better Homes and Gardens Real Estate LLC fully supports the principles of the Fair Housing Act and the Equal Opportunity Act. Listing information is deemed reliable but is not guaranteed accurate.
Each office is independently owned and operated.
Any services or products provided by third parties are not provided by, affiliated with or related to Better Homes and Gardens Real Estate LLC, or its affiliated companies.