
51591 Ponderosa Way, Oakhurst, CA 93644
Local realty services provided by:Better Homes and Gardens Real Estate Clarity
51591 Ponderosa Way,Oakhurst, CA 93644
$599,000
- 5 Beds
- 3 Baths
- 2,134 sq. ft.
- Single family
- Active
Listed by: lenny sharp
Office: exp realty of california inc
MLS#:FR26162215
Source:San Diego MLS via CRMLS
Price summary
- Price:$599,000
- Price per sq. ft.:$280.69
About this home
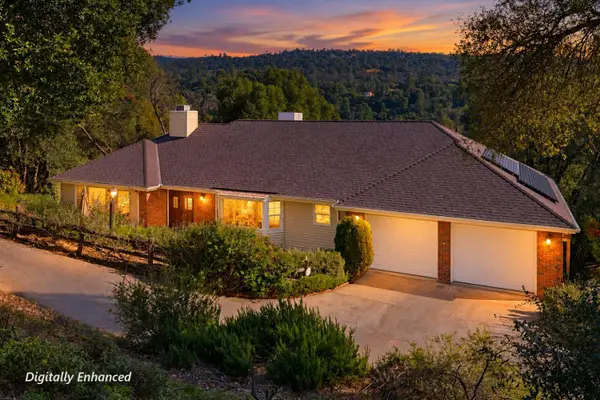
Thirty minutes to Yosemite's south gate on 1.71 wooded acres five bedrooms, three baths, and a deck that wraps the house. Built for groups, and it's been run as one. The main level opens up: kitchen and dining great room with a six-burner gas range and a wood stove on a flagstone hearth for the cold months. Primary suite with a tiled walk-in shower, three more bedrooms down the hall. The lower level lives independently private entrance, bedroom, full bath, and a 21-foot bonus room that works as a second living space or a sixth sleeping room. Outside: swim spa under string lights, covered carport, oaks and pines in every direction. Well, septic, propane. Ten minutes to Oakhurst, twenty to Bass Lake. Offered furnished with a reasonable offer walk in and start booking. Short-term rental revenue analysis available on request. Square footage includes finished lower level; buyer to verify square footage, permits, and STR eligibility with Madera County.
Contact an agent
Home facts
- Year built:1980
- Listing ID #:FR26162215
- Added:51 day(s) ago
- Updated:September 14, 2026 at 02:13 PM
Rooms and interior
- Bedrooms:5
- Total bathrooms:3
- Full bathrooms:3
- Flooring:Laminate
- Kitchen Description:6 Burner Stove, Disposal, Microwave, Propane Range, Refrigerator
- Living area:2,134 sq. ft.
Heating and cooling
- Heating:Wall/Gravity, Wood Stove
Structure and exterior
- Roof:Composition
- Year built:1980
- Building area:2,134 sq. ft.
- Architectural Style:Ranch
- Construction Materials:Concrete
- Exterior Features:Deck
- Levels:2 Story
Utilities
- Water:Water Connected, Well
Finances and disclosures
- Price:$599,000
- Price per sq. ft.:$280.69
Features and amenities
- Appliances:6 Burner Stove, Disposal, Dryer, Microwave, Propane Range, Refrigerator, Washer
- Laundry features:Dryer, Washer
Parking
- Total parking spaces:5
 This information is deemed reliable but not guaranteed. You should rely on this information only to decide whether or not to further investigate a particular property. BEFORE MAKING ANY OTHER DECISION, YOU SHOULD PERSONALLY INVESTIGATE THE FACTS (e.g. square footage and lot size) with the assistance of an appropriate professional. You may use this information only to identify properties you may be interested in investigating further. All uses except for personal, non-commercial use in accordance with the foregoing purpose are prohibited. Redistribution or copying of this information, any photographs or video tours is strictly prohibited. This information is derived from the Internet Data Exchange (IDX) service provided by San Diego MLS®. Displayed property listings may be held by a brokerage firm other than the broker and/or agent responsible for this display. The information and any photographs and video tours and the compilation from which they are derived is protected by copyright. Compilation © 2020 San Diego MLS®, Inc.
New listings near 51591 Ponderosa Way
- New
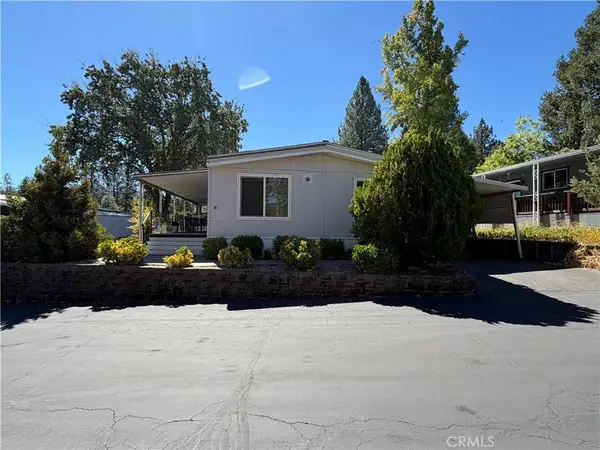 $75,000Active2 beds 2 baths1,152 sq. ft.
39678 Road 425b #81, Oakhurst, CA 93644
MLS# FR26200327Listed by: REALTY CONCEPTS, LTD. - Open Thu, 11am to 1pmNew
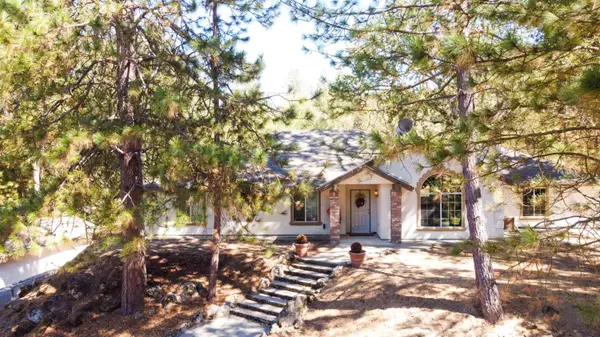 $599,000Active4 beds -- baths2,031 sq. ft.
46268 River View Drive, Oakhurst, CA 93644
MLS# 655151Listed by: LONDON PROPERTIES, LTD. - New
 $420,000Active3 beds -- baths2,338 sq. ft.
50622 Critter Creek Lane, Oakhurst, CA 93644
MLS# 655047Listed by: CENTURY 21 DITTON REALTY - New
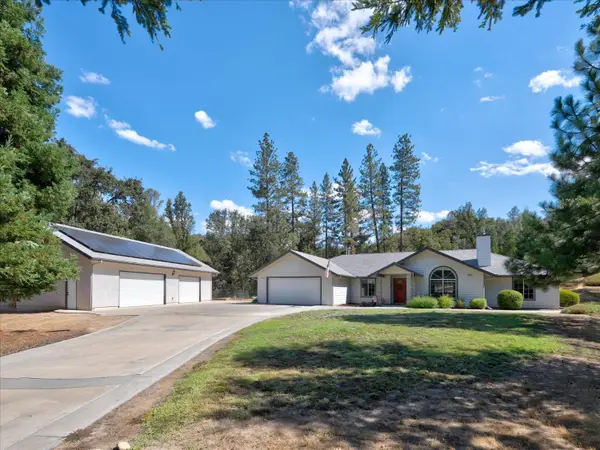 $625,000Active4 beds -- baths2,200 sq. ft.
41741 Loch Lomd Lane, Oakhurst, CA 93644
MLS# 654986Listed by: LONDON PROPERTIES, LTD. - New
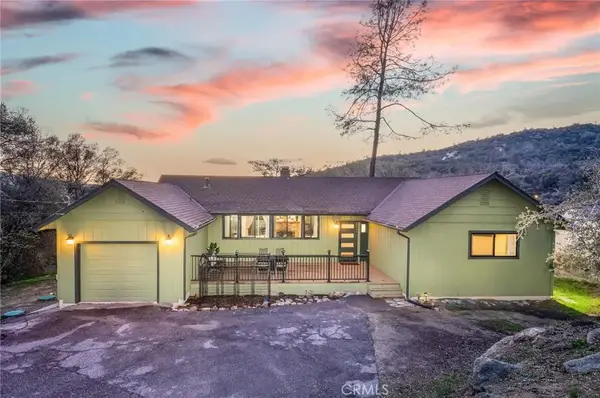 $399,000Active2 beds 2 baths1,240 sq. ft.
42442 Buckeye, Oakhurst, CA 93644
MLS# FR26196367Listed by: EXP REALTY OF CALIFORNIA INC - New
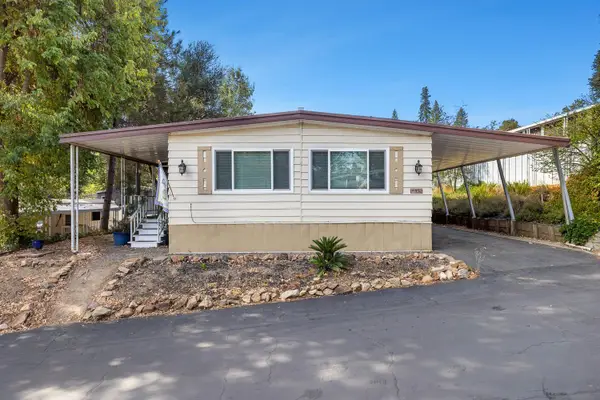 $55,000Active2 beds -- baths1,444 sq. ft.
39678 Road 425b #SPC35, Oakhurst, CA 93644
MLS# 654923Listed by: RE/MAX SUCCESS - New
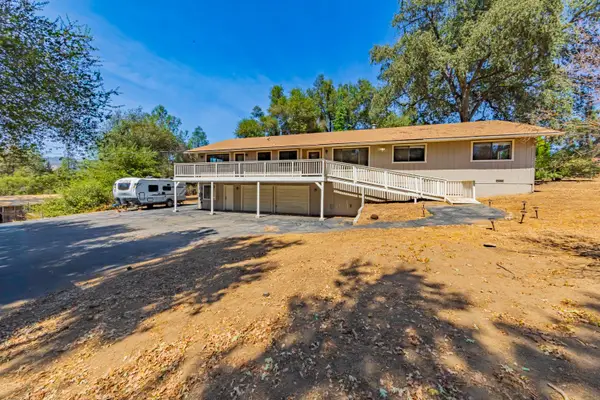 $429,000Active4 beds -- baths2,356 sq. ft.
45453 N Oakview Drive, Oakhurst, CA 93644
MLS# 654914Listed by: CENTURY 21 SELECT REAL ESTATE - New
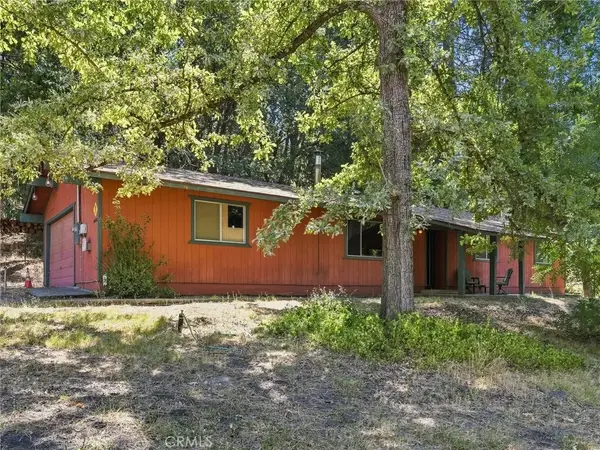 $395,000Active3 beds 2 baths1,192 sq. ft.
44754 Mountain Meadows, Oakhurst, CA 93644
MLS# FR26195265Listed by: EXP REALTY OF CALIFORNIA INC - New
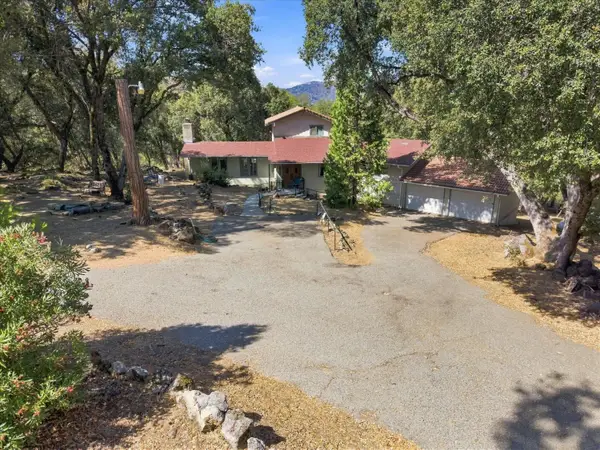 $415,000Active3 beds -- baths1,860 sq. ft.
51102 Bon Veu Dr, Oakhurst, CA 93644
MLS# 654848Listed by: LONDON PROPERTIES, LTD. - New
 $584,000Active3 beds -- baths2,327 sq. ft.
39309 Forest Park Lane, Oakhurst, CA 93644
MLS# 654732Listed by: REDFIN CORPORATION


Protect your home and budget from life's surprises with an Assurant Home Warranty, backed by a partner that supports you through every step of homeownership. Explore Plans.
© 2026 Better Homes and Gardens Real Estate LLC. An Anywhere Real Estate company. All rights reserved. Better Homes and Gardens® Real Estate is a registered trademark owned by Meredith Operations Corporation, licensed to Better Homes and Gardens Real Estate LLC and used with permission. Better Homes and Gardens Real Estate LLC fully supports the principles of the Fair Housing Act and the Equal Opportunity Act. Listing information is deemed reliable but is not guaranteed accurate.
Each office is independently owned and operated.
Any services or products provided by third parties are not provided by, affiliated with or related to Better Homes and Gardens Real Estate LLC, or its affiliated companies.