
1004 Elbert St, Oakland, CA 94602
Local realty services provided by:Better Homes and Gardens Real Estate Royal & Associates
Listed by: regina jacobs
Office: the grubb company510-339-0400
MLS#:41152669
Source:Bay East, CCAR, bridgeMLS
Price summary
- Price:$849,000
- Price per sq. ft.:$538.02
About this home
New Listing! Charming Brown Shingle in the popular Glenview neighborhood. Serene, private, and surrounded by nature, this enchanting home is an urban oasis. Perched above the street, the home enjoys abundant natural light. Architectural details throughout create spaces that are as inviting as they are captivating. Classic matchstick hardwood floors, a welcoming hearth, and a custom deck make the living room a natural gathering place. The formal dining room flows seamlessly into an updated kitchen, creating an ideal setting for effortless entertaining. The main level also offers a full bath, a bedroom and a versatile bonus room perfect for a home office. Downstairs, two generous bedrooms, a full bath, and a laundry room provide comfortable separation and flexibility. Outside, professionally landscaped gardens feature multiple patios providing beautiful spaces for al fresco dining, and evenings spent relaxing and entertaining. A detached garage and workshop offer valuable storage space. All this, just minutes to Glenview’s beloved shops, cafés, and restaurants. Open Sunday 2-4:30....
Contact an agent
Home facts
- Year built:1916
- Subdivision & Development:GLENVIEW
- Listing ID #:41152669
- Added:8 day(s) ago
- Updated:November 08, 2026 at 03:46 PM
Rooms and interior
- Bedrooms:3
- Total bathrooms:2
- Full bathrooms:2
- Rooms Total:6
- Flooring:Carpet, Hardwood, Tile
- Kitchen Description:Dishwasher, Free-Standing Range, Refrigerator, Updated Kitchen
- Living area:1,578 sq. ft.
Heating and cooling
- Heating:Forced Air
Structure and exterior
- Roof:Shingle
- Year built:1916
- Building area:1,578 sq. ft.
- Lot area:0.14 Acres
- Lot Features:Level, Sloped Up
- Architectural Style:Single Family Residence
- Construction Materials:Wood Shingles
- Exterior Features:Back Yard, Level, Sloped Up, Terraced Up
- Levels:2 Story
Utilities
- Water:Public
- Sewer:Public Sewer
Finances and disclosures
- Price:$849,000
- Price per sq. ft.:$538.02
Features and amenities
- Appliances:Dishwasher, Dryer, Free-Standing Range, Refrigerator, Washer
- Laundry features:Dryer, Laundry Room, Washer
Parking
- Parking description:Detached
- Garage:Yes
- Garage spaces:1
 Bay East 2026. CCAR 2026 bridgeMLS 2026. Information Deemed Reliable But Not Guaranteed. This information is being provided by the Bay East MLS, or CCAR MLS, or bridgeMLS. The listings presented here may or may not be listed by the Broker/Agent operating this website. This information is intended for the personal use of consumers and may not be used for any purpose other than to identify prospective properties consumers may be interested in purchasing. Data last updated at November 8, 2026
New listings near 1004 Elbert St
- Coming Soon
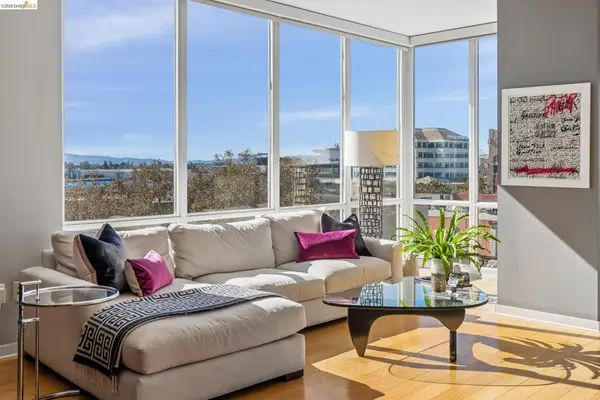 $599,000Coming Soon1 beds 2 baths945 sq. ft.
222 Broadway #605, Oakland, CA 94607
MLS# 41153237Listed by: VANGUARD PROPERTIES - Coming Soon
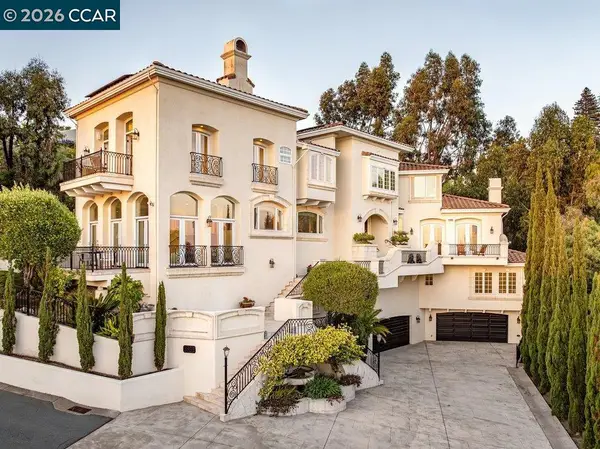 $4,195,000Coming Soon6 beds 6 baths6,465 sq. ft.
5606 La Salle Ave, Oakland, CA 94611
MLS# 41153201Listed by: GOLDEN GATE SOTHEBY'S INT'L RE - Coming Soon
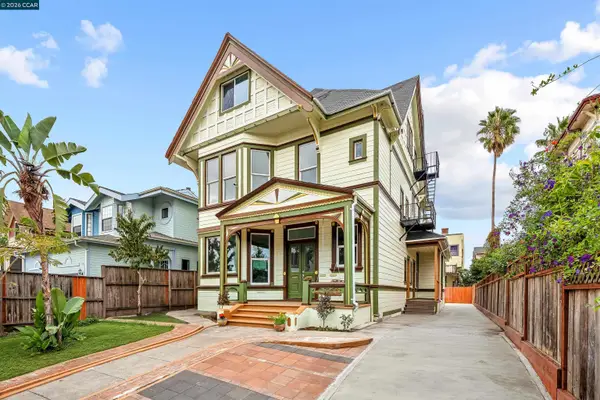 $1,398,750Coming Soon7 beds 5 baths4,500 sq. ft.
1505 Myrtle St, Oakland, CA 94607
MLS# 41153165Listed by: COMPASS - Coming Soon
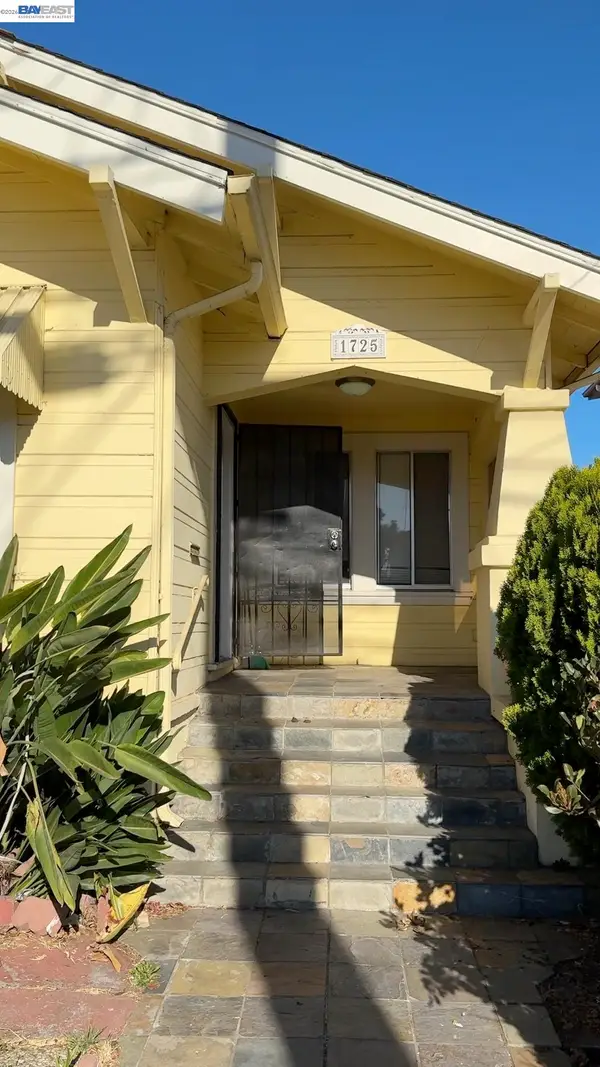 $415,000Coming Soon3 beds 1 baths1,235 sq. ft.
1725 64th Ave, Oakland, CA 94621
MLS# 41152926Listed by: STATEMENT PROPERTIES, LLC - Coming Soon
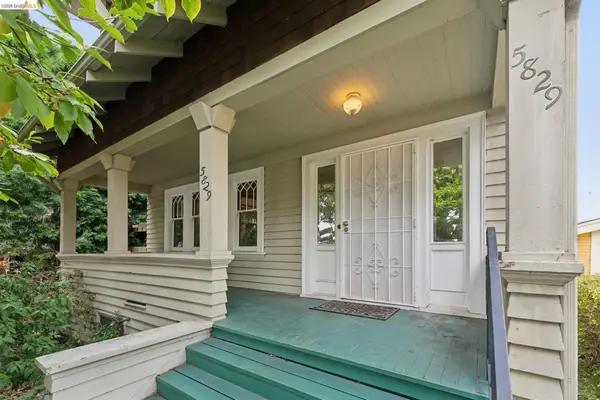 $995,000Coming Soon4 beds 2 baths1,917 sq. ft.
5829 Racine St, Oakland, CA 94609
MLS# 41152927Listed by: COMPASS - Coming Soon
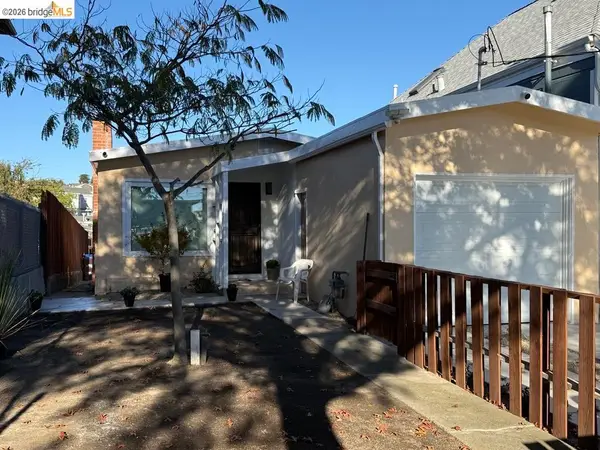 $589,000Coming Soon2 beds 1 baths840 sq. ft.
2240 E 20th St, Oakland, CA 94606
MLS# 41152803Listed by: COLDWELL BANKER REALTY - Coming Soon
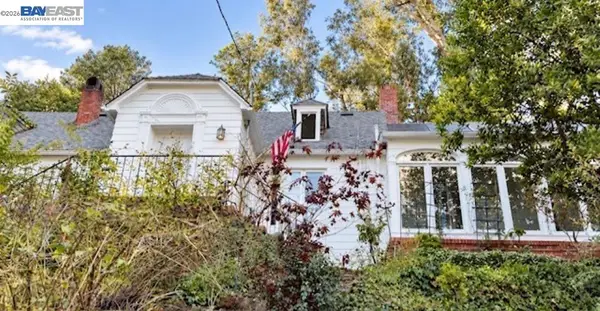 $1,300,000Coming Soon3 beds 3 baths2,695 sq. ft.
6001 Bruns Court, Oakland, CA 94611
MLS# 41152559Listed by: CENTURY 21 MASTERS - Coming Soon
 $998,000Coming Soon3 beds 2 baths1,787 sq. ft.
6869 Simson St, Oakland, CA 94605
MLS# 41152537Listed by: EXP REALTY OF CALIFORNIA, INC - Coming Soon
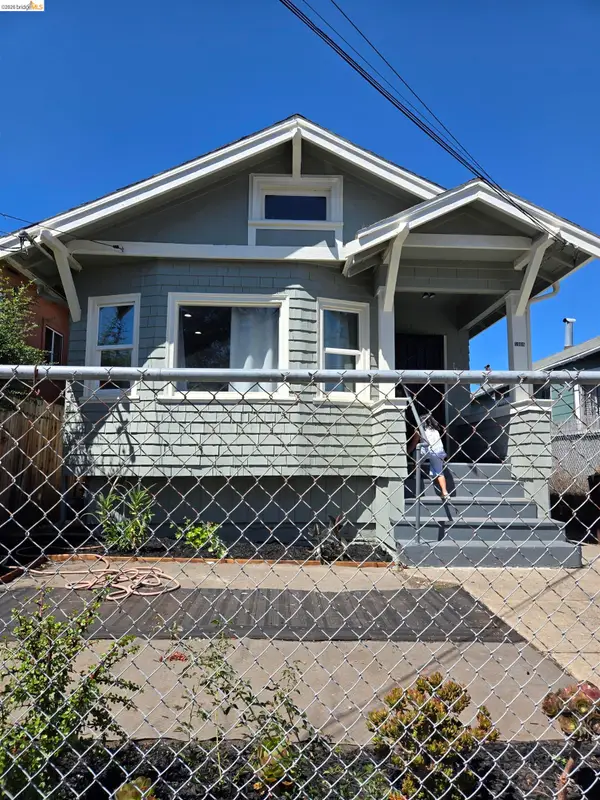 $489,000Coming Soon2 beds 1 baths1,029 sq. ft.
1905 69th Ave, Oakland, CA 94621
MLS# 41152240Listed by: TRUNG BUI, BROKER - Coming Soon
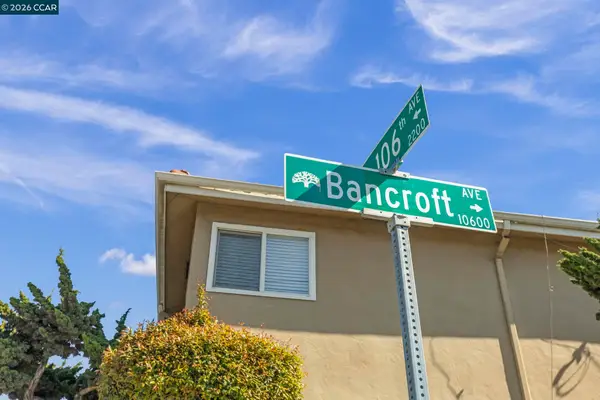 $995,000Coming Soon-- beds -- baths3,222 sq. ft.
2206 106th Ave, Oakland, CA 94603
MLS# 41151903Listed by: LEE & ASSOCIATES


Protect your home and budget from life's surprises with an Assurant Home Warranty, backed by a partner that supports you through every step of homeownership. Explore Plans.
© 2026 Better Homes and Gardens Real Estate LLC. An Anywhere Real Estate company. All rights reserved. Better Homes and Gardens® Real Estate is a registered trademark owned by Meredith Operations Corporation, licensed to Better Homes and Gardens Real Estate LLC and used with permission. Better Homes and Gardens Real Estate LLC fully supports the principles of the Fair Housing Act and the Equal Opportunity Act. Listing information is deemed reliable but is not guaranteed accurate.
Each office is independently owned and operated.
Any services or products provided by third parties are not provided by, affiliated with or related to Better Homes and Gardens Real Estate LLC, or its affiliated companies.