
1007 41st St #421, Oakland, CA 94608
Local realty services provided by:Better Homes and Gardens Real Estate Royal & Associates
1007 41st St #421,Oakland, CA 94608
$615,000
- 1 Beds
- 2 Baths
- - sq. ft.
- Condominium
- Sold
Listed by: elic suazo
Office: red oak realty510-527-9111
MLS#:41103290
Source:Bay East, CCAR, bridgeMLS
Sorry, we are unable to map this address
Price summary
- Price:$615,000
- Monthly HOA dues:$1,152
About this home
This luxurious two-story condo features in-unit laundry and a private balcony. The main level's open layout is perfect for entertaining and daily living. Floor-to-ceiling windows offer views of surrounding nature. The kitchen has stainless steel appliances and ample cabinet space. A powder room and stacked laundry machines are also on this level. The second floor includes a bedroom and a mezzanine den, offering versatile living options. You might prefer the privacy of the closed-off bedroom or convert it into an office or lounge, using the den as a sleeping area. Storage is abundant throughout the unit, with an entry closet, a clever, custom bike rack, an upstairs walk-in closet, and a wall unit of dressers. Radiant-heated bamboo flooring and soaring walls create a dramatic yet intimate atmosphere. As a corner, end unit, it provides additional privacy. There is easy access via elevator or stairs. The community has entry gates with a video intercom system, plus a garage with RFID and elevator access. Fees cover water and the radiant heating system. HOA amenities include two shared EV charging stations, an Amazon locker, and bike storage & guest parking....
Contact an agent
Home facts
- Year built:2005
- Subdivision & Development:EMERYVILLE BORDE
- Listing ID #:41103290
- Added:593 day(s) ago
- Updated:November 02, 2026 at 06:49 AM
Rooms and interior
- Bedrooms:1
- Total bathrooms:2
- Full bathrooms:1
- Rooms Total:5
- Flooring:Bamboo, Tile
- Kitchen Description:Dishwasher, Range, Refrigerator
Heating and cooling
- Heating:Radiant
Structure and exterior
- Year built:2005
- Lot Features:Level, Private
- Architectural Style:Condominium, Contemporary
- Construction Materials:Glass, Metal, Siding - Other
- Exterior Features:Level, Private, Unit Faces Common Area
- Levels:2 Story, 3 Story Or More
Utilities
- Water:Public
- Sewer:Public Sewer
Finances and disclosures
- Price:$615,000
Features and amenities
- Appliances:Dishwasher, Dryer, Range, Refrigerator, Washer
- Laundry features:Dryer, In Unit, Laundry Closet, Washer, Washer/Dryer Stacked Incl
- Amenities:Elevator, Fire Sprinkler System, Secured Access, Security Gate
Parking
- Parking description:Below Building Parking, Garage Door Opener
- Garage:Yes
- Garage spaces:1
 Bay East 2026. CCAR 2026 bridgeMLS 2026. Information Deemed Reliable But Not Guaranteed. This information is being provided by the Bay East MLS, or CCAR MLS, or bridgeMLS. The listings presented here may or may not be listed by the Broker/Agent operating this website. This information is intended for the personal use of consumers and may not be used for any purpose other than to identify prospective properties consumers may be interested in purchasing. Data last updated at November 2, 2026
New listings near 1007 41st St #421
- Coming Soon
 $1,398,000Coming Soon3 beds 3 baths1,924 sq. ft.
6426 Benvenue #4, Oakland, CA 94618
MLS# 41152586Listed by: COMPASS - Coming Soon
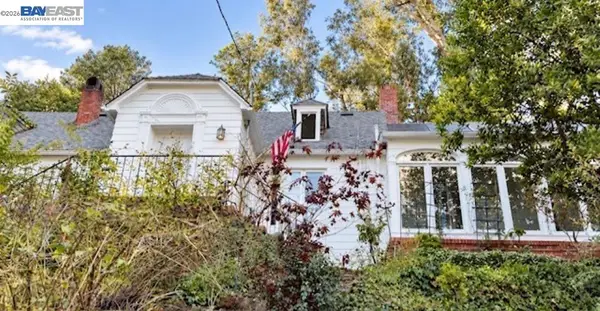 $1,300,000Coming Soon3 beds 3 baths2,695 sq. ft.
6001 Bruns Court, Oakland, CA 94611
MLS# 41152559Listed by: CENTURY 21 MASTERS - Coming Soon
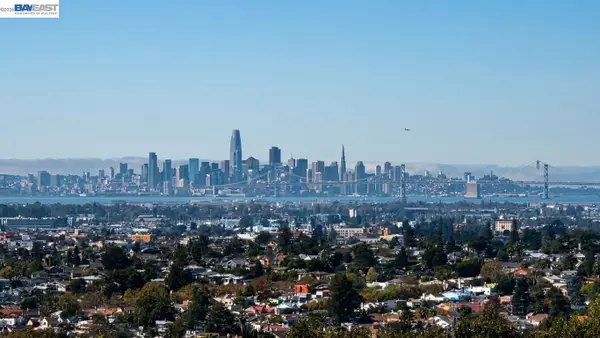 $998,000Coming Soon3 beds 2 baths1,787 sq. ft.
6869 Simson St, Oakland, CA 94605
MLS# 41152537Listed by: EXP REALTY OF CALIFORNIA, INC - Coming Soon
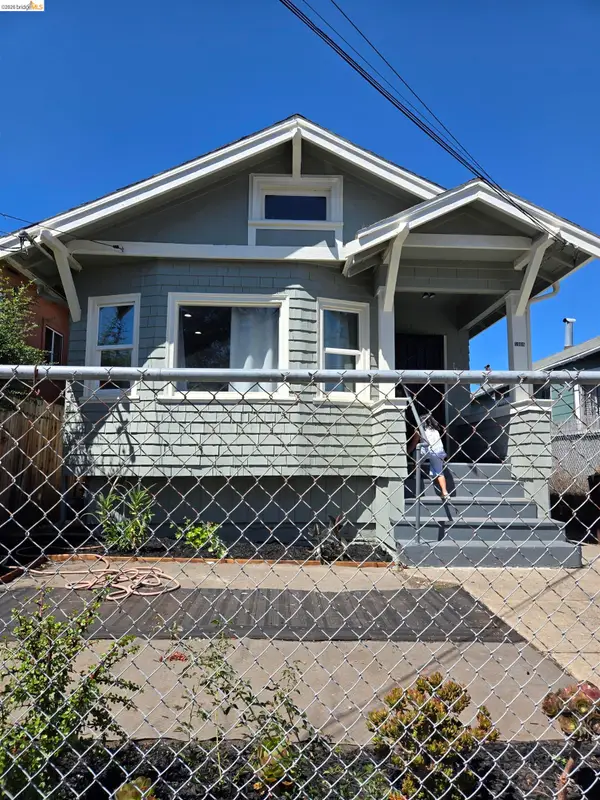 $489,000Coming Soon2 beds 1 baths1,029 sq. ft.
1905 69th Ave, Oakland, CA 94621
MLS# 41152240Listed by: TRUNG BUI, BROKER - Coming Soon
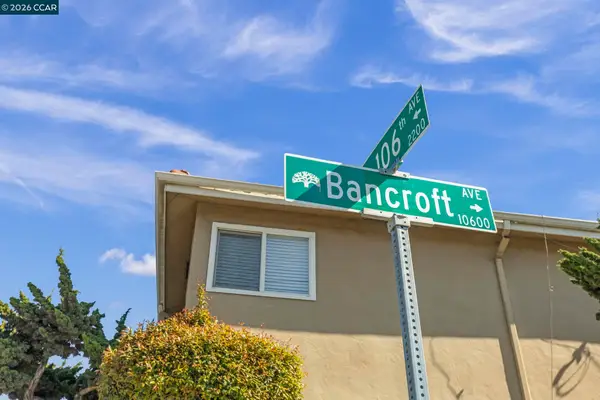 $995,000Coming Soon-- beds -- baths3,222 sq. ft.
2206 106th Ave, Oakland, CA 94603
MLS# 41151903Listed by: LEE & ASSOCIATES - Coming Soon
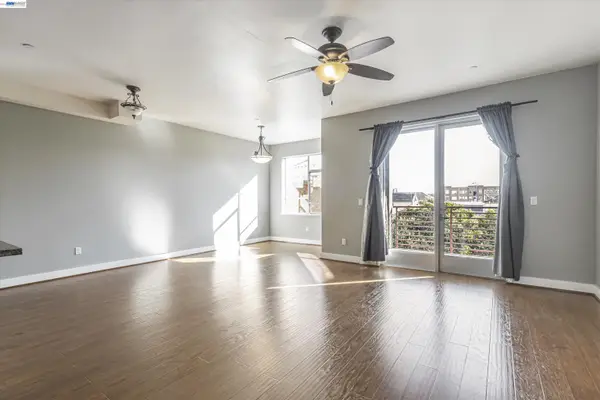 $399,000Coming Soon1 beds 1 baths845 sq. ft.
1020 Jackson St #402, Oakland, CA 94607
MLS# 41151852Listed by: EXP REALTY OF CALIFORNIA, INC - Coming Soon
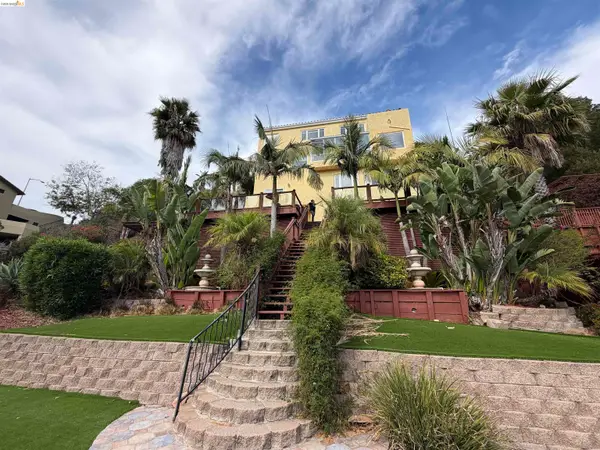 $2,100,000Coming Soon4 beds 4 baths4,600 sq. ft.
1160 Drury Rd, Berkeley, CA 94705
MLS# 41151804Listed by: COMPASS - Coming Soon
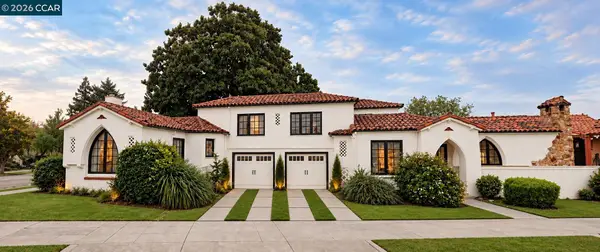 $2,399,000Coming Soon5 beds 4 baths2,832 sq. ft.
5685 Carberry Ave., Oakland, CA 94609
MLS# 41151759Listed by: EXP REALTY OF CALIFORNIA, INC. - Coming Soon
 Listed by BHGRE$899,000Coming Soon3 beds 2 baths2,094 sq. ft.
684 18th Street, Oakland, CA 94612
MLS# 41144584Listed by: BHG RE RELIANCE PARTNERS - Coming Soon
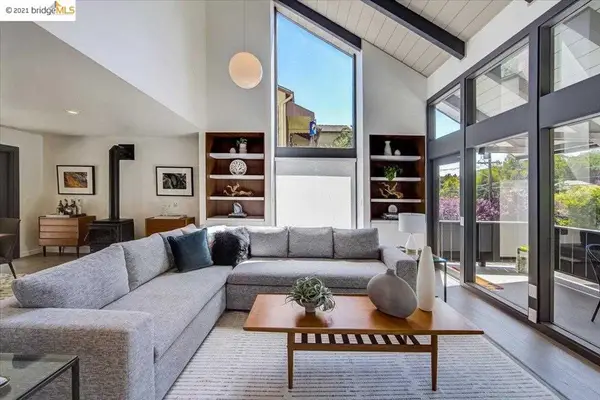 $1,499,000Coming Soon3 beds 3 baths2,154 sq. ft.
3990 Fruitvale Ave, Oakland, CA 94602
MLS# 40959565Listed by: REDFIN


Protect your home and budget from life's surprises with an Assurant Home Warranty, backed by a partner that supports you through every step of homeownership. Explore Plans.
© 2026 Better Homes and Gardens Real Estate LLC. An Anywhere Real Estate company. All rights reserved. Better Homes and Gardens® Real Estate is a registered trademark owned by Meredith Operations Corporation, licensed to Better Homes and Gardens Real Estate LLC and used with permission. Better Homes and Gardens Real Estate LLC fully supports the principles of the Fair Housing Act and the Equal Opportunity Act. Listing information is deemed reliable but is not guaranteed accurate.
Each office is independently owned and operated.
Any services or products provided by third parties are not provided by, affiliated with or related to Better Homes and Gardens Real Estate LLC, or its affiliated companies.