
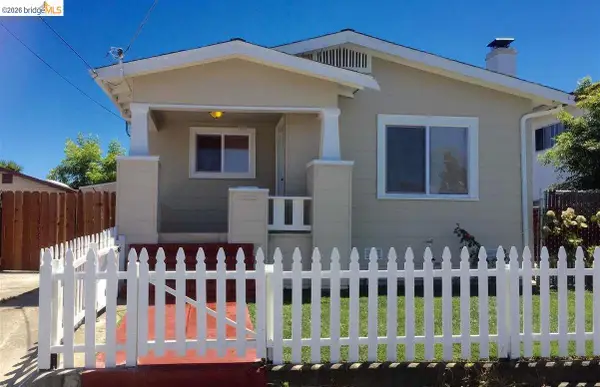
1025 55th St, Oakland, CA 94608
Local realty services provided by:Better Homes and Gardens Real Estate Royal & Associates
1025 55th St,Oakland, CA 94608
$564,000
- 3 Beds
- 1 Baths
- 1,382 sq. ft.
- Single family
- Active
Listed by: linda van couvering
Office: berkeley hills realty
MLS#:41147532
Source:Bay East, CCAR, bridgeMLS
Price summary
- Price:$564,000
- Price per sq. ft.:$408.1
About this home
Bring your vision to this distinctive Victorian in Oakland’s Golden Gate district; generous proportions, original character, and an exceptionally large lot provide the chance to reimagine and restore a gem of a home. Inside you’ll find a well-proportioned layout with spacious living and dining rooms, a large kitchen, high ceilings throughout, and a walkable attic with potential for future use. Original details include beautiful interior trim, pocket doors, oversized windows, and charming, exterior gingerbread trim. The main house has upgraded electrical and a newer roof. The especially large lot, rare in this area, provides plenty of room for parking, gardening, outdoor living, and possible expansion. A converted garage with plumbing and electricity adds flexibility for a studio, workspace, or other possibilities. Set on a quiet street in a coveted neighborhood, close to everyday amenities, this is a great opportunity to bring your vision to life.
Contact an agent
Home facts
- Year built:1900
- Subdivision & Development:Golden Gate
- Listing ID #:41147532
- Added:7 day(s) ago
- Updated:September 16, 2026 at 01:41 PM
Rooms and interior
- Bedrooms:3
- Total bathrooms:1
- Full bathrooms:1
- Rooms Total:6
- Flooring:Laminate, Wood
- Bathrooms Description:Shower Over Tub, Tub
- Kitchen Description:Free Standing Range/Oven, Free-Standing Range, Gas Range, Gas Range/Cooktop, Refrigerator
- Living area:1,382 sq. ft.
Heating and cooling
- Heating:Natural Gas, Wall Furnace
Structure and exterior
- Roof:Composition Shingles
- Year built:1900
- Building area:1,382 sq. ft.
- Lot area:0.12 Acres
- Lot Features:Level
- Architectural Style:Victorian
- Construction Materials:Siding - Other
- Exterior Features:Back Yard, Front Yard
- Foundation Description:Brick
Utilities
- Water:Public
Finances and disclosures
- Price:$564,000
- Price per sq. ft.:$408.1
Features and amenities
- Appliances:Dryer, Free Standing Range, Gas Range, Refrigerator, Washer
- Laundry features:Dryer, Gas Dryer Hookups, Laundry Room, Washer
Parking
- Parking description:Converted Garage, Off Street, Parking Lot, RV Possible, Side Yard Access
 Bay East 2026. CCAR 2026 bridgeMLS 2026. Information Deemed Reliable But Not Guaranteed. This information is being provided by the Bay East MLS, or CCAR MLS, or bridgeMLS. The listings presented here may or may not be listed by the Broker/Agent operating this website. This information is intended for the personal use of consumers and may not be used for any purpose other than to identify prospective properties consumers may be interested in purchasing. Data last updated at September 16, 2026
New listings near 1025 55th St
- Coming Soon
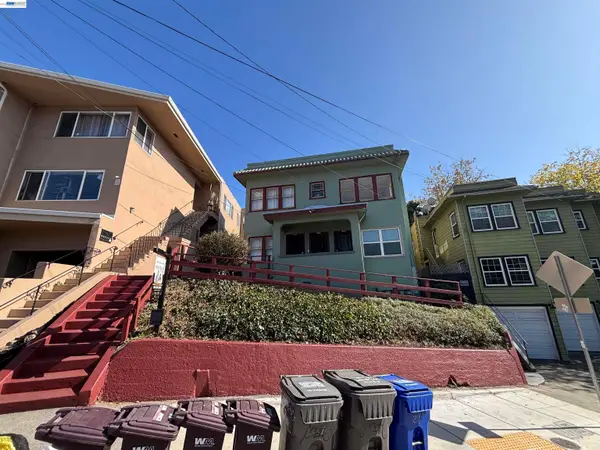 $1,090,000Coming Soon-- beds -- baths2,248 sq. ft.
216 Oakland Ave, Oakland, CA 94611
MLS# 41148349Listed by: BCRE - Coming Soon
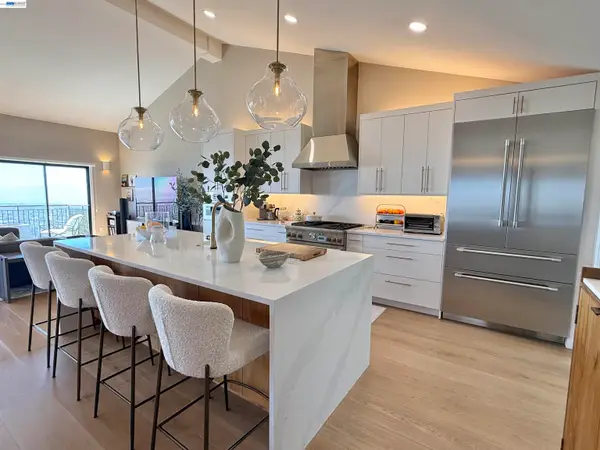 $1,495,000Coming Soon2 beds 3 baths2,623 sq. ft.
8 Starview Dr, Oakland, CA 94618
MLS# 41148253Listed by: EXP REALTY OF CALIFORNIA, INC - Coming Soon
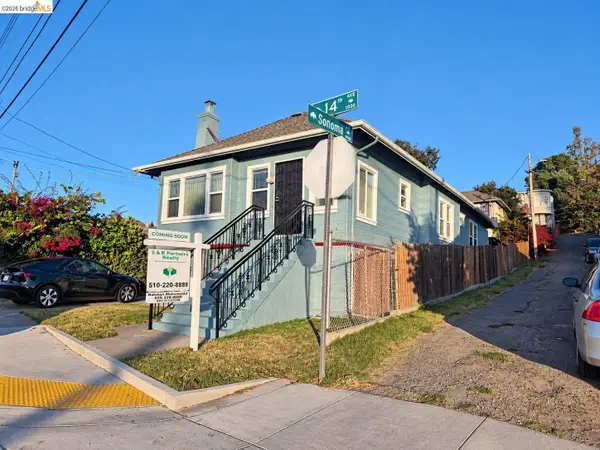 $419,000Coming Soon2 beds 2 baths1,473 sq. ft.
1926 14th Ave, Oakland, CA 94606
MLS# 41148181Listed by: S & R PARTNERS REALTY - Coming Soon
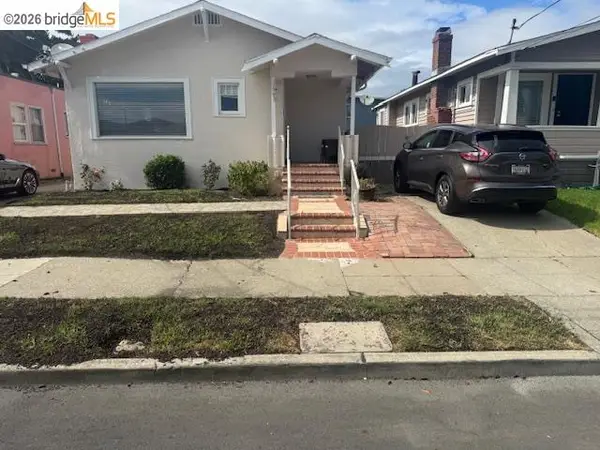 $500,000Coming Soon3 beds 1 baths1,363 sq. ft.
1643 68th Ave., Oakland, CA 94621
MLS# 41148153Listed by: BERKSHIRE HATHAWAY HOME SVCS - Coming Soon
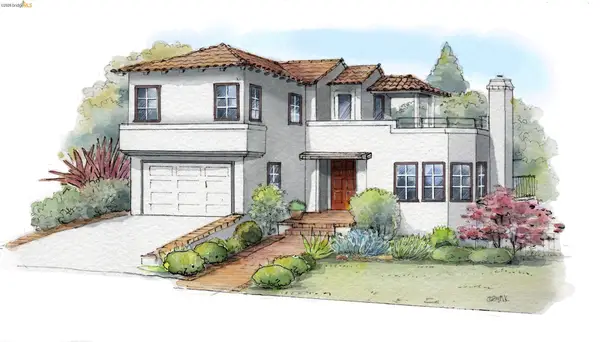 $1,149,000Coming Soon3 beds 3 baths2,346 sq. ft.
1917 Oak Crest Dr, Oakland, CA 94602
MLS# 41148059Listed by: THE GRUBB COMPANY - Coming Soon
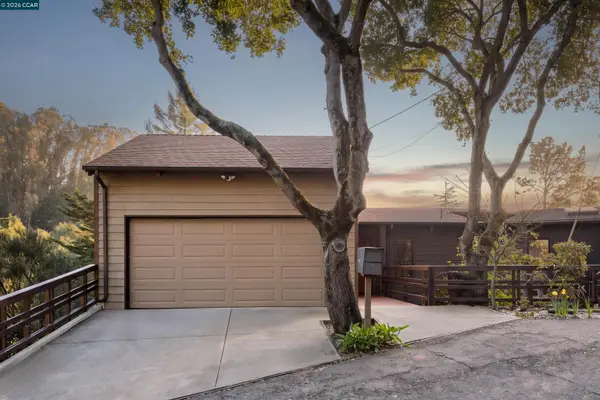 $995,000Coming Soon3 beds 2 baths3,072 sq. ft.
7160 Thorndale Dr, Oakland, CA 94611
MLS# 41148037Listed by: LUXE REALTY GROUP - Coming Soon
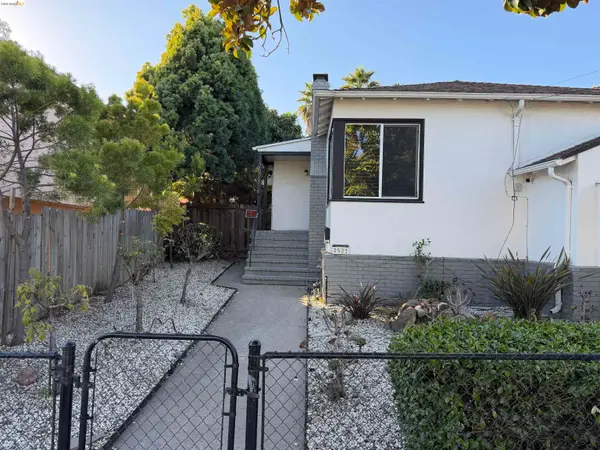 $629,000Coming Soon2 beds 1 baths1,040 sq. ft.
2521 24th Ave, Oakland, CA 94601
MLS# 41147797Listed by: COMPASS - Coming Soon
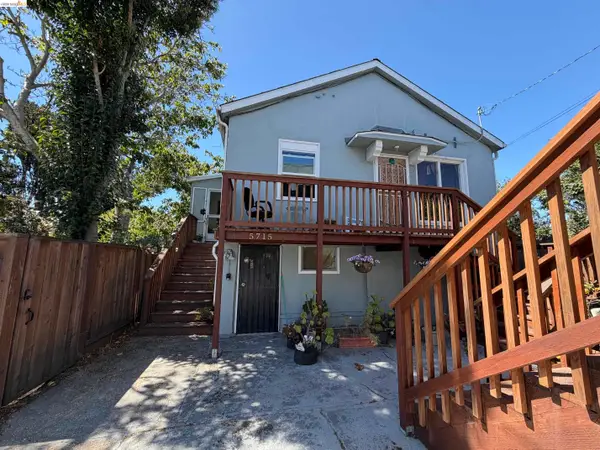 $1,200,000Coming Soon-- beds -- baths4,266 sq. ft.
5719 Shattuck Ave, Oakland, CA 94609
MLS# 41147825Listed by: CITRINE ADVISORS, INC. - Coming Soon
 $459,000Coming Soon2 beds 1 baths963 sq. ft.
1918 62nd Ave, Oakland, CA 94621
MLS# 41147640Listed by: RE/MAX ACCORD - Coming Soon
 $599,000Coming Soon3 beds 2 baths1,214 sq. ft.
6431 Shattuck Ave., Oakland, CA 94609
MLS# 41147370Listed by: KELLER WILLIAMS REALTY


Protect your home and budget from life's surprises with an Assurant Home Warranty, backed by a partner that supports you through every step of homeownership. Explore Plans.
© 2026 Better Homes and Gardens Real Estate LLC. An Anywhere Real Estate company. All rights reserved. Better Homes and Gardens® Real Estate is a registered trademark owned by Meredith Operations Corporation, licensed to Better Homes and Gardens Real Estate LLC and used with permission. Better Homes and Gardens Real Estate LLC fully supports the principles of the Fair Housing Act and the Equal Opportunity Act. Listing information is deemed reliable but is not guaranteed accurate.
Each office is independently owned and operated.
Any services or products provided by third parties are not provided by, affiliated with or related to Better Homes and Gardens Real Estate LLC, or its affiliated companies.