
10911 Cotter St, Oakland, CA 94605
Local realty services provided by:Better Homes and Gardens Real Estate Royal & Associates
10911 Cotter St,Oakland, CA 94605
$1,049,000
- 4 Beds
- 3 Baths
- 2,032 sq. ft.
- Single family
- Active
Listed by: stan sullivan
Office: century 21 masters510-848-2020
MLS#:41149004
Source:Bay East, CCAR, bridgeMLS
Price summary
- Price:$1,049,000
- Price per sq. ft.:$516.24
About this home
Welcome to this spacious split-level Grass Valley home featuring 4 bedrooms, 2.5 bathrooms, a family room, a two-tiered yard, and an extraordinary breakfast room overlooking the expansive rear yard, framed by mature trees. With more than 2,000 square feet of living space, this home offers a versatile floor plan designed for comfortable everyday living and entertaining. The large living room features gleaming hardwood floors, a wall of floor-to-ceiling mirrors, and a fireplace with a stove insert. The adjoining dining room flows naturally through a sliding glass door to the upper-level covered patio, creating an inviting space for indoor-outdoor living. The kitchen includes a spacious breakfast room with views of the expansive rear yard and mature trees. The family room is located on the lower level and features a half bathroom and a patio door leading to another level of the backyard and deck—an ideal setting for gatherings with family and friends. The home also features air conditioning for added comfort. All four bedrooms are located on the upper level, while the living room, dining room, kitchen, and breakfast room are conveniently situated on the main level. The thoughtful split-level design provides separation between living and entertaining spaces while maintaining a comfortable flow throughout the home. Located a short distance from Anthony Chabot Regional Park on Skyline Boulevard, residents can enjoy access to walking and hiking trails, expansive canyon landscapes, and scenic mountain views....
Contact an agent
Home facts
- Year built:1958
- Subdivision & Development:GRASS VALLEY
- Listing ID #:41149004
- Added:47 day(s) ago
- Updated:November 08, 2026 at 03:45 PM
Rooms and interior
- Bedrooms:4
- Total bathrooms:3
- Full bathrooms:2
- Rooms Total:7
- Flooring:Hardwood
- Kitchen Description:Dishwasher, Double Oven, Microwave, Oven/Range, Refrigerator
- Living area:2,032 sq. ft.
Heating and cooling
- Cooling:Central Air
- Heating:Fireplace Insert, Fireplace(s), Forced Air
- Central air:Yes
Structure and exterior
- Roof:Shingle
- Year built:1958
- Building area:2,032 sq. ft.
- Lot area:0.14 Acres
- Lot Features:Back Yard, Front Yard
- Architectural Style:Contemporary, Multi/Split, Single Family Residence
- Construction Materials:Stucco
- Exterior Features:Back Yard, Front Yard, Landscape Front, Landscaped, Low Maintenance
- Levels:Multi/Split
Utilities
- Water:Public
- Sewer:Public Sewer
Finances and disclosures
- Price:$1,049,000
- Price per sq. ft.:$516.24
Features and amenities
- Appliances:Dishwasher, Double Oven, Microwave, Oven, Refrigerator
- Laundry features:Hookups Only
- Amenities:Breakfast Nook, Carbon Monoxide Detector(s), Double Strapped Water Heater, Smoke Detector(s)
Parking
- Parking description:Attached, Garage Door Opener, Garage Faces Front, Off Street, Parking Spaces
- Garage:Yes
- Garage spaces:2
 Bay East 2026. CCAR 2026 bridgeMLS 2026. Information Deemed Reliable But Not Guaranteed. This information is being provided by the Bay East MLS, or CCAR MLS, or bridgeMLS. The listings presented here may or may not be listed by the Broker/Agent operating this website. This information is intended for the personal use of consumers and may not be used for any purpose other than to identify prospective properties consumers may be interested in purchasing. Data last updated at November 8, 2026
New listings near 10911 Cotter St
- Coming Soon
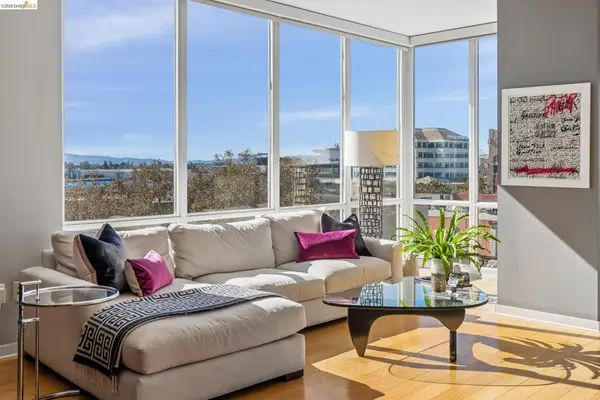 $599,000Coming Soon1 beds 2 baths945 sq. ft.
222 Broadway #605, Oakland, CA 94607
MLS# 41153237Listed by: VANGUARD PROPERTIES - Coming Soon
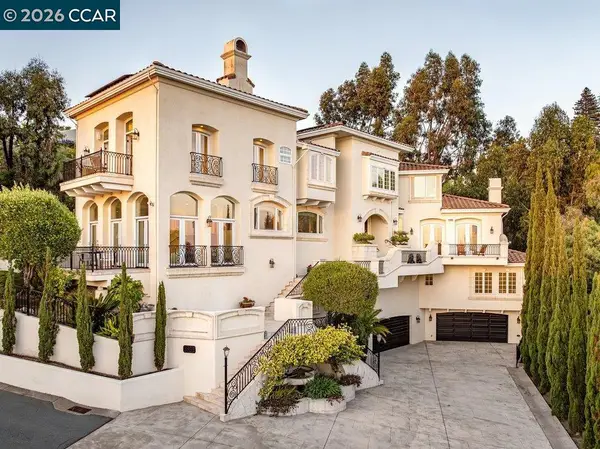 $4,195,000Coming Soon6 beds 6 baths6,465 sq. ft.
5606 La Salle Ave, Oakland, CA 94611
MLS# 41153201Listed by: GOLDEN GATE SOTHEBY'S INT'L RE - Coming Soon
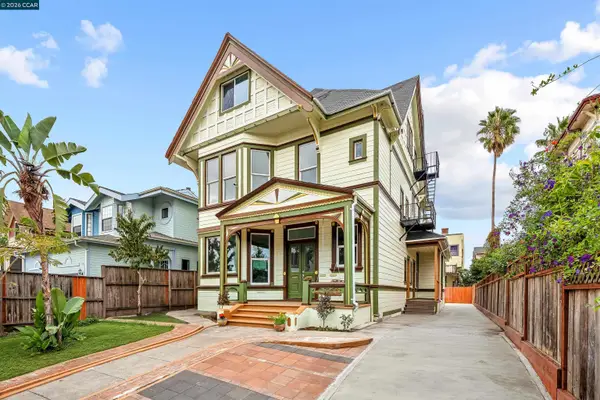 $1,398,750Coming Soon7 beds 5 baths4,500 sq. ft.
1505 Myrtle St, Oakland, CA 94607
MLS# 41153165Listed by: COMPASS - Coming Soon
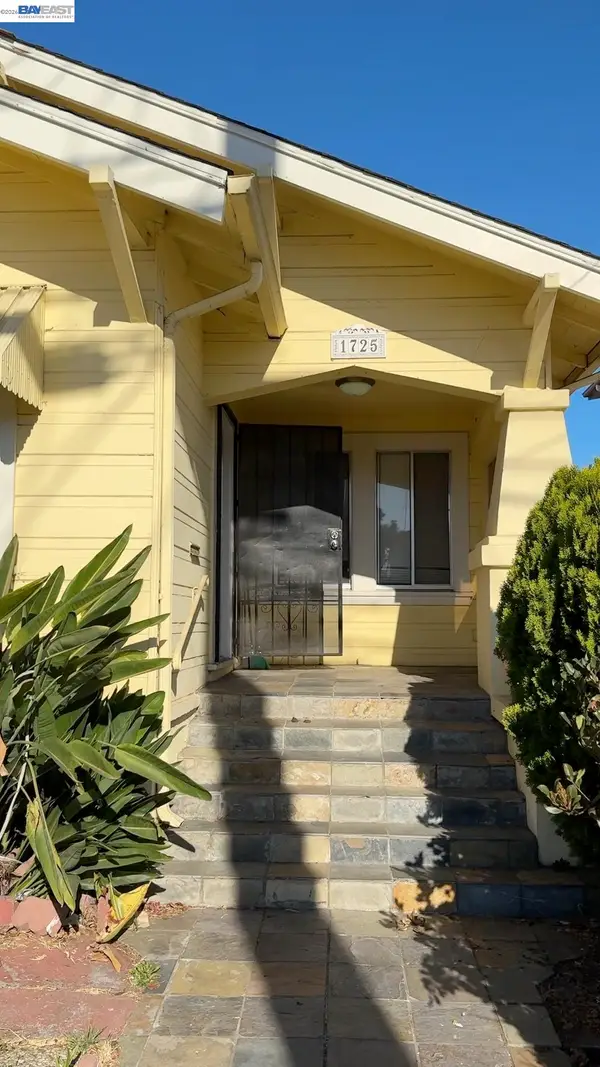 $415,000Coming Soon3 beds 1 baths1,235 sq. ft.
1725 64th Ave, Oakland, CA 94621
MLS# 41152926Listed by: STATEMENT PROPERTIES, LLC - Coming Soon
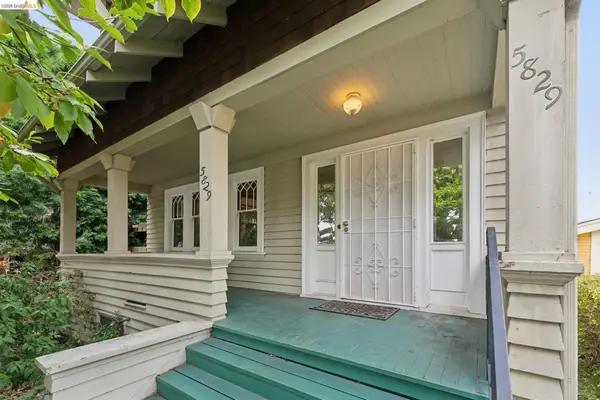 $995,000Coming Soon4 beds 2 baths1,917 sq. ft.
5829 Racine St, Oakland, CA 94609
MLS# 41152927Listed by: COMPASS - Coming Soon
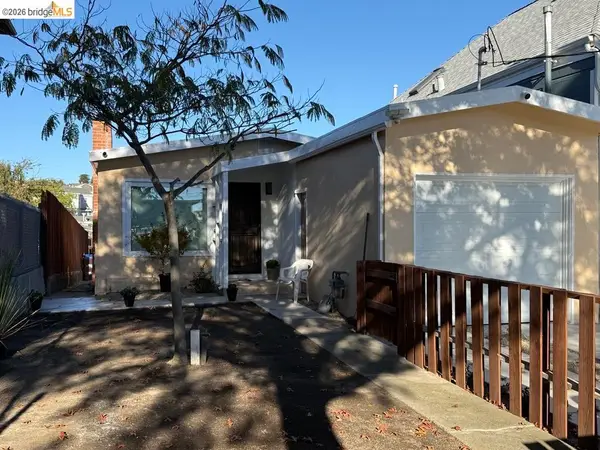 $589,000Coming Soon2 beds 1 baths840 sq. ft.
2240 E 20th St, Oakland, CA 94606
MLS# 41152803Listed by: COLDWELL BANKER REALTY - Coming Soon
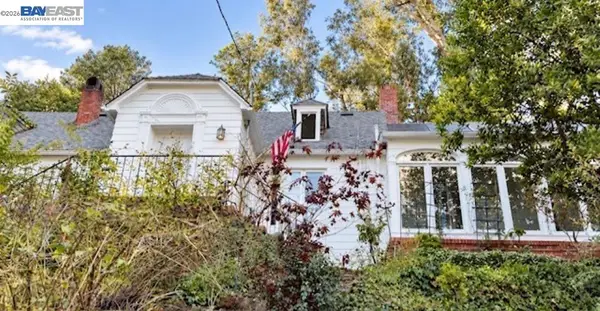 $1,300,000Coming Soon3 beds 3 baths2,695 sq. ft.
6001 Bruns Court, Oakland, CA 94611
MLS# 41152559Listed by: CENTURY 21 MASTERS - Coming Soon
 $998,000Coming Soon3 beds 2 baths1,787 sq. ft.
6869 Simson St, Oakland, CA 94605
MLS# 41152537Listed by: EXP REALTY OF CALIFORNIA, INC - Coming Soon
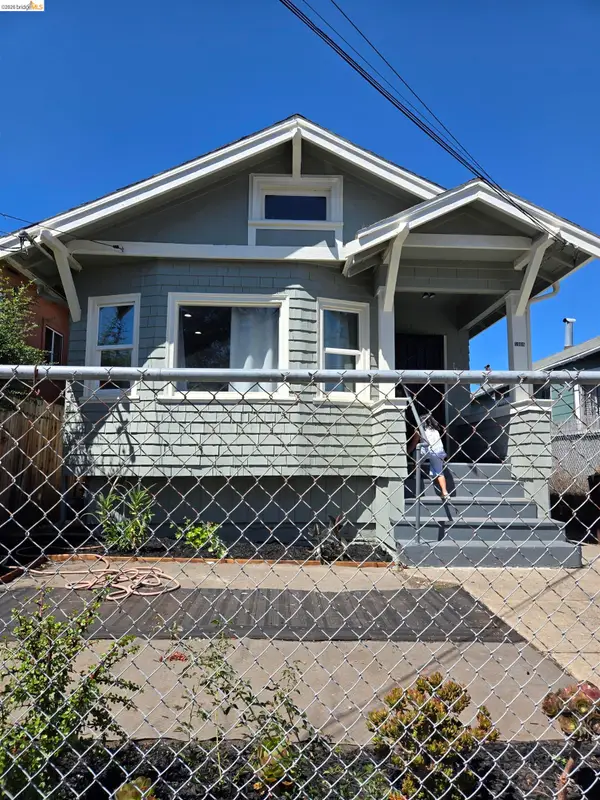 $489,000Coming Soon2 beds 1 baths1,029 sq. ft.
1905 69th Ave, Oakland, CA 94621
MLS# 41152240Listed by: TRUNG BUI, BROKER - Coming Soon
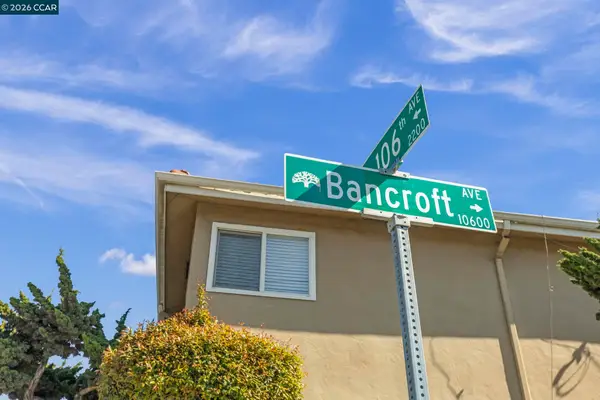 $995,000Coming Soon-- beds -- baths3,222 sq. ft.
2206 106th Ave, Oakland, CA 94603
MLS# 41151903Listed by: LEE & ASSOCIATES


Protect your home and budget from life's surprises with an Assurant Home Warranty, backed by a partner that supports you through every step of homeownership. Explore Plans.
© 2026 Better Homes and Gardens Real Estate LLC. An Anywhere Real Estate company. All rights reserved. Better Homes and Gardens® Real Estate is a registered trademark owned by Meredith Operations Corporation, licensed to Better Homes and Gardens Real Estate LLC and used with permission. Better Homes and Gardens Real Estate LLC fully supports the principles of the Fair Housing Act and the Equal Opportunity Act. Listing information is deemed reliable but is not guaranteed accurate.
Each office is independently owned and operated.
Any services or products provided by third parties are not provided by, affiliated with or related to Better Homes and Gardens Real Estate LLC, or its affiliated companies.