
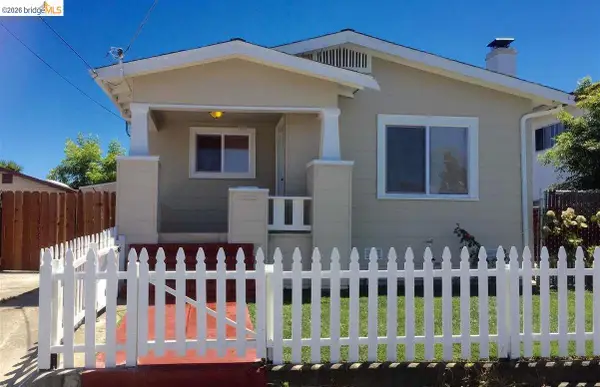
1102 E 69th Ave, Oakland, CA 94612
Local realty services provided by:Better Homes and Gardens Real Estate Clarity
1102 E 69th Ave,Oakland, CA 94612
$510,000
- 3 Beds
- 1 Baths
- 816 sq. ft.
- Single family
- Active
Listed by: felicia scruggs
Office: felicia scruggs, broker415-879-8692
MLS#:41141144
Source:CRMLS
Price summary
- Price:$510,000
- Price per sq. ft.:$625
About this home
This 4-room home has 3 bedrooms, with one room conversion into a laundry room area, large bathroom, dining and living area. Large eat in kitchen and lots of light thought-out. The home sit on 6000 square feet corner secured lot. The lot has been approved with the city of Oakland zoning department to accommodate a two-story duplex in the rear of the home. The home has a driveway installed to accommodate the Adu or duplex. There are fruit trees along the side of the home, and it has rot iron fencing for privacy. The home is occupied; therefore, all tours need to be scheduled in advance of any visits. Contact Broker
Contact an agent
Home facts
- Year built:1920
- Subdivision & Development:E OAKLAND
- Listing ID #:41141144
- Added:42 day(s) ago
- Updated:September 13, 2026 at 07:33 PM
Rooms and interior
- Bedrooms:3
- Total bathrooms:1
- Full bathrooms:1
- Flooring:Laminate, Vinyl
- Living area:816 sq. ft.
Heating and cooling
- Heating:Floor Furnace
Structure and exterior
- Year built:1920
- Building area:816 sq. ft.
- Lot area:0.14 Acres
- Lot Features:Back Yard, Front Yard, Yard
- Architectural Style:Ranch
- Construction Materials:Aluminum Siding, Concrete
- Exterior Features:Porch
- Levels:1 Story
Finances and disclosures
- Price:$510,000
- Price per sq. ft.:$625
Parking
- Total parking spaces:2
New listings near 1102 E 69th Ave
- Coming Soon
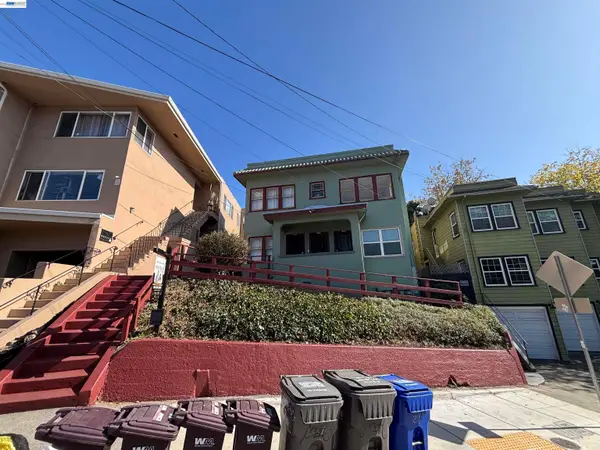 $1,090,000Coming Soon-- beds -- baths2,248 sq. ft.
216 Oakland Ave, Oakland, CA 94611
MLS# 41148349Listed by: BCRE
- Coming Soon
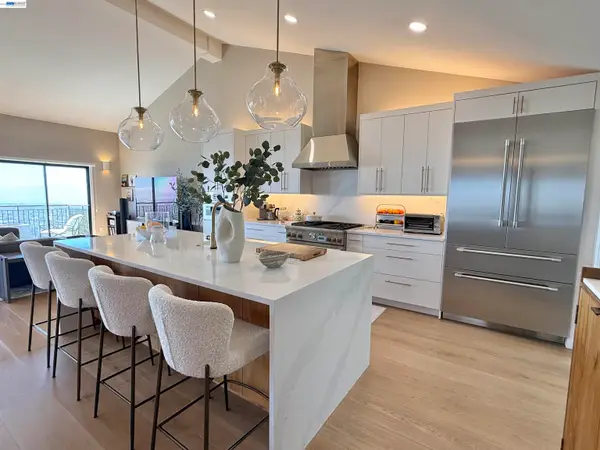 $1,495,000Coming Soon2 beds 3 baths2,623 sq. ft.
8 Starview Dr, Oakland, CA 94618
MLS# 41148253Listed by: EXP REALTY OF CALIFORNIA, INC - Coming Soon
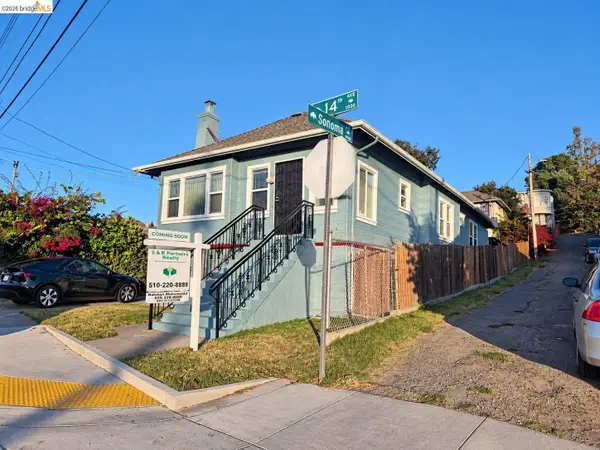 $419,000Coming Soon2 beds 2 baths1,473 sq. ft.
1926 14th Ave, Oakland, CA 94606
MLS# 41148181Listed by: S & R PARTNERS REALTY - Coming Soon
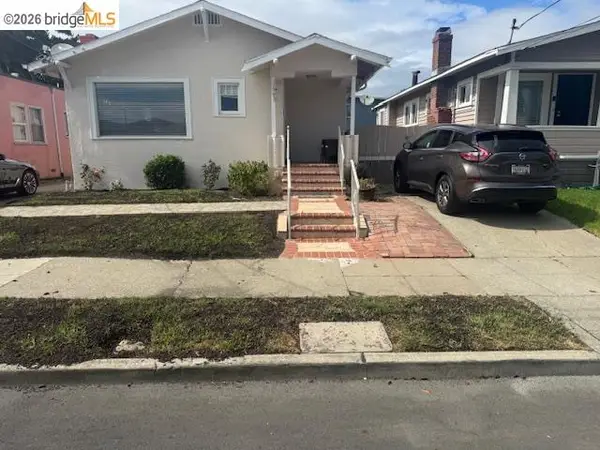 $500,000Coming Soon3 beds 1 baths1,363 sq. ft.
1643 68th Ave., Oakland, CA 94621
MLS# 41148153Listed by: BERKSHIRE HATHAWAY HOME SVCS - Coming Soon
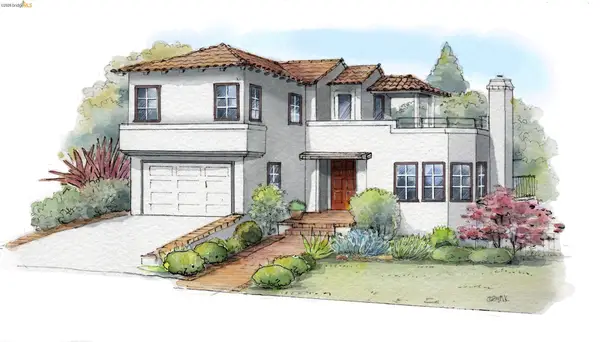 $1,149,000Coming Soon3 beds 3 baths2,346 sq. ft.
1917 Oak Crest Dr, Oakland, CA 94602
MLS# 41148059Listed by: THE GRUBB COMPANY - Coming Soon
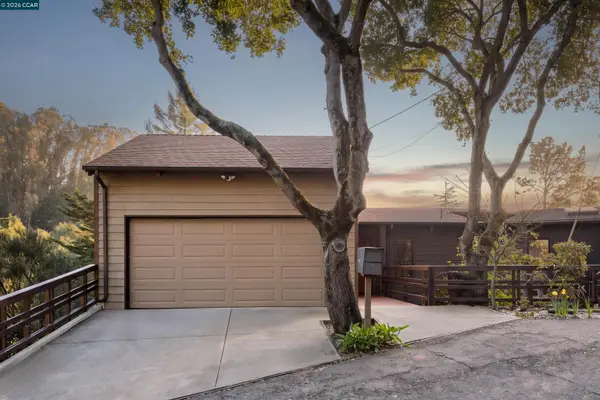 $995,000Coming Soon3 beds 2 baths3,072 sq. ft.
7160 Thorndale Dr, Oakland, CA 94611
MLS# 41148037Listed by: LUXE REALTY GROUP - Coming Soon
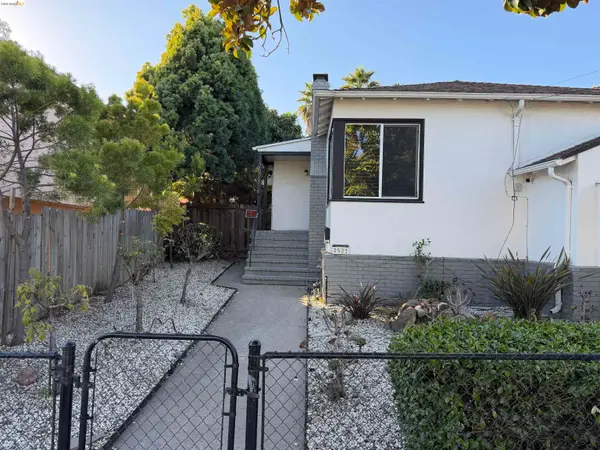 $629,000Coming Soon2 beds 1 baths1,040 sq. ft.
2521 24th Ave, Oakland, CA 94601
MLS# 41147797Listed by: COMPASS - Coming Soon
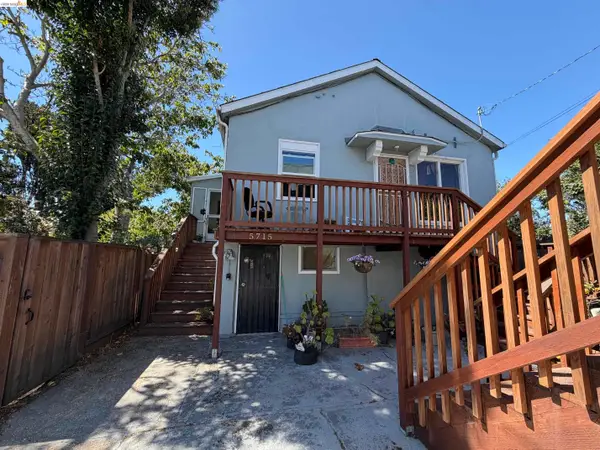 $1,200,000Coming Soon-- beds -- baths4,266 sq. ft.
5719 Shattuck Ave, Oakland, CA 94609
MLS# 41147825Listed by: CITRINE ADVISORS, INC. - Coming Soon
 $459,000Coming Soon2 beds 1 baths963 sq. ft.
1918 62nd Ave, Oakland, CA 94621
MLS# 41147640Listed by: RE/MAX ACCORD - Coming Soon
 $599,000Coming Soon3 beds 2 baths1,214 sq. ft.
6431 Shattuck Ave., Oakland, CA 94609
MLS# 41147370Listed by: KELLER WILLIAMS REALTY


Protect your home and budget from life's surprises with an Assurant Home Warranty, backed by a partner that supports you through every step of homeownership. Explore Plans.
© 2026 Better Homes and Gardens Real Estate LLC. An Anywhere Real Estate company. All rights reserved. Better Homes and Gardens® Real Estate is a registered trademark owned by Meredith Operations Corporation, licensed to Better Homes and Gardens Real Estate LLC and used with permission. Better Homes and Gardens Real Estate LLC fully supports the principles of the Fair Housing Act and the Equal Opportunity Act. Listing information is deemed reliable but is not guaranteed accurate.
Each office is independently owned and operated.
Any services or products provided by third parties are not provided by, affiliated with or related to Better Homes and Gardens Real Estate LLC, or its affiliated companies.