
11233 Monan St, Oakland, CA 94605
Local realty services provided by:Better Homes and Gardens Real Estate Royal & Associates
11233 Monan St,Oakland, CA 94605
$1,200,000
- 4 Beds
- 3 Baths
- 2,654 sq. ft.
- Single family
- Active
Listed by: gaylen roberts
Office: kw advisors east bay510-775-1079
MLS#:41147017
Source:Bay East, CCAR, bridgeMLS
Price summary
- Price:$1,200,000
- Price per sq. ft.:$452.15
- Monthly HOA dues:$81.67
About this home
First time on the market in over 51 years. This sun-drenched Chabot Park Highlands Estates home is a rare find and ready for its next owner's vision! Nestled on a large quiet upslope lot with soaring panoramic views of the Lake Chabot golf course, valleys, and ridgelines of Anthony Chabot Regional Park make this the ideal property for gatherings of friends and family. The home sits on an expansive 0.63-acre lot framed by a tree-studded hillside—a perfect canvas for your grand vision. The amazing layout provides for a large living room with amazing views. Kitchen, dining room and den with access out to the patios from all spaces to enjoy evening drinks and meals. In addition the home has a large primary bedroom with en-suite bathroom & its own private deck overlooking the valleys below. The upper floor also boasts 2 large bedrooms and a shared hallway bathroom. Step through sliding doors from the kitchen and dining areas onto a private outdoor oasis designed for al fresco dining, gardening, and entertaining. Large level area is perfect for family, pets and outdoor activities. Large upslope lot still allows for many areas to garden and develop as one sees best. Leading down the light filled stairwell provides access to the lower level bedroom, bathroom, laundry area, and interior access to the 2 car garage. The oversized garage provides side-by-side parking for 2 cars, an Emporia electric car charger, and two additional bonus rooms that could be used for an ADU expansion, home office, gym, hobby space, or storage. The comfortable layout features two indoor gas fireplaces & an indoor BBQ, making it an exceptional space for family living and hosting. A sweeping driveway provides abundant parking and seclusion up and away from the street below. Upgrades include newer furnace, 50 gallon water heater, Emporia dedicated car charger, secured pergolas, and a large level turfed area. Enjoy ultimate convenience just minutes from Charlie May Coffee & Tea, Lake Chabot, Sequoia Country Club, downtown Oakland, and all of the trails within the regional parks. Truly a once-in-a-lifetime opportunity and this gem is ready for its new owner!...
Contact an agent
Home facts
- Year built:1964
- Subdivision & Development:CHABOT PARK HIGH
- Listing ID #:41147017
- Added:12 day(s) ago
- Updated:September 15, 2026 at 02:30 PM
Rooms and interior
- Bedrooms:4
- Total bathrooms:3
- Full bathrooms:3
- Rooms Total:6
- Flooring:Carpet, Laminate, Tile
- Kitchen Description:Dishwasher, Double Oven, Free-Standing Range, Gas Range, Microwave, Plumbed For Ice Maker, Refrigerator
- Basement Description:Crawl Space, Full
- Living area:2,654 sq. ft.
Heating and cooling
- Cooling:Ceiling Fan(s)
- Heating:Central, Fireplace(s), Forced Air, Natural Gas
Structure and exterior
- Roof:Shingle
- Year built:1964
- Building area:2,654 sq. ft.
- Lot area:0.63 Acres
- Lot Features:Back Yard, Front Yard, Level, Paved, Pool Site, Premium Lot, Sloped Up
- Architectural Style:Custom, Single Family Residence
- Construction Materials:Siding - Stucco, Stone, Stucco, Wood Siding
- Exterior Features:Back Yard, Front Yard, Garden, Garden/Play, Landscape Back, Landscape Front, Landscaped, Level, Paved, Premium Lot, Private Entrance, Side Yard, Sloped Up, Storage, Terraced Back, Terraced Down, Terraced Up, Yard Space
- Foundation Description:Concrete, Concrete Perimeter, Raised, Slab
- Levels:2 Story
Utilities
- Water:Public
- Sewer:Public Sewer
Finances and disclosures
- Price:$1,200,000
- Price per sq. ft.:$452.15
Features and amenities
- Appliances:Dishwasher, Double Oven, Dryer, Free-Standing Range, Gas Range, Gas Water Heater, Microwave, Plumbed For Ice Maker, Refrigerator, Washer
- Laundry features:Dryer, In Unit, Inside, Inside Room, Laundry Room, Washer
- Amenities:Security System Owned, Smoke Detector(s), Storage, Utility Room, Workshop
Parking
- Parking description:24'+ Deep Garage, Attached, Below Building Parking, Covered, Electric Vehicle Charging Station(s), Enclosed, Garage, Garage Door Opener, Garage Faces Side, Int Access From Garage, Off Street, Parking Lot, Parking Spaces, Private, RV/Boat Parking, Side By Side, Side Yard Access, Workshop in Garage
- Garage:Yes
- Garage spaces:2
 Bay East 2026. CCAR 2026 bridgeMLS 2026. Information Deemed Reliable But Not Guaranteed. This information is being provided by the Bay East MLS, or CCAR MLS, or bridgeMLS. The listings presented here may or may not be listed by the Broker/Agent operating this website. This information is intended for the personal use of consumers and may not be used for any purpose other than to identify prospective properties consumers may be interested in purchasing. Data last updated at September 15, 2026
New listings near 11233 Monan St
- Coming Soon
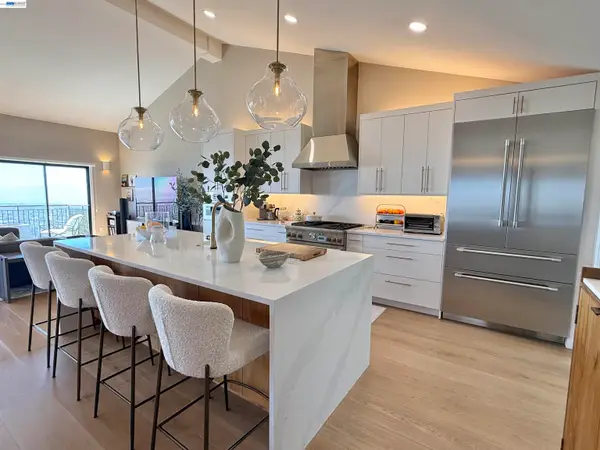 $1,495,000Coming Soon2 beds 3 baths2,623 sq. ft.
8 Starview Dr, Oakland, CA 94618
MLS# 41148253Listed by: EXP REALTY OF CALIFORNIA, INC - Coming Soon
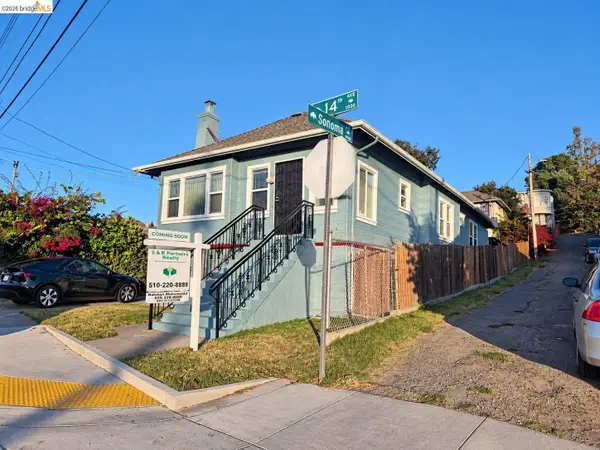 $419,000Coming Soon2 beds 2 baths1,473 sq. ft.
1926 14th Ave, Oakland, CA 94606
MLS# 41148181Listed by: S & R PARTNERS REALTY - Coming Soon
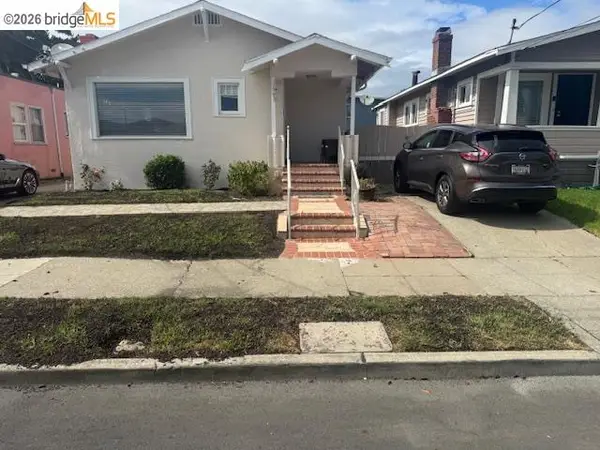 $500,000Coming Soon3 beds 1 baths1,363 sq. ft.
1643 68th Ave., Oakland, CA 94621
MLS# 41148153Listed by: BERKSHIRE HATHAWAY HOME SVCS - Coming Soon
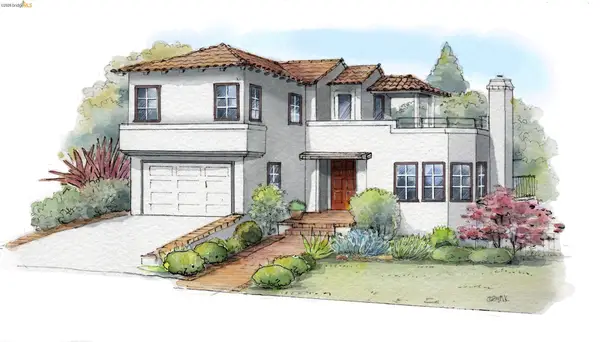 $1,149,000Coming Soon3 beds 3 baths2,346 sq. ft.
1917 Oak Crest Dr, Oakland, CA 94602
MLS# 41148059Listed by: THE GRUBB COMPANY - Coming Soon
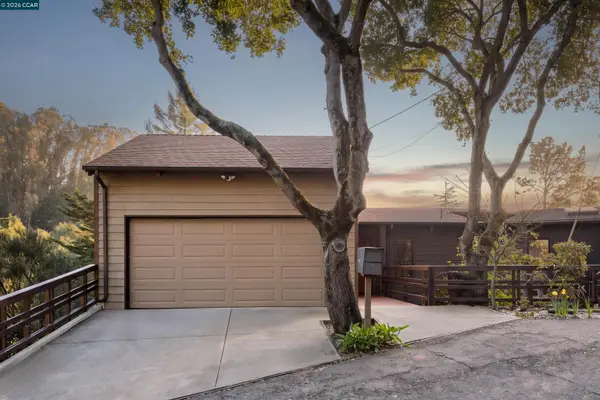 $995,000Coming Soon3 beds 2 baths3,072 sq. ft.
7160 Thorndale Dr, Oakland, CA 94611
MLS# 41148037Listed by: LUXE REALTY GROUP - Coming Soon
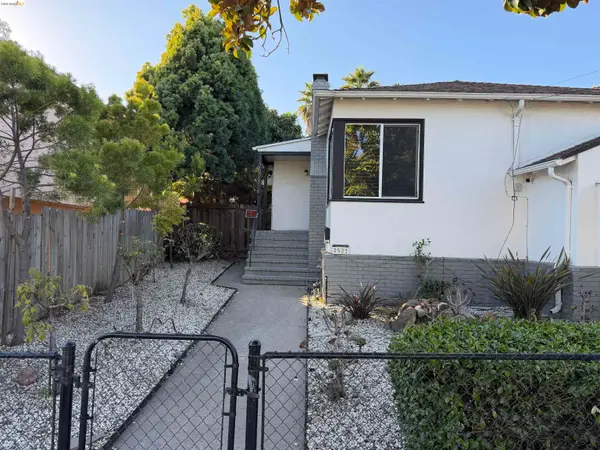 $629,000Coming Soon2 beds 1 baths1,040 sq. ft.
2521 24th Ave, Oakland, CA 94601
MLS# 41147797Listed by: COMPASS - Coming Soon
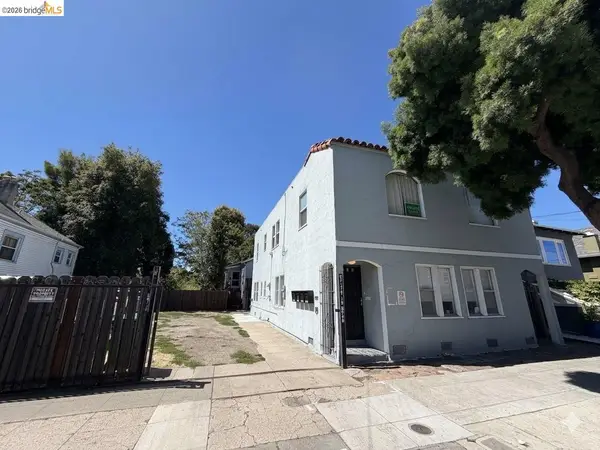 $1,200,000Coming Soon6 beds -- baths4,266 sq. ft.
5719 Shattuck Ave, Oakland, CA 94609
MLS# 41147825Listed by: CITRINE ADVISORS, INC. - Coming Soon
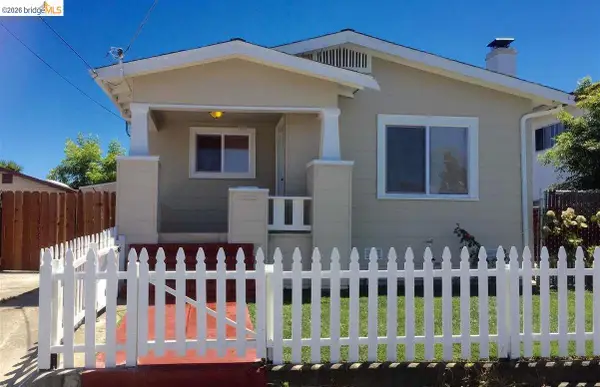 $459,000Coming Soon2 beds 1 baths963 sq. ft.
1918 62nd Ave, Oakland, CA 94621
MLS# 41147640Listed by: RE/MAX ACCORD - Coming Soon
 $599,000Coming Soon3 beds 2 baths1,214 sq. ft.
6431 Shattuck Ave., Oakland, CA 94609
MLS# 41147370Listed by: KELLER WILLIAMS REALTY - Coming Soon
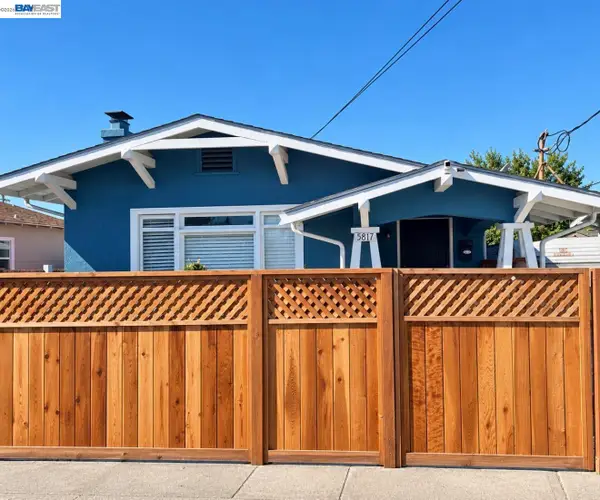 $459,000Coming Soon2 beds 1 baths756 sq. ft.
5817 Seminary Ct., Oakland, CA 94605
MLS# 41147363Listed by: EXP REALTY OF CALIFORNIA, INC


Protect your home and budget from life's surprises with an Assurant Home Warranty, backed by a partner that supports you through every step of homeownership. Explore Plans.
© 2026 Better Homes and Gardens Real Estate LLC. An Anywhere Real Estate company. All rights reserved. Better Homes and Gardens® Real Estate is a registered trademark owned by Meredith Operations Corporation, licensed to Better Homes and Gardens Real Estate LLC and used with permission. Better Homes and Gardens Real Estate LLC fully supports the principles of the Fair Housing Act and the Equal Opportunity Act. Listing information is deemed reliable but is not guaranteed accurate.
Each office is independently owned and operated.
Any services or products provided by third parties are not provided by, affiliated with or related to Better Homes and Gardens Real Estate LLC, or its affiliated companies.