
11260 Kerrigan Dr, Oakland, CA 94605
Local realty services provided by:Better Homes and Gardens Real Estate Oak Valley
11260 Kerrigan Dr,Oakland, CA 94605
$1,595,000
- 4 Beds
- 4 Baths
- 2,728 sq. ft.
- Single family
- Active
Upcoming open houses
- Sun, Nov 0102:00 pm - 04:30 pm
Listed by: gaylen roberts
Office: kw advisors east bay510-775-1079
MLS#:41151914
Source:CRMLS
Price summary
- Price:$1,595,000
- Price per sq. ft.:$584.68
- Monthly HOA dues:$81.67
About this home
Perched on an oak-studded 2.19-acre lot, this rare single-level hilltop sanctuary blends master-built architectural strength w/ unmatched privacy & flexibility drenched in sun, views & utmost privacy! Designed for longevity & fire resistance the home features ultra-durable Concrete construction and a fire-resistant metal roof. Situated on a serene private cul-de-sak & a long private driveway, this extraordinary property captures sweeping unobstructed canyon & panoramic San Francisco Bay views making you feel like you're at your own private retreat. The Main Residence (3 Beds, 2.5 Baths) is a light-filled single-story w/ luxurious in-floor radiant heat and a traditional wood-burning fireplace. Large windows/doors provide sweeping water & canyon vistas from every room & access to the outside. Step outside onto the expansive covered sun porch, creating an exceptional in & outdoor flow perfect for year-round entertaining, gardening, & relaxing. The floor plan features a sophisticated primary suite complete w/ a private en-suite bath and a spacious closet. Two additional rooms offer sun, views & outside access while sharing the hall bath. Exceptional craftsmanship in the kitchen w/ custom cabinets, stone counters, Designer appliances, & wood work w/ easy access to the pantry, laundry area & a half bath. Private Accessory Dwelling Unit / ADU (1 Bed, 1 Bath) w/ its own entrance provides ultimate separation & quiet from the main home. Perfect for extended family, long-term guests, or a premium home office. The ADU stands completely on its own w/ its own kitchen, ADA accessible bath, dining area, & murphy bed. A dedicated private deck is the perfect spot to unwind while soaking in the breathtaking sunset views over the grounds. The massive 2.19-acre property provides abundant privacy w/ no neighbors in sight & usable space rarely found in the hills, offering ample room for pets, hobbies, & livestock. The outdoor possibilities are endless—whether you want to build an additional building, ADU, workshop, or plant a vineyard. Tucked away in a tranquil, wilderness-like setting yet located just minutes from regional parks & golf courses, this estate is a masterful expression of sophisticated modern styling, commercial-grade structural integrity, & Northern California luxury living that doesn't become available for generations! Truly a once-in-a-lifetime opportunity, and this gem is ready for its new owner after being lovingly maintained for the last 52 years! Views: Ridge...
Contact an agent
Home facts
- Year built:1951
- Subdivision & Development:CHABOT PARK HIGH
- Listing ID #:41151914
- Added:9 day(s) ago
- Updated:October 31, 2026 at 12:44 PM
Rooms and interior
- Bedrooms:4
- Total bathrooms:4
- Full bathrooms:3
- Half bathrooms:1
- Flooring:Carpet, Concrete, Tile, Wood
- Living area:2,728 sq. ft.
Heating and cooling
- Heating:Natural Gas, Radiant, Wall Furnance
Structure and exterior
- Roof:Metal
- Year built:1951
- Building area:2,728 sq. ft.
- Lot area:2.19 Acres
- Lot Features:Agricultural, Back Yard, Cul De Sac, Front Yard, Garden, Horse Property, Secluded, Sloped Down, Sloped Up, Yard
- Architectural Style:Modern
- Construction Materials:Block, Concrete
- Exterior Features:Covered, Deck, FrontPorch, Patio, Porch, Screened
- Foundation Description:Slab
- Levels:1 Story
Finances and disclosures
- Price:$1,595,000
- Price per sq. ft.:$584.68
Features and amenities
- Appliances:Dryer, Washer
- Laundry features:Dryer, Washer
- Amenities:Gas Water Heater, Utility Room, Workshop
Parking
- Total parking spaces:10
- Parking description:Carport, Covered, Garage, Off Street, One Space
- Garage:Yes
- Garage spaces:2
New listings near 11260 Kerrigan Dr
- Coming Soon
 $1,398,000Coming Soon3 beds 3 baths1,924 sq. ft.
6426 Benvenue #4, Oakland, CA 94618
MLS# 41152586Listed by: COMPASS - Coming Soon
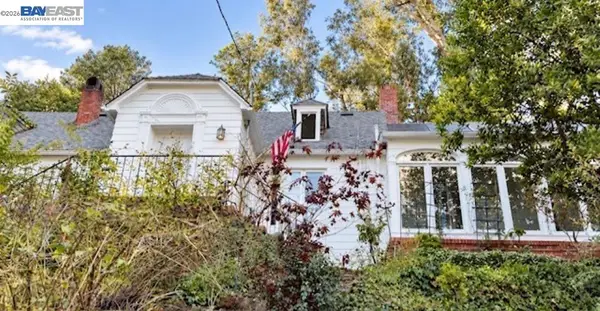 $1,300,000Coming Soon3 beds 3 baths2,695 sq. ft.
6001 Bruns Court, Oakland, CA 94611
MLS# 41152559Listed by: CENTURY 21 MASTERS
- Coming Soon
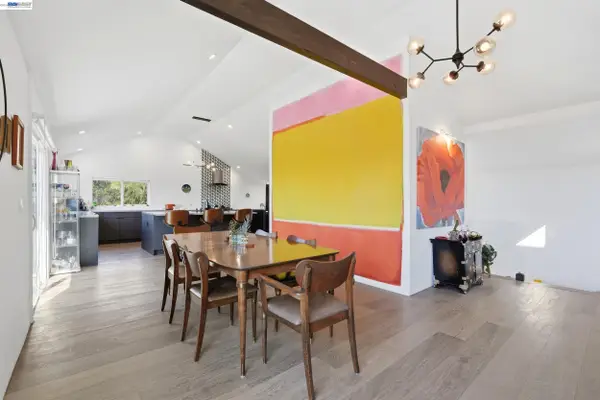 $998,000Coming Soon3 beds 2 baths1,787 sq. ft.
6869 Simson St, Oakland, CA 94605
MLS# 41152537Listed by: EXP REALTY OF CALIFORNIA, INC - Coming Soon
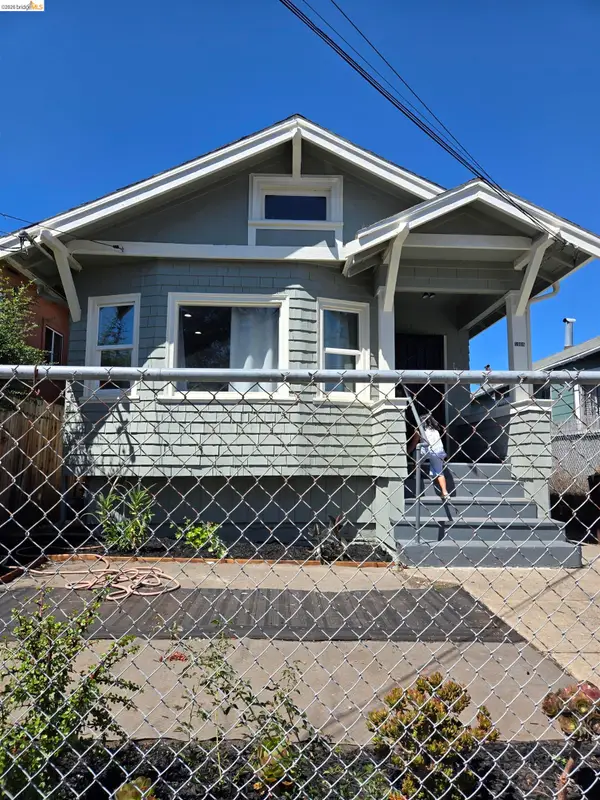 $489,000Coming Soon2 beds 1 baths1,029 sq. ft.
1905 69th Ave, Oakland, CA 94621
MLS# 41152240Listed by: TRUNG BUI, BROKER - Coming Soon
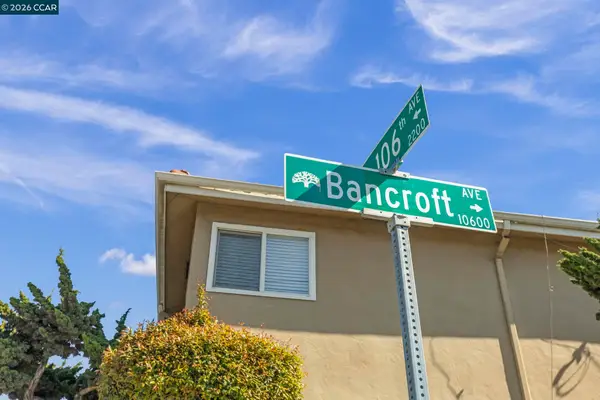 $995,000Coming Soon-- beds -- baths3,222 sq. ft.
2206 106th Ave, Oakland, CA 94603
MLS# 41151903Listed by: LEE & ASSOCIATES - Coming Soon
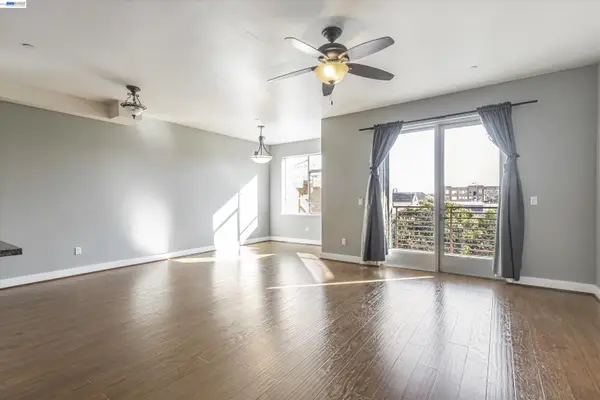 $399,000Coming Soon1 beds 1 baths845 sq. ft.
1020 Jackson St #402, Oakland, CA 94607
MLS# 41151852Listed by: EXP REALTY OF CALIFORNIA, INC - Coming Soon
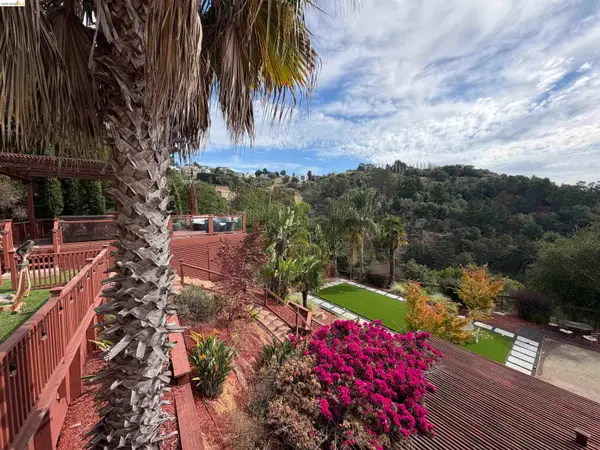 $2,100,000Coming Soon4 beds 4 baths4,600 sq. ft.
1160 Drury Rd, Berkeley, CA 94705
MLS# 41151804Listed by: COMPASS - Coming Soon
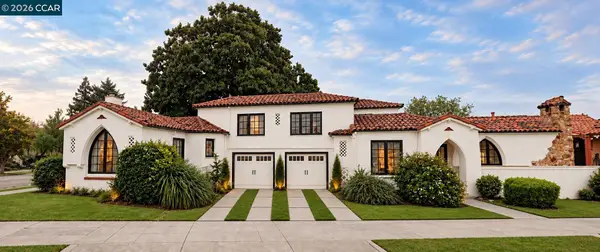 $2,399,000Coming Soon5 beds 4 baths2,832 sq. ft.
5685 Carberry Ave., Oakland, CA 94609
MLS# 41151759Listed by: EXP REALTY OF CALIFORNIA, INC. - Coming Soon
 Listed by BHGRE$899,000Coming Soon3 beds 2 baths2,094 sq. ft.
684 18th Street, Oakland, CA 94612
MLS# 41144584Listed by: BHG RE RELIANCE PARTNERS - Coming Soon
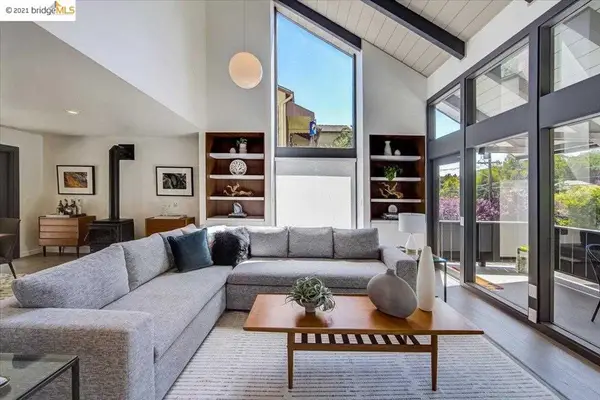 $1,499,000Coming Soon3 beds 3 baths2,154 sq. ft.
3990 Fruitvale Ave, Oakland, CA 94602
MLS# 40959565Listed by: REDFIN


Protect your home and budget from life's surprises with an Assurant Home Warranty, backed by a partner that supports you through every step of homeownership. Explore Plans.
© 2026 Better Homes and Gardens Real Estate LLC. An Anywhere Real Estate company. All rights reserved. Better Homes and Gardens® Real Estate is a registered trademark owned by Meredith Operations Corporation, licensed to Better Homes and Gardens Real Estate LLC and used with permission. Better Homes and Gardens Real Estate LLC fully supports the principles of the Fair Housing Act and the Equal Opportunity Act. Listing information is deemed reliable but is not guaranteed accurate.
Each office is independently owned and operated.
Any services or products provided by third parties are not provided by, affiliated with or related to Better Homes and Gardens Real Estate LLC, or its affiliated companies.