
1515 Hampel Street, Oakland, CA 94602
Local realty services provided by:Better Homes and Gardens Real Estate Oak Valley
1515 Hampel Street,Oakland, CA 94602
$799,000
- 2 Beds
- 2 Baths
- 1,426 sq. ft.
- Single family
- Pending
Listed by: alex brikman
Office: exp realty of california inc408-332-7279
MLS#:ML82057271
Source:CRMLS
Price summary
- Price:$799,000
- Price per sq. ft.:$560.31
About this home
Beautifully remodeled 2-bedroom, 2-bath home offering approximately 1,426 sq ft of thoughtfully updated living space. The home features a modern kitchen with stylish finishes, updated bathrooms, new flooring, and a finished lower level providing flexible living space for a home office, recreation room, or guests. Conveniently located near parks, shopping, restaurants, schools, and major commuter routes. Move-in ready and an excellent opportunity for homeowners or investors. Don't miss this exceptional value!
Contact an agent
Home facts
- Year built:1919
- Listing ID #:ML82057271
- Added:48 day(s) ago
- Updated:September 29, 2026 at 09:39 AM
Rooms and interior
- Bedrooms:2
- Total bathrooms:2
- Full bathrooms:2
- Kitchen Description:Dishwasher, Disposal, Freezer, Gas Oven, Microwave, Refrigerator, Self Cleaning Oven
- Basement:Yes
- Living area:1,426 sq. ft.
Heating and cooling
- Cooling:Central Air
- Central air:Yes
Structure and exterior
- Roof:Shingle
- Year built:1919
- Building area:1,426 sq. ft.
- Lot area:0.06 Acres
- Foundation Description:Slab
Utilities
- Water:Public
- Sewer:Public Sewer
Finances and disclosures
- Price:$799,000
- Price per sq. ft.:$560.31
Features and amenities
- Appliances:Dishwasher, Disposal, Dryer, Freezer, Washer
- Laundry features:Dryer, Washer
Parking
- Total parking spaces:1
- Parking description:Electric Vehicle Charging Stations
- Garage:Yes
- Garage spaces:1
New listings near 1515 Hampel Street
- Coming Soon
 $848,000Coming Soon5 beds 4 baths2,062 sq. ft.
6501 Oakwood Dr, Oakland, CA 94611
MLS# 41149580Listed by: RICKEY REALTY PROPERTY MANAGEMENT GROUP - Coming Soon
 $899,000Coming Soon-- beds -- baths2,175 sq. ft.
3231 35th Ave, Oakland, CA 94619
MLS# 41149524Listed by: RISE GROUP REAL ESTATE
- Coming Soon
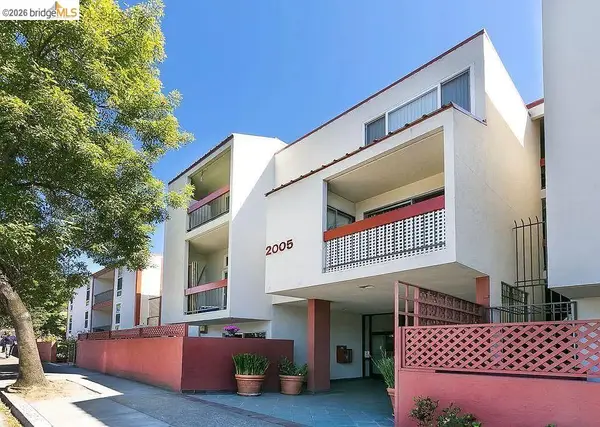 $343,000Coming Soon1 beds 1 baths650 sq. ft.
2005 Pleasant Valley #215, Oakland, CA 94611
MLS# 41149453Listed by: CHIUYIT LIAN, BROKER - Coming Soon
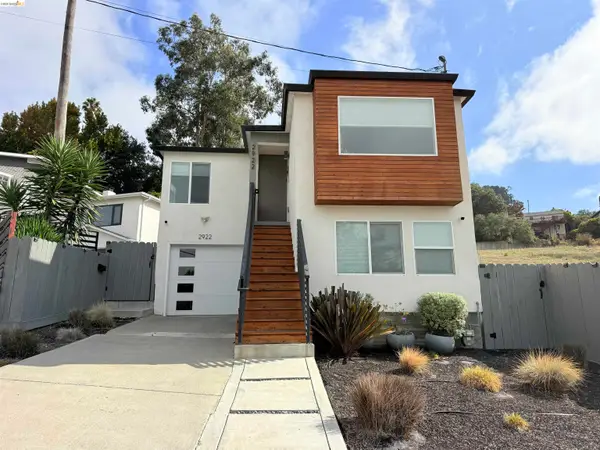 $749,000Coming Soon3 beds 3 baths1,522 sq. ft.
2922 Parker Ave, Oakland, CA 94605
MLS# 41149352Listed by: KW ADVISORS EAST BAY - Coming Soon
 $750,000Coming Soon2 beds 1 baths1,000 sq. ft.
2921 55th Ave, Oakland, CA 94605
MLS# 41149182Listed by: KAI REAL ESTATE - Coming Soon
 $399,000Coming Soon1 beds 1 baths759 sq. ft.
585 9th St #441, Oakland, CA 94607
MLS# 41148902Listed by: FORREST GEE, BROKER - Coming Soon
 $825,000Coming Soon3 beds 4 baths1,652 sq. ft.
105 Zephyr, Oakland, CA 94607
MLS# 41148613Listed by: CALIFORNIA 24 - Coming Soon
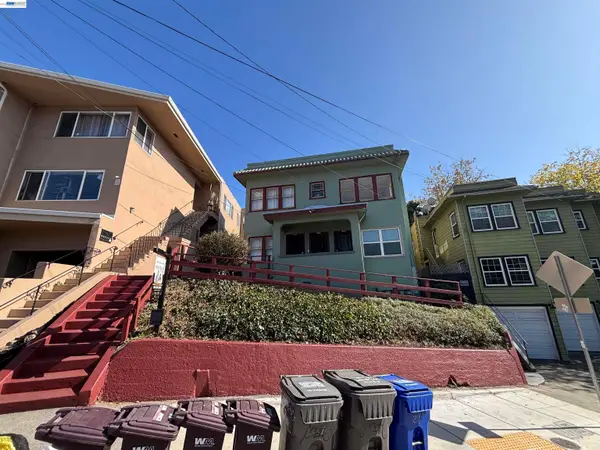 $1,090,000Coming Soon-- beds -- baths2,248 sq. ft.
216 Oakland Ave, Oakland, CA 94611
MLS# 41148349Listed by: BCRE - Coming Soon
 $599,000Coming Soon3 beds 2 baths1,214 sq. ft.
6431 Shattuck Ave., Oakland, CA 94609
MLS# 41147370Listed by: KELLER WILLIAMS REALTY - Coming Soon
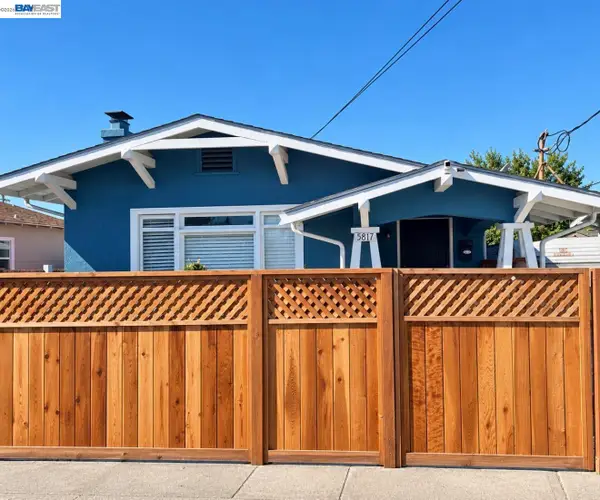 $459,000Coming Soon2 beds 1 baths756 sq. ft.
5817 Seminary Ct., Oakland, CA 94605
MLS# 41147363Listed by: EXP REALTY OF CALIFORNIA, INC


Protect your home and budget from life's surprises with an Assurant Home Warranty, backed by a partner that supports you through every step of homeownership. Explore Plans.
© 2026 Better Homes and Gardens Real Estate LLC. An Anywhere Real Estate company. All rights reserved. Better Homes and Gardens® Real Estate is a registered trademark owned by Meredith Operations Corporation, licensed to Better Homes and Gardens Real Estate LLC and used with permission. Better Homes and Gardens Real Estate LLC fully supports the principles of the Fair Housing Act and the Equal Opportunity Act. Listing information is deemed reliable but is not guaranteed accurate.
Each office is independently owned and operated.
Any services or products provided by third parties are not provided by, affiliated with or related to Better Homes and Gardens Real Estate LLC, or its affiliated companies.