
1562 79th Avenue, Oakland, CA 94621
Local realty services provided by:Better Homes and Gardens Real Estate Royal & Associates
1562 79th Avenue,Oakland, CA 94621
$469,000
- 4 Beds
- 2 Baths
- 1,448 sq. ft.
- Single family
- Active
Listed by: donna vu
Office: vu realty & financial510-467-4450
MLS#:41135324
Source:Bay East, CCAR, bridgeMLS
Price summary
- Price:$469,000
- Price per sq. ft.:$323.9
About this home
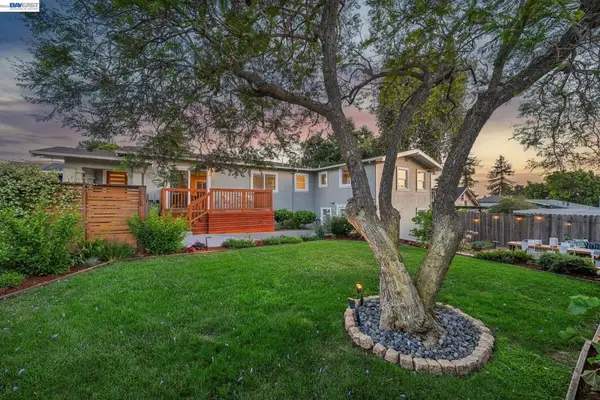
This property presents an excellent investment opportunity with strong income potential. Featuring 4 bedrooms and 2 bathrooms, the home currently generates $3,700 per month in Section 8 rental income and has long-term tenants in place. Ideally situated in a convenient location with easy freeway access and close proximity to transportation, this property offers both stability and upside potential. With a little TLC, it could be an outstanding addition to any investment portfolio. Sewer Lateral in Compliant.
Contact an agent
Home facts
- Year built:1923
- Listing ID #:41135324
- Added:4 day(s) ago
- Updated:May 23, 2026 at 02:39 PM
Rooms and interior
- Bedrooms:4
- Total bathrooms:2
- Full bathrooms:2
- Rooms Total:8
- Flooring:Carpet, Laminate
- Kitchen Description:Electric Range, Microwave
- Living area:1,448 sq. ft.
Heating and cooling
- Heating:Wall Furnace
Structure and exterior
- Roof:Shingle
- Year built:1923
- Building area:1,448 sq. ft.
- Lot area:0.08 Acres
- Lot Features:Level
- Architectural Style:Bungalow, Single Family Residence
- Construction Materials:Stucco
- Exterior Features:Back Yard, Level
- Levels:1 Story, 1 Story
Utilities
- Water:Public
- Sewer:Public Sewer
Finances and disclosures
- Price:$469,000
- Price per sq. ft.:$323.9
Features and amenities
- Appliances:Electric Range, Microwave
- Laundry features:Laundry Room
- Amenities:Breakfast Nook, Smoke Detector(s)
Parking
- Parking description:Off Street, Parking Spaces, Side Yard Access
 Bay East 2026. CCAR 2026 bridgeMLS 2026. Information Deemed Reliable But Not Guaranteed. This information is being provided by the Bay East MLS, or CCAR MLS, or bridgeMLS. The listings presented here may or may not be listed by the Broker/Agent operating this website. This information is intended for the personal use of consumers and may not be used for any purpose other than to identify prospective properties consumers may be interested in purchasing. Data last updated at May 23, 2026
New listings near 1562 79th Avenue
- Open Sun, 12 to 3pmNew
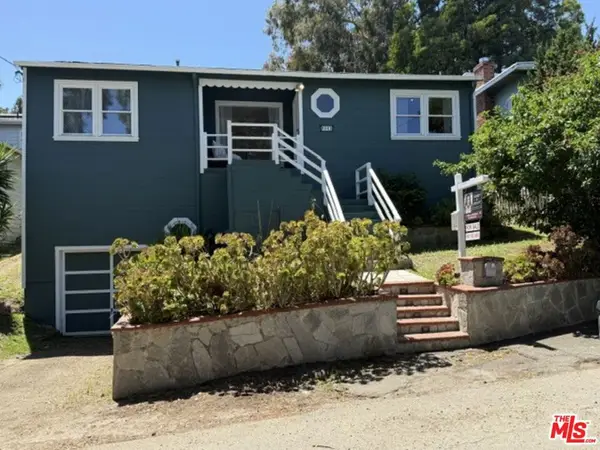 $980,000Active3 beds 1 baths1,128 sq. ft.
8041 Greenly Drive, Oakland, CA 94605
MLS# 26838065Listed by: ASHBY & GRAFF - Open Fri, 5 to 7pmNew
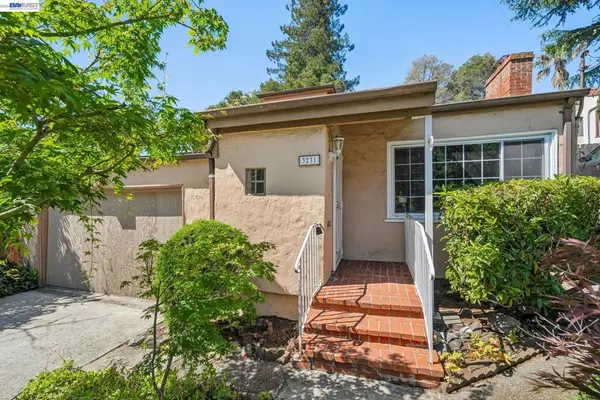 $695,000Active3 beds 1 baths1,542 sq. ft.
3231 Wisconsin St, Oakland, CA 94602
MLS# 41135839Listed by: EXP REALTY OF CALIFORNIA, INC - New
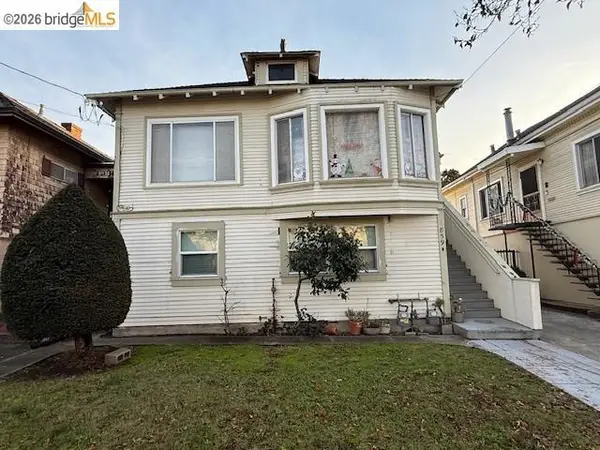 $850,000Active4 beds 3 baths1,904 sq. ft.
859 52nd Street, Oakland, CA 94608
MLS# 41135815Listed by: COMPASS - New
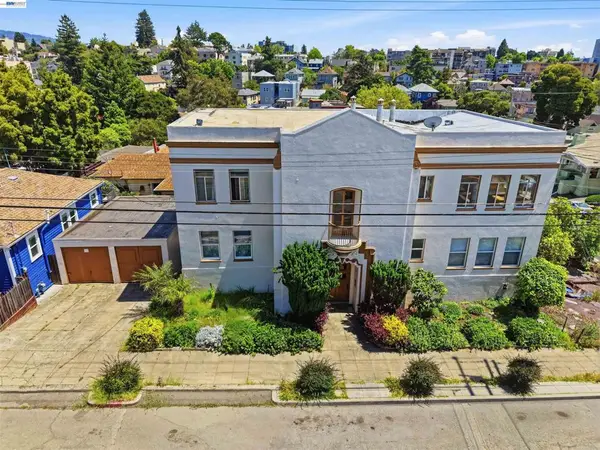 $1,200,000Active-- beds -- baths
304 Fairmount Ave, Oakland, CA 94611
MLS# 41135772Listed by: FIDUCIARY REAL ESTATE SERVICES - Open Mon, 10am to 1pmNew
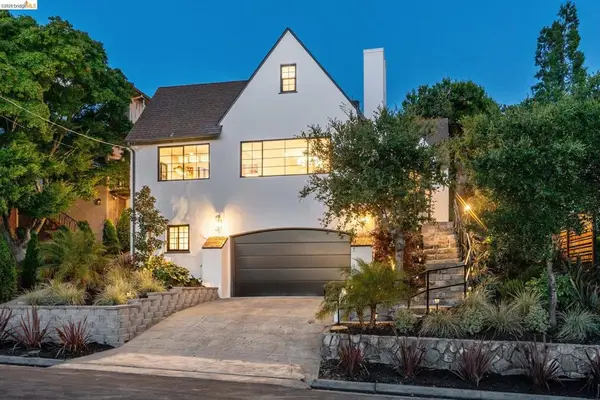 $1,450,000Active3 beds 3 baths2,254 sq. ft.
2309 Leimert Blvd, Oakland, CA 94602
MLS# 41135775Listed by: THE GRUBB COMPANY - Open Mon, 10:30am to 1:30pmNew
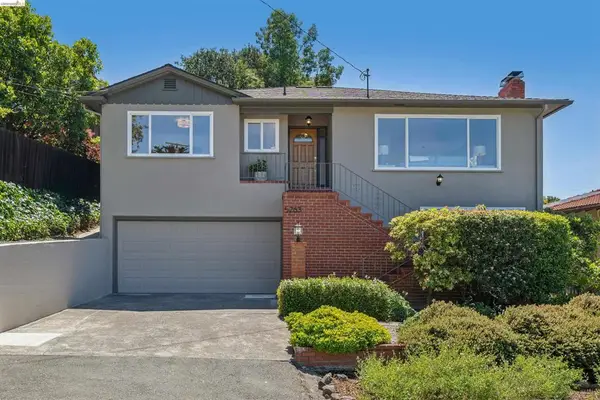 $1,295,000Active3 beds 3 baths2,230 sq. ft.
5263 Proctor Avenue, Oakland, CA 94618
MLS# 41135802Listed by: CHRISTOPHER COGHLAN, BROKER - New
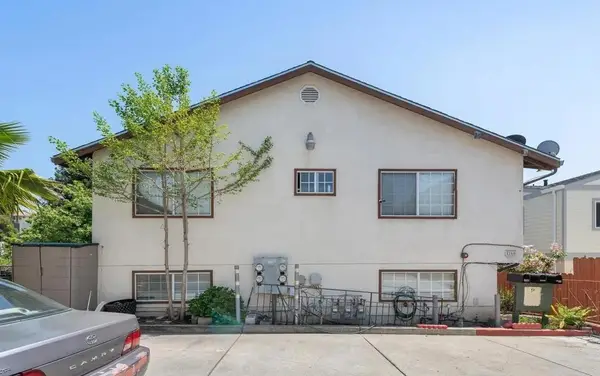 $1,088,888Active9 beds 6 baths4,198 sq. ft.
2160 High Street, Oakland, CA 94601
MLS# ML82044949Listed by: COLDWELL BANKER REALTY - Open Mon, 11am to 1pmNew
 $799,000Active3 beds 1 baths1,576 sq. ft.
5208 Trask St, Oakland, CA 94601
MLS# 41135291Listed by: PROXIMA REALTY - Open Sun, 2 to 4pmNew
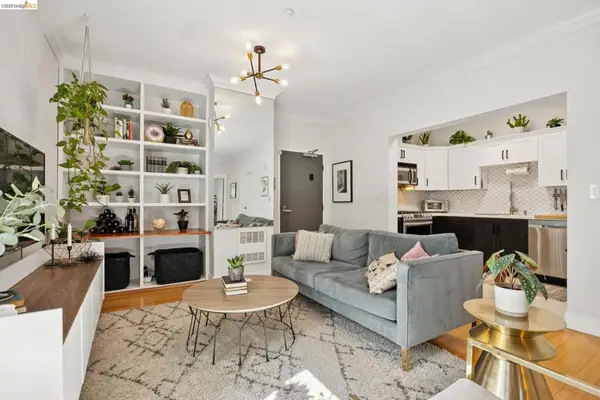 $475,000Active1 beds 1 baths830 sq. ft.
574 48th St #203, Oakland, CA 94609
MLS# 41135676Listed by: COMPASS - New
 $895,000Active4 beds 2 baths1,781 sq. ft.
5161 Trask Street, Oakland, CA 94601
MLS# 41135678Listed by: KW ADVISORS EAST BAY


Protect your home and budget from life's surprises with an Assurant Home Warranty, backed by a partner that supports you through every step of homeownership. Explore Plans.
© 2026 Better Homes and Gardens Real Estate LLC. An Anywhere Real Estate company. All rights reserved. Better Homes and Gardens® Real Estate is a registered trademark owned by Meredith Operations Corporation, licensed to Better Homes and Gardens Real Estate LLC and used with permission. Better Homes and Gardens Real Estate LLC fully supports the principles of the Fair Housing Act and the Equal Opportunity Act. Listing information is deemed reliable but is not guaranteed accurate.
Each office is independently owned and operated.
Any services or products provided by third parties are not provided by, affiliated with or related to Better Homes and Gardens Real Estate LLC, or its affiliated companies.