
169 Marlow Dr, Oakland, CA 94605
Local realty services provided by:Better Homes and Gardens Real Estate Everything Real Estate
169 Marlow Dr,Oakland, CA 94605
$715,000
- 2 Beds
- 1 Baths
- 1,108 sq. ft.
- Single family
- Pending
Listed by: yeimalis acevedo-rasmussen, yovany acosta
Office: garin real estate800-385-0610
MLS#:41144342
Source:CRMLS
Price summary
- Price:$715,000
- Price per sq. ft.:$645.31
- Monthly HOA dues:$9.17
About this home
Welcome to Sheffield Village HUD HOME, where vibrant community living meets the heart of Oakland's most desirable neighborhoods. This is more than just a home—it's your gateway to an active, connected lifestyle surrounded by culture, convenience, and character. Imagine morning walks through tree-lined streets, weekend farmers markets, and easy access to some of the Bay Area's best dining, shopping, and entertainment. Sheffield Village residents enjoy a strong sense of community with neighborhood events, local parks, and the perfect blend of urban energy and residential charm. Whether you're a young professional seeking walkability and nightlife, a family looking for excellent schools and safe streets, or someone who values being part of a thriving, diverse community, this location delivers. You're minutes from BART, major employment centers, and endless Bay Area attractions, yet nestled in a neighborhood that feels like home.
Contact an agent
Home facts
- Year built:1946
- Subdivision & Development:SHEFFIELD VILLAGE
- Listing ID #:41144342
- Added:47 day(s) ago
- Updated:September 24, 2026 at 08:25 AM
Rooms and interior
- Bedrooms:2
- Total bathrooms:1
- Full bathrooms:1
- Flooring:Laminate, Tile, Wood
- Living area:1,108 sq. ft.
Heating and cooling
- Heating:Floor Furnace
Structure and exterior
- Roof:Shingle
- Year built:1946
- Building area:1,108 sq. ft.
- Lot area:0.2 Acres
- Lot Features:Sloped Down
- Architectural Style:Craftsman
- Construction Materials:Brick, Stucco, Wood Siding
- Exterior Features:Patio
- Levels:1 Story
Finances and disclosures
- Price:$715,000
- Price per sq. ft.:$645.31
Parking
- Total parking spaces:2
- Parking description:Garage
- Garage:Yes
- Garage spaces:2
New listings near 169 Marlow Dr
- Coming Soon
 $2,095,000Coming Soon4 beds 4 baths2,248 sq. ft.
629 Trestle Glen Rd., Oakland, CA 94610
MLS# 41149224Listed by: BRIDGES 8 REAL PROPERTY SALES & MANAGEMENT INC
- Coming Soon
 $750,000Coming Soon2 beds 1 baths1,000 sq. ft.
2921 55th Ave, Oakland, CA 94605
MLS# 41149182Listed by: KAI REAL ESTATE - Coming Soon
 $399,000Coming Soon1 beds 1 baths759 sq. ft.
585 9th St #441, Oakland, CA 94607
MLS# 41148902Listed by: FORREST GEE, BROKER - Coming Soon
 $650,000Coming Soon3 beds 1 baths1,358 sq. ft.
5421 Brann St, Oakland, CA 94619
MLS# 41148893Listed by: DODSON REALTY - Coming Soon
 $949,000Coming Soon3 beds 2 baths1,248 sq. ft.
4621 Kaphan Ave, Oakland, CA 94619
MLS# 41148689Listed by: SEQUOIA REAL ESTATE - Coming Soon
 $825,000Coming Soon3 beds 4 baths1,652 sq. ft.
105 Zephyr, Oakland, CA 94607
MLS# 41148613Listed by: CALIFORNIA 24 - Coming Soon
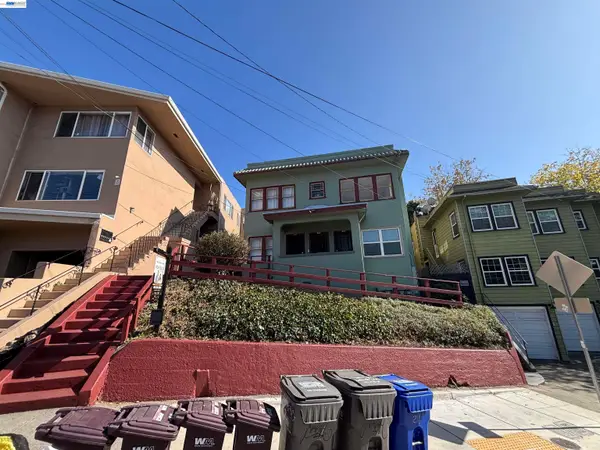 $1,090,000Coming Soon4 beds -- baths2,248 sq. ft.
216 Oakland Ave, Oakland, CA 94611
MLS# 41148349Listed by: BCRE - Coming Soon
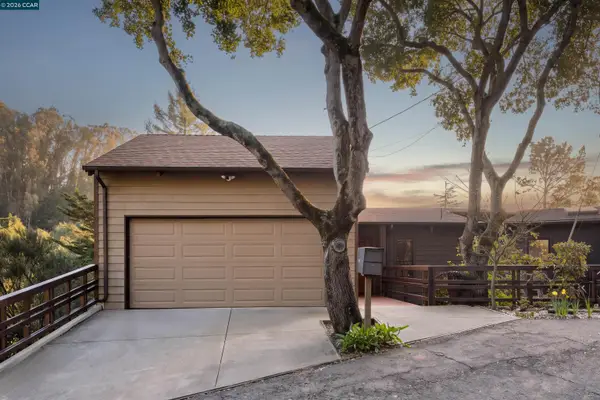 $995,000Coming Soon3 beds 2 baths3,072 sq. ft.
7160 Thorndale Dr, Oakland, CA 94611
MLS# 41148037Listed by: LUXE REALTY GROUP - Coming Soon
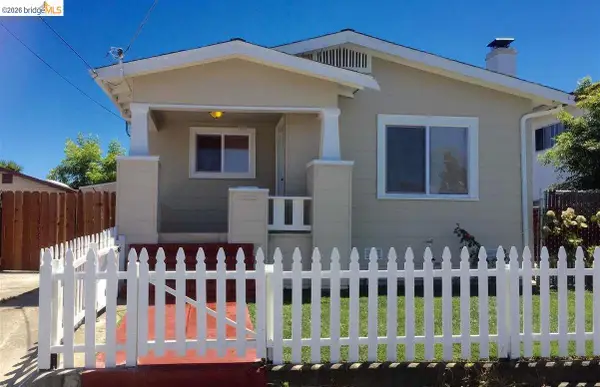 $459,000Coming Soon2 beds 1 baths963 sq. ft.
1918 62nd Ave, Oakland, CA 94621
MLS# 41147640Listed by: RE/MAX ACCORD - Coming Soon
 $599,000Coming Soon3 beds 2 baths1,214 sq. ft.
6431 Shattuck Ave., Oakland, CA 94609
MLS# 41147370Listed by: KELLER WILLIAMS REALTY


Protect your home and budget from life's surprises with an Assurant Home Warranty, backed by a partner that supports you through every step of homeownership. Explore Plans.
© 2026 Better Homes and Gardens Real Estate LLC. An Anywhere Real Estate company. All rights reserved. Better Homes and Gardens® Real Estate is a registered trademark owned by Meredith Operations Corporation, licensed to Better Homes and Gardens Real Estate LLC and used with permission. Better Homes and Gardens Real Estate LLC fully supports the principles of the Fair Housing Act and the Equal Opportunity Act. Listing information is deemed reliable but is not guaranteed accurate.
Each office is independently owned and operated.
Any services or products provided by third parties are not provided by, affiliated with or related to Better Homes and Gardens Real Estate LLC, or its affiliated companies.