
1722 Excelsior Ave, Oakland, CA 94602
Local realty services provided by:Better Homes and Gardens Real Estate Royal & Associates
Listed by: regina jacobs
Office: the grubb company
MLS#:41141230
Source:Bay East, CCAR, bridgeMLS
Price summary
- Price:$899,000
- Price per sq. ft.:$660.06
About this home
New Listing! Exceptional Glenview Traditional with a thoughtfully designed open floor plan where generous living spaces flow seamlessly from one room to the next. The sun-drenched living room overlooks the garden creating a peaceful backdrop for everyday living. The chef's kitchen features stone countertops, full-height tile, floating shelves and an effortless connection to the dining area, which opens to an expansive entertaining deck. A dramatic staircase makes an architectural statement with a wall of windows, filling the center of the home with natural light and creating a stunning transition to the upper level. The spacious primary suite offers a walk-in closet and en suite bath. Two additional bedrooms share a conveniently located hall bath. Outside, lush landscaping and a captivating koi pond provide a private retreat that enhances the home's sense of tranquility. Designed for both effortless entertaining and comfortable daily living, this exceptional home blends timeless style with relaxed, artful living. Just minutes from shops, restaurants and transportation. Open Sunday 2-4:30...
Contact an agent
Home facts
- Year built:1914
- Listing ID #:41141230
- Added:1 day(s) ago
- Updated:July 10, 2026 at 10:41 PM
Rooms and interior
- Bedrooms:3
- Total bathrooms:3
- Full bathrooms:2
- Rooms Total:9
- Flooring:Engineered Wood, Tile
- Kitchen Description:Dishwasher, Free Standing Range/Oven, Free-Standing Range, Microwave, Refrigerator, Solid Surface Counter
- Living area:1,362 sq. ft.
Heating and cooling
- Heating:Heat Pump, Individual Room Controls
Structure and exterior
- Roof:Composition Shingles
- Year built:1914
- Building area:1,362 sq. ft.
- Lot area:0.05 Acres
- Lot Features:Level
- Architectural Style:Bungalow, Contemporary
- Construction Materials:Cement Siding, Stucco
Utilities
- Water:Public
Finances and disclosures
- Price:$899,000
- Price per sq. ft.:$660.06
Features and amenities
- Appliances:Dishwasher, Dryer, Free Standing Range, Microwave, Refrigerator, Tankless Water Heater, Washer
- Laundry features:Dryer, Laundry Closet, Washer, Washer/Dryer Stacked Included
- Amenities:Tankless Water Heater
Parking
- Parking description:Off Street, Parking Lot
 Bay East 2026. CCAR 2026 bridgeMLS 2026. Information Deemed Reliable But Not Guaranteed. This information is being provided by the Bay East MLS, or CCAR MLS, or bridgeMLS. The listings presented here may or may not be listed by the Broker/Agent operating this website. This information is intended for the personal use of consumers and may not be used for any purpose other than to identify prospective properties consumers may be interested in purchasing. Data last updated at July 10, 2026
New listings near 1722 Excelsior Ave
- Open Sat, 2 to 4:30pmNew
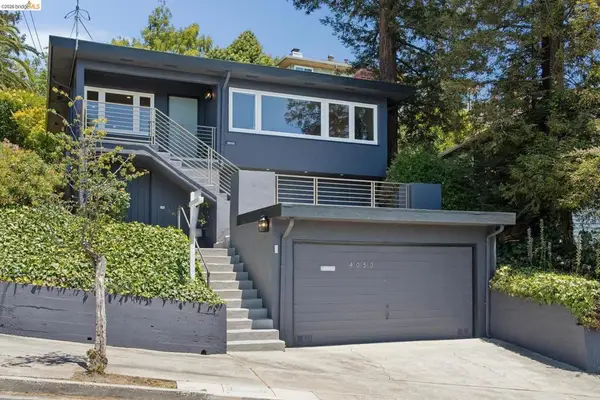 $998,000Active3 beds 2 baths1,280 sq. ft.
4050 Norton Ave, Oakland, CA 94602
MLS# 41141047Listed by: THE GRUBB COMPANY - Open Sun, 2 to 4pmNew
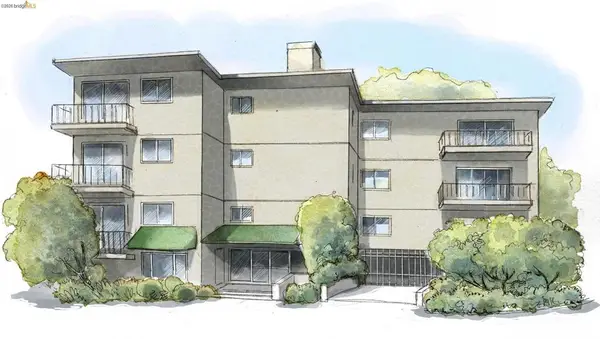 $499,000Active2 beds 1 baths1,071 sq. ft.
5025 Woodminster Ln #304, Oakland, CA 94602
MLS# 41141274Listed by: THE GRUBB COMPANY - Open Sat, 1 to 4pmNew
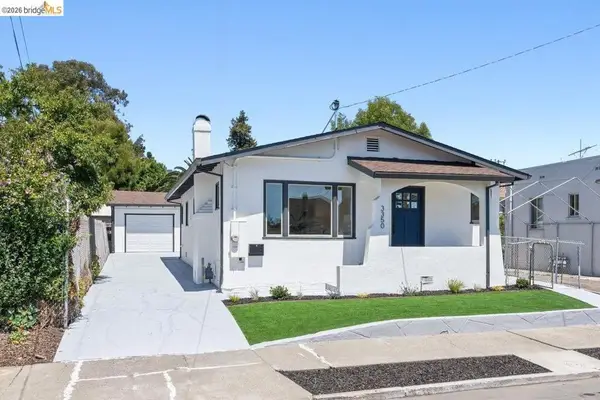 $685,000Active3 beds 2 baths1,296 sq. ft.
3350 Brookdale Ave, Oakland, CA 94602
MLS# 41141126Listed by: REDFIN - New
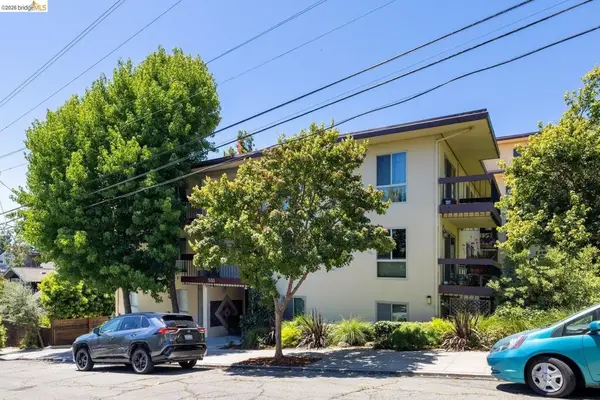 $350,000Active1 beds 1 baths676 sq. ft.
551 Jean St #309, Oakland, CA 94610
MLS# 41141236Listed by: RED OAK REALTY - Open Sat, 2 to 4pmNew
 $799,000Active2 beds 1 baths1,201 sq. ft.
6645 Heather Ridge Way, Oakland, CA 94611
MLS# 41141248Listed by: VANGUARD PROPERTIES - New
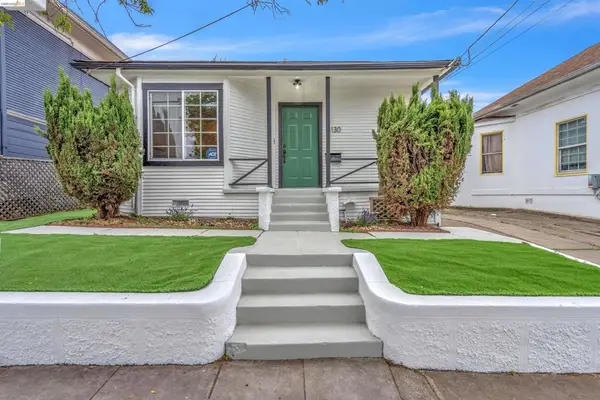 $495,000Active2 beds 1 baths875 sq. ft.
3130 Nicol Ave, Oakland, CA 94602
MLS# 41141266Listed by: KW ADVISORS EAST BAY - New
 $518,000Active3 beds 2 baths1,066 sq. ft.
3227 Galindo St, Oakland, CA 94601
MLS# 41141267Listed by: COMPASS - Open Sat, 1:30 to 4:30pmNew
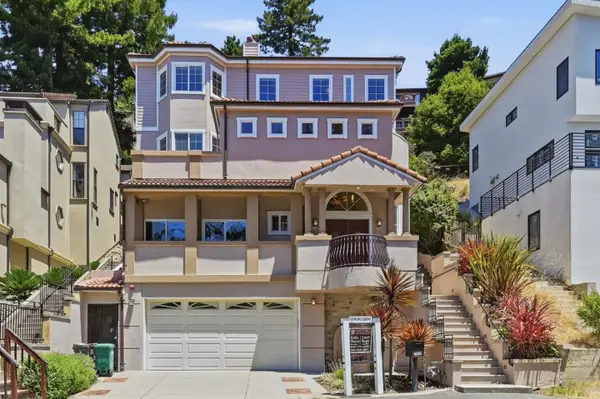 $1,499,999Active4 beds 6 baths3,948 sq. ft.
7420 Skyline Boulevard, Oakland, CA 94611
MLS# 82052755Listed by: INTERO REAL ESTATE SERVICES - New
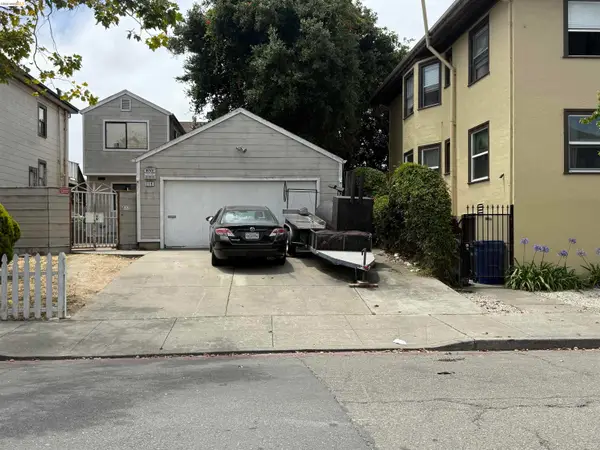 $749,000Active3 beds 3 baths1,984 sq. ft.
1119 16th St, Oakland, CA 94607
MLS# 41141222Listed by: COLDWELL BANKER REALTY


Protect your home and budget from life's surprises with an Assurant Home Warranty, backed by a partner that supports you through every step of homeownership. Explore Plans.
© 2026 Better Homes and Gardens Real Estate LLC. An Anywhere Real Estate company. All rights reserved. Better Homes and Gardens® Real Estate is a registered trademark owned by Meredith Operations Corporation, licensed to Better Homes and Gardens Real Estate LLC and used with permission. Better Homes and Gardens Real Estate LLC fully supports the principles of the Fair Housing Act and the Equal Opportunity Act. Listing information is deemed reliable but is not guaranteed accurate.
Each office is independently owned and operated.
Any services or products provided by third parties are not provided by, affiliated with or related to Better Homes and Gardens Real Estate LLC, or its affiliated companies.