
2 Clarewood Mall, Oakland, CA 94618
Local realty services provided by:Better Homes and Gardens Real Estate Royal & Associates
Listed by: heidi marchesotti
Office: corcoran icon properties510-428-0900
MLS#:41149879
Source:Bay East, CCAR, bridgeMLS
Price summary
- Price:$748,000
- Price per sq. ft.:$386.36
- Monthly HOA dues:$814
About this home
Set amidst mature trees and established landscaping in Upper Rockridge, 2 Clarewood Mall is a thoughtfully designed two-bedroom, two-and-a-half-bath townhouse offering generous living spaces, abundant natural light, and a seamless connection to its leafy surroundings. Inside, soaring ceilings and expansive windows create an airy, open atmosphere throughout the home. The main level centers around an inviting living room with a fireplace with bookshelves flowing naturally into the dining area and practical kitchen well suited to everyday living and entertaining. The wet bar is the perfect touch for entertaining. Large windows continue throughout the home, drawing in light and leafy outlooks while enhancing the easy flow between the living spaces. The primary suite provides a peaceful, private retreat while the second bedroom suite offers flexibility for guests, a home office, or other needs. With its generous interiors, abundant natural light, mature surroundings, and sought-after Upper Rockridge setting, 2 Clarewood Mall offers a distinctive opportunity to enjoy the comfort and character of Oakland living....
Contact an agent
Home facts
- Year built:1966
- Subdivision & Development:UPPER ROCKRIDGE
- Listing ID #:41149879
- Added:7 day(s) ago
- Updated:October 07, 2026 at 04:41 PM
Rooms and interior
- Bedrooms:2
- Total bathrooms:3
- Full bathrooms:2
- Rooms Total:5
- Flooring:Carpet, Linoleum
- Kitchen Description:Dishwasher, Refrigerator
- Living area:1,936 sq. ft.
Heating and cooling
- Heating:Forced Air
Structure and exterior
- Roof:Shingle
- Year built:1966
- Building area:1,936 sq. ft.
- Lot area:0.05 Acres
- Lot Features:Sloped Down
- Architectural Style:Townhouse, Traditional
- Construction Materials:Stucco
- Exterior Features:Sloped Down
- Levels:2 Story
Utilities
- Water:Public
- Sewer:Public Sewer
Finances and disclosures
- Price:$748,000
- Price per sq. ft.:$386.36
Features and amenities
- Appliances:Dishwasher, Dryer, Refrigerator, Washer
- Laundry features:Dryer, Laundry Room, Washer
- Amenities:Wet Bar
- Pool features:Community, Fenced, In Ground
Parking
- Parking description:Detached
- Garage:Yes
- Garage spaces:2
 Bay East 2026. CCAR 2026 bridgeMLS 2026. Information Deemed Reliable But Not Guaranteed. This information is being provided by the Bay East MLS, or CCAR MLS, or bridgeMLS. The listings presented here may or may not be listed by the Broker/Agent operating this website. This information is intended for the personal use of consumers and may not be used for any purpose other than to identify prospective properties consumers may be interested in purchasing. Data last updated at October 7, 2026
New listings near 2 Clarewood Mall
- Coming Soon
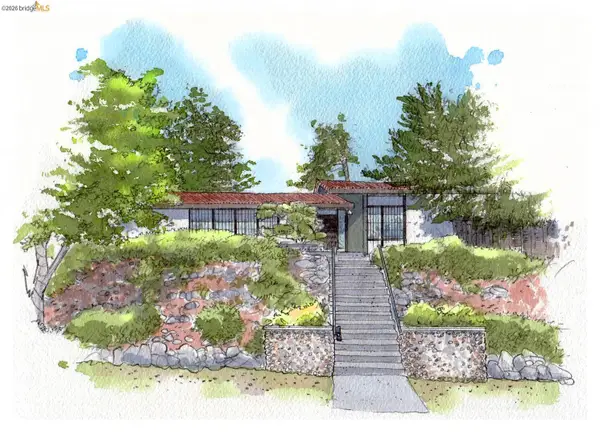 $1,198,000Coming Soon4 beds 2 baths2,142 sq. ft.
81 Elysian Fields Dr, Oakland, CA 94605
MLS# 41150575Listed by: THE GRUBB COMPANY - Coming Soon
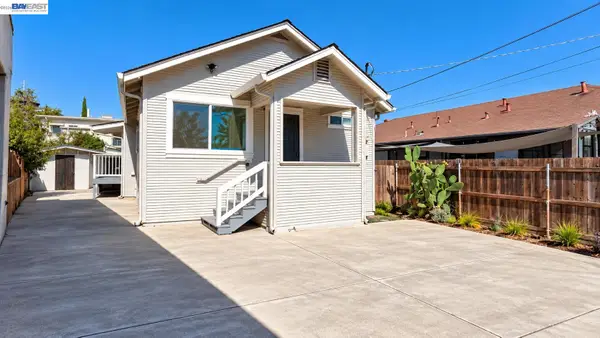 $499,000Coming Soon3 beds 2 baths1,008 sq. ft.
1417 102nd Ave, Oakland, CA 94603
MLS# 41150559Listed by: KELLER WILLIAMS TRI-VALLEY - Coming Soon
 $525,000Coming Soon2 beds 2 baths1,005 sq. ft.
322 Hanover Ave #212, Oakland, CA 94606
MLS# 41150448Listed by: RED OAK REALTY - Coming Soon
 $1,095,000Coming Soon3 beds 3 baths2,738 sq. ft.
4090 39th Ave, Oakland, CA 94619
MLS# 41150212Listed by: CORCORAN ICON PROPERTIES - Coming Soon
 $888,999Coming Soon-- beds -- baths2,584 sq. ft.
704 Rand Ave, Oakland, CA 94610
MLS# 41150156Listed by: HOMESMART BAY AREA - Coming Soon
 $1,295,000Coming Soon4 beds 3 baths2,509 sq. ft.
6317 Ridgemont Dr, Oakland, CA 94619
MLS# 41150076Listed by: COMPASS - Coming Soon
 $525,000Coming Soon2 beds 1 baths943 sq. ft.
10762 Pippin St, Oakland, CA 94603
MLS# 41150016Listed by: KELLER WILLIAMS TRI-VALLEY - Coming Soon
 $749,000Coming Soon3 beds 3 baths1,522 sq. ft.
2922 Parker Ave, Oakland, CA 94605
MLS# 41149352Listed by: KW ADVISORS EAST BAY - Coming Soon
 $825,000Coming Soon3 beds 4 baths1,652 sq. ft.
105 Zephyr, Oakland, CA 94607
MLS# 41148613Listed by: CALIFORNIA 24 - Coming Soon
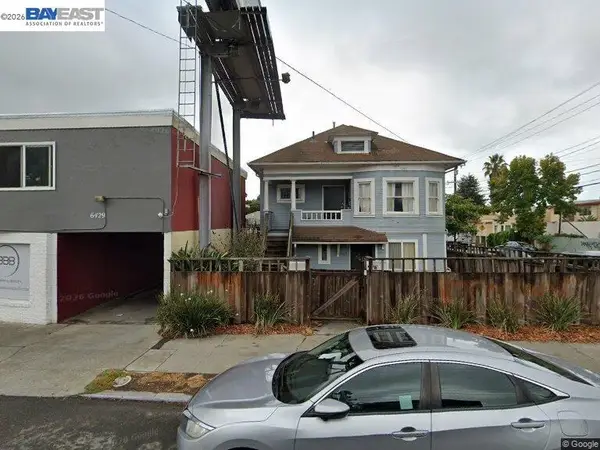 $599,000Coming Soon3 beds 2 baths1,214 sq. ft.
6431 Shattuck Ave., Oakland, CA 94609
MLS# 41147370Listed by: KELLER WILLIAMS REALTY


Protect your home and budget from life's surprises with an Assurant Home Warranty, backed by a partner that supports you through every step of homeownership. Explore Plans.
© 2026 Better Homes and Gardens Real Estate LLC. An Anywhere Real Estate company. All rights reserved. Better Homes and Gardens® Real Estate is a registered trademark owned by Meredith Operations Corporation, licensed to Better Homes and Gardens Real Estate LLC and used with permission. Better Homes and Gardens Real Estate LLC fully supports the principles of the Fair Housing Act and the Equal Opportunity Act. Listing information is deemed reliable but is not guaranteed accurate.
Each office is independently owned and operated.
Any services or products provided by third parties are not provided by, affiliated with or related to Better Homes and Gardens Real Estate LLC, or its affiliated companies.