
200 Lakeside #105, Oakland, CA 94612
Local realty services provided by:Better Homes and Gardens Real Estate Haven Properties
200 Lakeside #105,Oakland, CA 94612
$848,000
- 2 Beds
- 1 Baths
- 1,382 sq. ft.
- Condominium
- Active
Listed by: laura burke, ali bitooei
Office: exp realty of california, inc888-584-9427
MLS#:41140896
Source:CRMLS
Price summary
- Price:$848,000
- Price per sq. ft.:$613.6
- Monthly HOA dues:$2,020
About this home
Experience timeless elegance in this stunning residence at the historic Regillus, a distinguished 1920s Beaux Arts building ideally situated across from Oakland's iconic Lake Merritt. This spacious two-bedroom home blends classic architectural charm with sophisticated updates. The expansive living room features a beautiful fireplace, while the formal dining room is perfect for entertaining and meals with friends and family. Large windows fill the home with natural light, showcasing the high ceilings, intricate crown molding, and original period details throughout. The beautifully renovated Parisian-inspired kitchen is a showpiece, complete with marble countertops, brass fixtures, stainless steel appliances, and a large walk-in pantry. Residents of the Regillus enjoy exceptional amenities, including an elegant grand foyer, a conference room, a doorman, and a beautifully manicured courtyard and garden overlooking Lake Merritt—an idyllic setting for hosting gatherings or simply relaxing. Additional features include a garage parking space and a spacious private storage room. Located just steps from Lake Merritt, you'll enjoy easy access to popular restaurants, cafés, grocery stores, the renowned farmers market, entertainment, BART, and major freeways, offering the perfect balance of historic sophistication and modern urban convenience....
Contact an agent
Home facts
- Year built:1924
- Subdivision & Development:LAKE MERRITT
- Listing ID #:41140896
- Added:43 day(s) ago
- Updated:August 20, 2026 at 10:35 AM
Rooms and interior
- Bedrooms:2
- Total bathrooms:1
- Full bathrooms:1
- Flooring:Wood
- Living area:1,382 sq. ft.
Heating and cooling
- Heating:Baseboard, Electric
Structure and exterior
- Roof:Composition
- Year built:1924
- Building area:1,382 sq. ft.
- Lot area:0.79 Acres
- Architectural Style:Craftsman
- Construction Materials:Stucco
- Exterior Features:Patio
- Levels:1 Story
Finances and disclosures
- Price:$848,000
- Price per sq. ft.:$613.6
Parking
- Total parking spaces:1
- Parking description:Covered, Underground
- Garage:Yes
- Garage spaces:1
New listings near 200 Lakeside #105
- Coming Soon
 $2,250,000Coming Soon5 beds 3 baths3,700 sq. ft.
2643 Carisbrook Dr, Oakland, CA 94611
MLS# 40959061Listed by: GOLDEN GATE SOTHEBYS INTERNATIONAL REALTY - Coming Soon
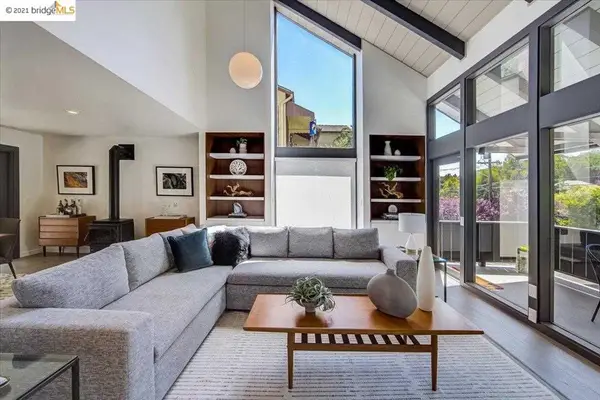 $1,499,000Coming Soon3 beds 3 baths2,154 sq. ft.
3990 Fruitvale Ave, Oakland, CA 94602
MLS# 40959565Listed by: REDFIN - New
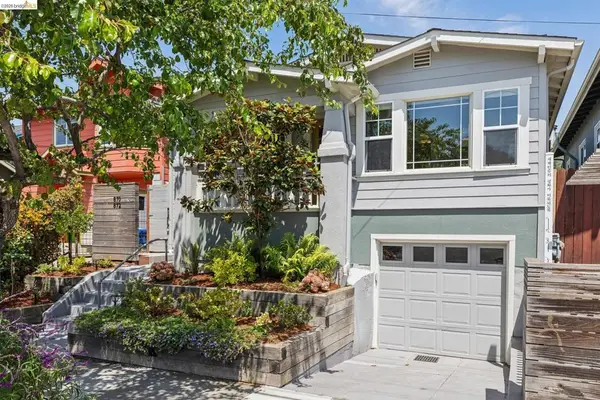 $1,350,000Active-- beds -- baths
870 43rd St, Oakland, CA 94608
MLS# 41145714Listed by: BAY AREA MODERN REAL ESTATE - New
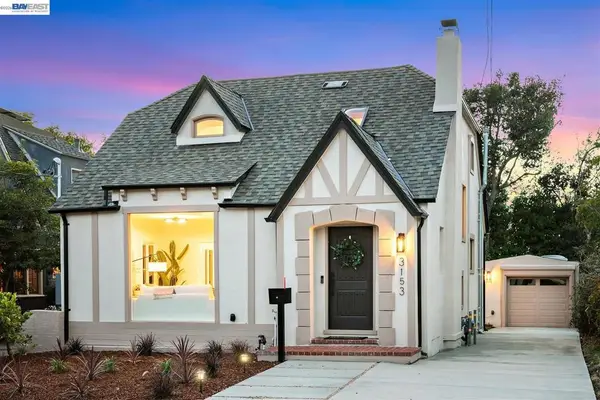 $995,000Active3 beds 3 baths1,777 sq. ft.
3153 Sheffield Ave, Oakland, CA 94602
MLS# 41145716Listed by: PACIFIC REALTY PARTNERS - New
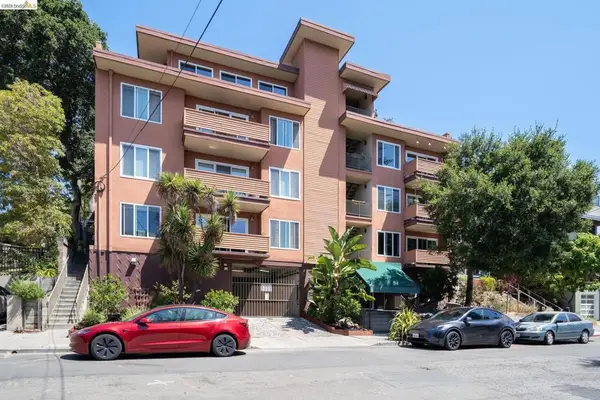 $349,000Active1 beds 1 baths772 sq. ft.
94 Bayo Vista Ave #204, Oakland, CA 94611
MLS# 41145722Listed by: PINNACLE REALTY ADVISORS - New
 $1,000,000Active2 beds 1 baths1,164 sq. ft.
159 John, Oakland, CA 94611
MLS# 226105478Listed by: CROSSBOW REALTY - New
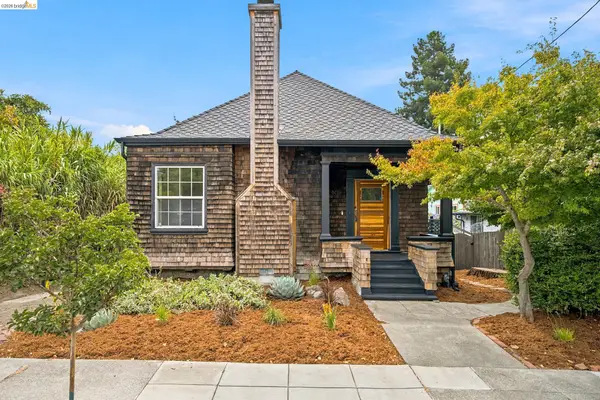 $765,000Active3 beds 2 baths1,379 sq. ft.
1021 E 23rd St, Oakland, CA 94606
MLS# 41145657Listed by: COMPASS - New
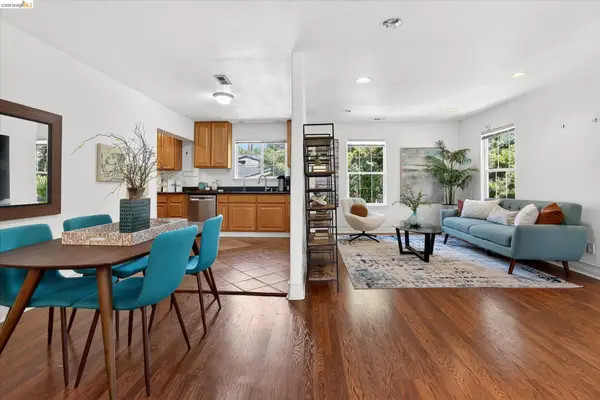 $899,000Active3 beds 4 baths1,916 sq. ft.
7925 Greenly, Oakland, CA 94605
MLS# 41145659Listed by: CORCORAN ICON PROPERTIES - New
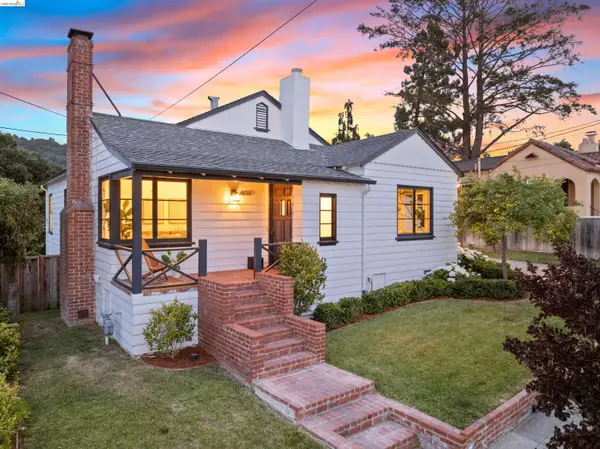 $985,000Active2 beds 1 baths1,418 sq. ft.
4638 Reinhardt Dr, Oakland, CA 94619
MLS# 41145667Listed by: VANGUARD PROPERTIES - New
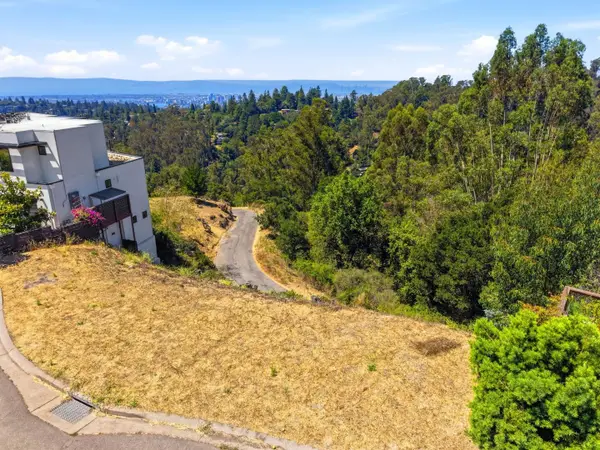 $750,000Active0.13 Acres
21 Jewel Court, Oakland, CA 94611
MLS# ML82058415Listed by: KELLER WILLIAMS PALO ALTO


Protect your home and budget from life's surprises with an Assurant Home Warranty, backed by a partner that supports you through every step of homeownership. Explore Plans.
© 2026 Better Homes and Gardens Real Estate LLC. An Anywhere Real Estate company. All rights reserved. Better Homes and Gardens® Real Estate is a registered trademark owned by Meredith Operations Corporation, licensed to Better Homes and Gardens Real Estate LLC and used with permission. Better Homes and Gardens Real Estate LLC fully supports the principles of the Fair Housing Act and the Equal Opportunity Act. Listing information is deemed reliable but is not guaranteed accurate.
Each office is independently owned and operated.
Any services or products provided by third parties are not provided by, affiliated with or related to Better Homes and Gardens Real Estate LLC, or its affiliated companies.