
2115 Havenscourt Blvd, Oakland, CA 94621
Local realty services provided by:Better Homes and Gardens Real Estate Royal & Associates
2115 Havenscourt Blvd,Oakland, CA 94621
$499,000
- 2 Beds
- 1 Baths
- 1,044 sq. ft.
- Single family
- Active
Listed by: carl lee
Office: carl lee, broker510-520-4893
MLS#:41141632
Source:Bay East, CCAR, bridgeMLS
Price summary
- Price:$499,000
- Price per sq. ft.:$477.97
About this home
Family home for 80 years. Great opportunity for a first time home buyer. Located in the heart of Havenscourt, a tree lined street that is well maintained, and where neighbors have known each other for generations. Updated electrical, bolted to the foundation, updated heating, water filtration system, sewer lateral, etc. Ready for a buyer to update and make it their own. Flat and usable backyard for an addition or more.
Contact an agent
Home facts
- Year built:1925
- Subdivision & Development:HAVENSCOURT AREA
- Listing ID #:41141632
- Added:3 day(s) ago
- Updated:August 13, 2026 at 02:32 PM
Rooms and interior
- Bedrooms:2
- Total bathrooms:1
- Full bathrooms:1
- Rooms Total:5
- Flooring:Hardwood
- Living area:1,044 sq. ft.
Heating and cooling
- Heating:Floor Furnace
Structure and exterior
- Year built:1925
- Building area:1,044 sq. ft.
- Lot area:0.08 Acres
- Lot Features:Back Yard, Level
- Architectural Style:Single Family Residence
- Construction Materials:Stucco
- Exterior Features:Back Yard, Front Yard, Level
- Levels:1 Story, 1 Story
Utilities
- Water:Public
- Sewer:Public Sewer
Finances and disclosures
- Price:$499,000
- Price per sq. ft.:$477.97
Features and amenities
- Amenities:Workshop
Parking
- Parking description:Side Yard Access
 Bay East 2026. CCAR 2026 bridgeMLS 2026. Information Deemed Reliable But Not Guaranteed. This information is being provided by the Bay East MLS, or CCAR MLS, or bridgeMLS. The listings presented here may or may not be listed by the Broker/Agent operating this website. This information is intended for the personal use of consumers and may not be used for any purpose other than to identify prospective properties consumers may be interested in purchasing. Data last updated at August 13, 2026
New listings near 2115 Havenscourt Blvd
- New
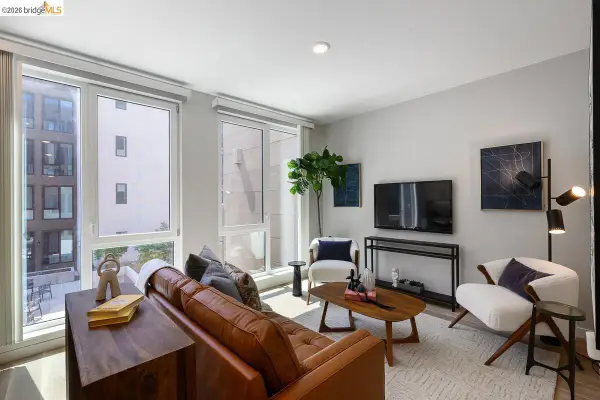 $292,900Active1 beds 1 baths547 sq. ft.
260 Brooklyn Basin Way #425, Oakland, CA 94606
MLS# 41144834Listed by: POLARIS PACIFIC - Open Sat, 12 to 2pmNew
 $599,900Active3 beds 2 baths1,270 sq. ft.
2231 Warner Avenue, Oakland, CA 94603
MLS# 226102082Listed by: CALPRIME REALTY - New
 $525,000Active2 beds 1 baths990 sq. ft.
2015 80th Avenue, Oakland, CA 94621
MLS# ML82055840Listed by: REFERRAL REALTY-BV - New
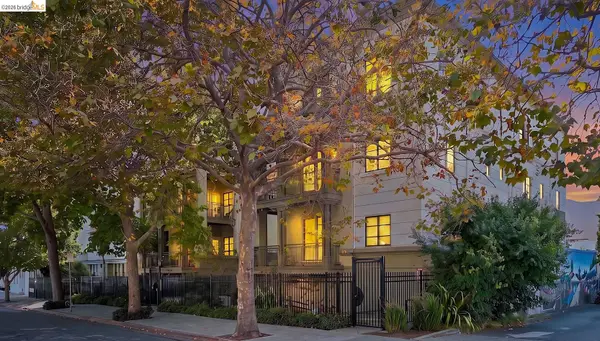 $695,000Active2 beds 2 baths1,135 sq. ft.
711 Walker Ave #202, Oakland, CA 94610
MLS# 41144808Listed by: CUSH REAL ESTATE - New
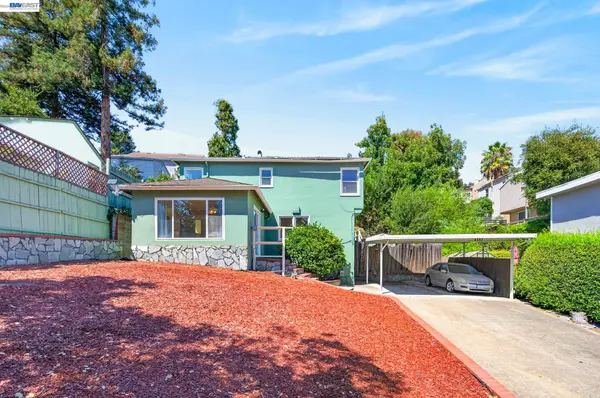 $749,999Active3 beds 2 baths1,425 sq. ft.
8382 Golf Links Rd, Oakland, CA 94605
MLS# 41144816Listed by: REALTY ONE GROUP FUTURE - New
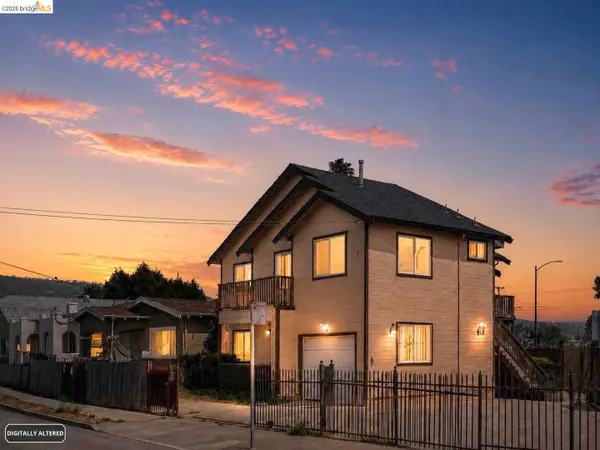 $688,888Active5 beds -- baths2,040 sq. ft.
2562 E 60th Ave, Oakland, CA 94605
MLS# 41144784Listed by: COMPASS - New
 $500,000Active2 beds 1 baths895 sq. ft.
2118 107th Ave, Oakland, CA 94603
MLS# 41144802Listed by: RE/MAX ACCORD - New
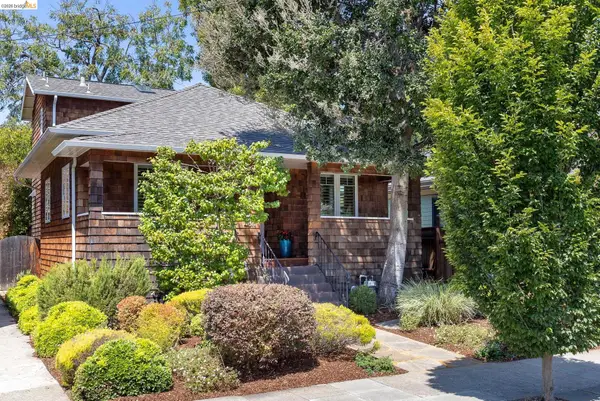 $1,195,000Active3 beds 3 baths1,552 sq. ft.
4811 Webster St, Oakland, CA 94609
MLS# 41144754Listed by: THE GRUBB COMPANY - New
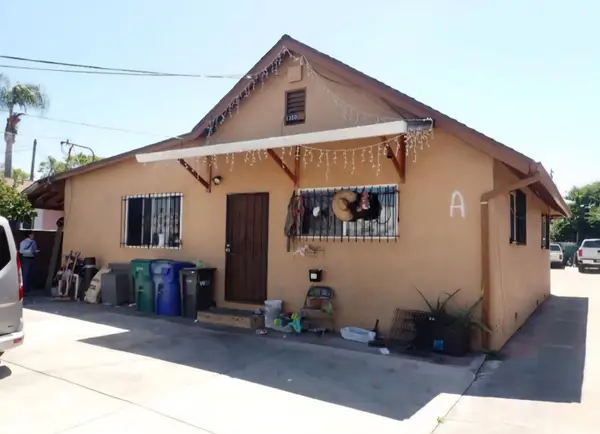 $589,000Active6 beds -- baths1,873 sq. ft.
1350 96th Avenue, Oakland, CA 94603
MLS# ML82057456Listed by: HOMESMART PV & ASSOCIATES - New
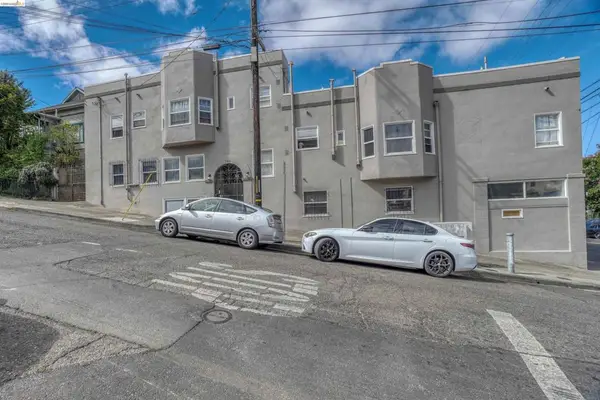 $1,300,000Active-- beds -- baths
2246 23rd Ave, Oakland, CA 94606
MLS# 41144736Listed by: MARCUS & MILLICHAP


Protect your home and budget from life's surprises with an Assurant Home Warranty, backed by a partner that supports you through every step of homeownership. Explore Plans.
© 2026 Better Homes and Gardens Real Estate LLC. An Anywhere Real Estate company. All rights reserved. Better Homes and Gardens® Real Estate is a registered trademark owned by Meredith Operations Corporation, licensed to Better Homes and Gardens Real Estate LLC and used with permission. Better Homes and Gardens Real Estate LLC fully supports the principles of the Fair Housing Act and the Equal Opportunity Act. Listing information is deemed reliable but is not guaranteed accurate.
Each office is independently owned and operated.
Any services or products provided by third parties are not provided by, affiliated with or related to Better Homes and Gardens Real Estate LLC, or its affiliated companies.