
22 Tiffany Lane, Oakland, CA 94611
Local realty services provided by:Better Homes and Gardens Real Estate Royal & Associates
22 Tiffany Lane,Oakland, CA 94611
$1,595,000
- 4 Beds
- 3 Baths
- 3,013 sq. ft.
- Single family
- Coming Soon
Listed by: david gunderman, andrew raskopf
Office: kw advisors east bay
MLS#:41153652
Source:Bay East, CCAR, bridgeMLS
Price summary
- Price:$1,595,000
- Price per sq. ft.:$529.37
About this home
Grand Proportions in this Level-in 4BD/3BA Contemporary with Ground-Floor Bedroom on the Coveted Railroad Trail to Montclair Village THE FEELING: On a quiet cul-de-sac by a seasonal creek and an historic walking trail to Montclair Village, this spacious home offers comfortable elegance in a peaceful setting. THE HOUSE: 4 Bedrooms, 3 Bathrooms, 3013 SQFT. Rare for Montclair, the home welcomes you with a level lawn and a large and gracious porch with level entry. Sunlight streams from abundant windows, soaring ceilings give an airy feel, and wooded views are the backdrop to every room. The chef’s kitchen features a huge island, two sinks, walk-in pantry, plus a Dacor cooktop and double wall ovens. The first floor has a bedroom and full bath - great for guests, an office, or single level living. Upstairs find three more bedrooms including the luxurious primary suite with a fireplace, giant walk-in closet, and luxurious bath. Large laundry room with sink. Interior access to a true 3-car garage. DESIGN LANGUAGE: Built in 1999, the home has a modern craftsman feel with expansive, thoughtful spaces. Hardwood floors span the lower level which boasts a circular open floorplan, providing great utility and excellent flow. THE HEART OF THE HOME: The main living area features vaulted ceilings, a fireplace, and glass doors to a giant deck that spans the entire back length of the home for classic indoor/outdoor living. Dine al fresco, entertain, or relax under the trees. Back inside, the home’s convenient circular flow enters the eat-in kitchen with a true dining peninsula for comfortable casual meals. THE SYSTEMS: Central vacuum, new under-cabinet kitchen lighting, and a jacuzzi tub in the primary bath. OUTSIDE YOUR DOOR: Explore the Montclair Railroad Trail down to Montclair Village for shopping, dining, and amenities. Shepherd Canyon Park is your backyard with sports fields, a play area, and trails for recreation for you and the dog. Up the hill, enjoy the beautiful East Bay Regional Parks. Top rated public schools nearby. Easy commute onto Highway 13 or the Transbay Bus....
Contact an agent
Home facts
- Year built:1999
- Subdivision & Development:Montclair
- Listing ID #:41153652
- Updated:November 13, 2026 at 07:06 PM
Rooms and interior
- Bedrooms:4
- Total bathrooms:3
- Full bathrooms:3
- Rooms Total:8
- Flooring:Carpet, Hardwood, Tile
- Bathrooms Description:Master Bath - Stall Shower, Tub with Jets
- Kitchen Description:Dishwasher, Double Oven, Gas Range, Gas Range/Cooktop, Microwave, Pantry
- Living area:3,013 sq. ft.
Heating and cooling
- Heating:Zoned
Structure and exterior
- Roof:Composition Shingles
- Year built:1999
- Building area:3,013 sq. ft.
- Lot area:0.18 Acres
- Lot Features:Cul-de-sac, Landscaped
- Architectural Style:Contemporary
- Construction Materials:Masonite
Utilities
- Water:Public
Finances and disclosures
- Price:$1,595,000
- Price per sq. ft.:$529.37
Features and amenities
- Appliances:Dishwasher, Double Oven, Gas Range, Microwave
- Laundry features:Dryer, Laundry Room, Sink
Parking
- Parking description:Attached, Garage Door Opener, Interior Access From Garage
- Garage:Yes
- Garage spaces:3
 Bay East 2026. CCAR 2026 bridgeMLS 2026. Information Deemed Reliable But Not Guaranteed. This information is being provided by the Bay East MLS, or CCAR MLS, or bridgeMLS. The listings presented here may or may not be listed by the Broker/Agent operating this website. This information is intended for the personal use of consumers and may not be used for any purpose other than to identify prospective properties consumers may be interested in purchasing. Data last updated at November 13, 2026
New listings near 22 Tiffany Lane
- Coming Soon
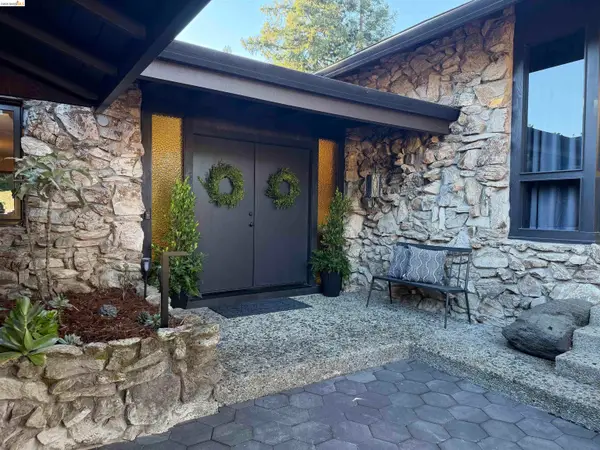 $3,000,000Coming Soon6 beds 5 baths3,766 sq. ft.
27 Bell Waver Way, Oakland, CA 94619
MLS# 41153709Listed by: COMPASS - Coming Soon
 $598,000Coming Soon3 beds 2 baths1,188 sq. ft.
1409 29th, Oakland, CA 94601
MLS# 41153463Listed by: WR PROPERTIES - Coming Soon
 $1,139,000Coming Soon3 beds 2 baths2,210 sq. ft.
350 Elysian Fields Dr, Oakland, CA 94605
MLS# 41153475Listed by: INTERO REAL ESTATE SERVICES - Coming Soon
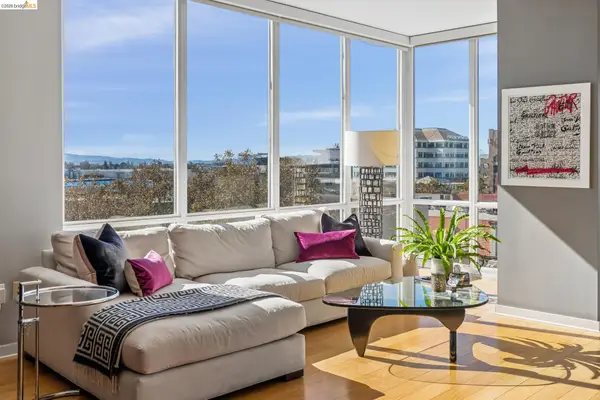 $599,000Coming Soon1 beds 2 baths945 sq. ft.
222 Broadway #605, Oakland, CA 94607
MLS# 41153237Listed by: VANGUARD PROPERTIES - Coming Soon
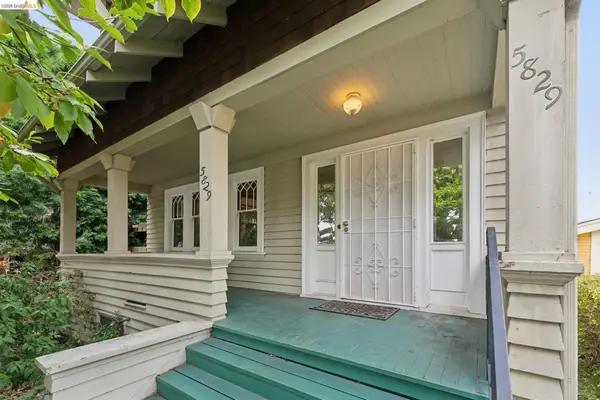 $995,000Coming Soon4 beds 2 baths1,917 sq. ft.
5829 Racine St, Oakland, CA 94609
MLS# 41152927Listed by: COMPASS - Coming Soon
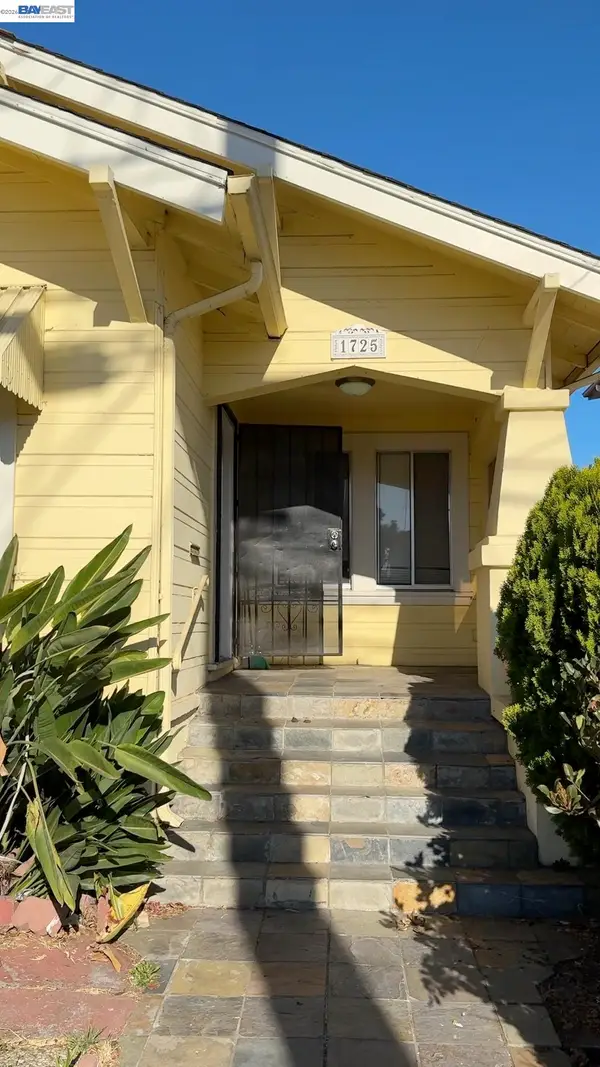 $415,000Coming Soon3 beds 1 baths1,235 sq. ft.
1725 64th Ave, Oakland, CA 94621
MLS# 41153356Listed by: STATEMENT PROPERTIES, LLC - Coming Soon
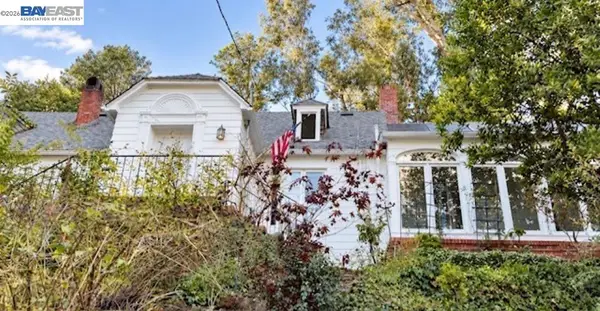 $1,300,000Coming Soon3 beds 2 baths2,695 sq. ft.
6001 Bruns Court, Oakland, CA 94611
MLS# 41152559Listed by: CENTURY 21 MASTERS - Coming Soon
 $998,000Coming Soon3 beds 2 baths1,787 sq. ft.
6869 Simson St, Oakland, CA 94605
MLS# 41152537Listed by: EXP REALTY OF CALIFORNIA, INC - Coming Soon
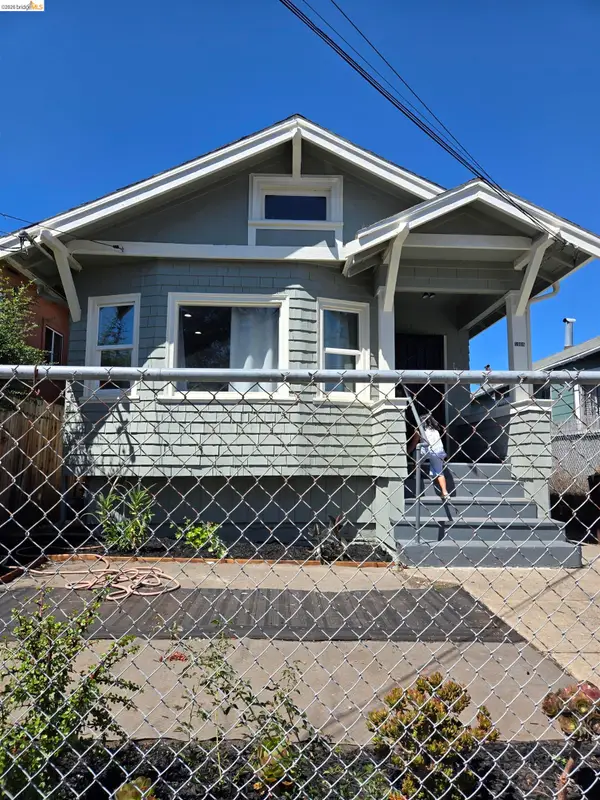 $489,000Coming Soon2 beds 1 baths1,029 sq. ft.
1905 69th Ave, Oakland, CA 94621
MLS# 41152240Listed by: TRUNG BUI, BROKER


Protect your home and budget from life's surprises with an Assurant Home Warranty, backed by a partner that supports you through every step of homeownership. Explore Plans.
© 2026 Better Homes and Gardens Real Estate LLC. An Anywhere Real Estate company. All rights reserved. Better Homes and Gardens® Real Estate is a registered trademark owned by Meredith Operations Corporation, licensed to Better Homes and Gardens Real Estate LLC and used with permission. Better Homes and Gardens Real Estate LLC fully supports the principles of the Fair Housing Act and the Equal Opportunity Act. Listing information is deemed reliable but is not guaranteed accurate.
Each office is independently owned and operated.
Any services or products provided by third parties are not provided by, affiliated with or related to Better Homes and Gardens Real Estate LLC, or its affiliated companies.