
2217 E 24th St, Oakland, CA 94606
Local realty services provided by:Better Homes and Gardens Real Estate Royal & Associates
Listed by: cindy kwong
Office: prime realty & investments510-381-4599
MLS#:41137798
Source:Bay East, CCAR, bridgeMLS
Price summary
- Price:$459,000
- Price per sq. ft.:$372.26
About this home
Just reduced by $20K - don't miss the opportunity to make it yours! Tucked into Oakland’s desirable Highland Terrace neighborhood, this inviting two-story home has been thoughtfully updated. Offering 3 bedrooms and 1 bath, the flexible layout includes a convenient first-floor bedroom—ideal for guests, a home office, or multigenerational living. Step inside to a light-filled living space that flows seamlessly into a dedicated dining area or separate family room, perfect for both everyday living and entertaining. The home features a refreshed kitchen and bath, complemented by vinyl plank flooring and fresh interior paint. New electric heating and a water heater, along with mostly newer windows, further elevate the home’s comfort and efficiency. Outside, a blank canvas ready for your vision, is a spacious backyard with room to garden, unwind, or host gatherings. A gated entry leads to a private parking area, offering both convenience and added privacy. The basement provides excellent storage or potential for future use - flexible guest space or creative studio? Enjoy close proximity to neighborhood favorites like Dimond Park, Farmer Joe’s Marketplace, La Farine, Grand Lake Kitchen, and the vibrant MacArthur Blvd and Park Blvd corridors. Commuters will appreciate easy access to Highways 580, 880, and BART, connecting you to the greater Bay Area with ease....
Contact an agent
Home facts
- Year built:1915
- Subdivision & Development:HIGHLAND TERRACE
- Listing ID #:41137798
- Added:52 day(s) ago
- Updated:August 02, 2026 at 02:31 PM
Rooms and interior
- Bedrooms:3
- Total bathrooms:1
- Full bathrooms:1
- Rooms Total:7
- Flooring:Vinyl
- Kitchen Description:Free-Standing Range, Updated Kitchen
- Living area:1,233 sq. ft.
Heating and cooling
- Cooling:Ceiling Fan(s)
- Heating:Electric
Structure and exterior
- Year built:1915
- Building area:1,233 sq. ft.
- Lot area:0.08 Acres
- Lot Features:Level
- Architectural Style:Contemporary, Single Family Residence
- Construction Materials:Stucco, Wood Siding
- Exterior Features:Back Yard, Level
- Levels:2 Story
Utilities
- Water:Public
- Sewer:Public Sewer
Finances and disclosures
- Price:$459,000
- Price per sq. ft.:$372.26
Features and amenities
- Appliances:Free-Standing Range
- Laundry features:No Hookups
- Amenities:Security Gate
Parking
- Parking description:Off Street
 Bay East 2026. CCAR 2026 bridgeMLS 2026. Information Deemed Reliable But Not Guaranteed. This information is being provided by the Bay East MLS, or CCAR MLS, or bridgeMLS. The listings presented here may or may not be listed by the Broker/Agent operating this website. This information is intended for the personal use of consumers and may not be used for any purpose other than to identify prospective properties consumers may be interested in purchasing. Data last updated at August 2, 2026
New listings near 2217 E 24th St
- New
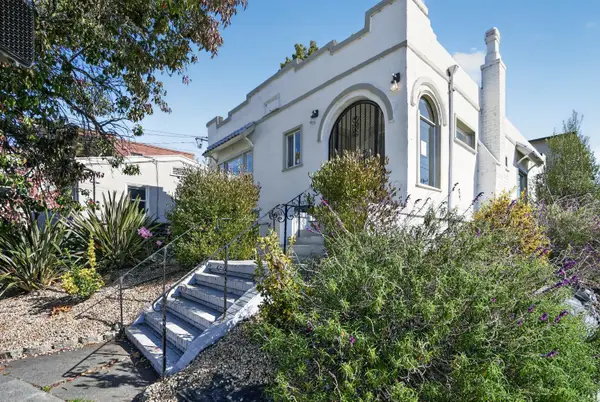 $650,000Active2 beds 1 baths1,153 sq. ft.
2734 Macarthur, Oakland, CA 94602
MLS# 226097434Listed by: A 2 Z HOMES, INC. - New
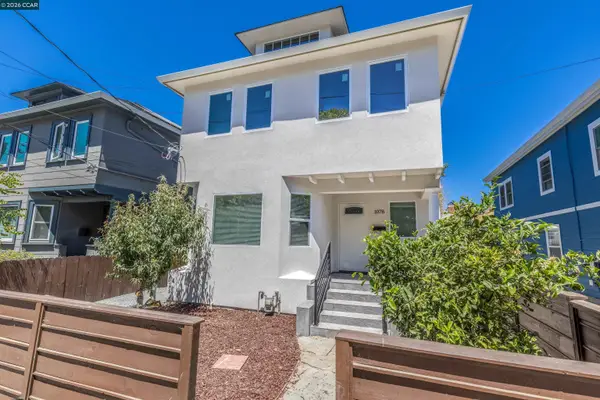 $1,200,000Active4 beds 4 baths1,658 sq. ft.
1078 55th St, Oakland, CA 94608
MLS# 41143612Listed by: BR REALTY - Open Sat, 1 to 4pmNew
 $599,000Active4 beds 3 baths1,370 sq. ft.
1622 36th Avenue, Oakland, CA 94601
MLS# 426151349Listed by: NEW EAGLE REAL ESTATE GROUP - New
 $649,000Active2 beds 2 baths1,310 sq. ft.
3687 Maple Ave #9, Oakland, CA 94602
MLS# 41143577Listed by: EXP REALTY OF CALIFORNIA - New
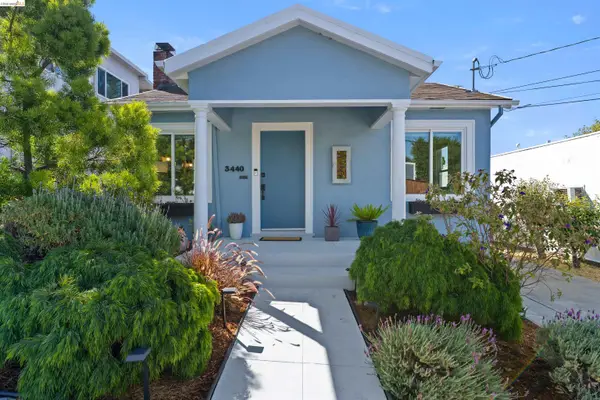 $699,000Active3 beds 2 baths1,246 sq. ft.
3440 68th Ave, Oakland, CA 94605
MLS# 41143571Listed by: COMPASS - New
 $449,900Active2 beds 1 baths1,061 sq. ft.
1555 Mitchell Street, Oakland, CA 94601
MLS# 426151307Listed by: SKYGROUP REALTY INC. - New
 $518,000Active2 beds 2 baths1,756 sq. ft.
8975 Golf Links Rd, Oakland, CA 94605
MLS# 41143543Listed by: THE GRUBB COMPANY - New
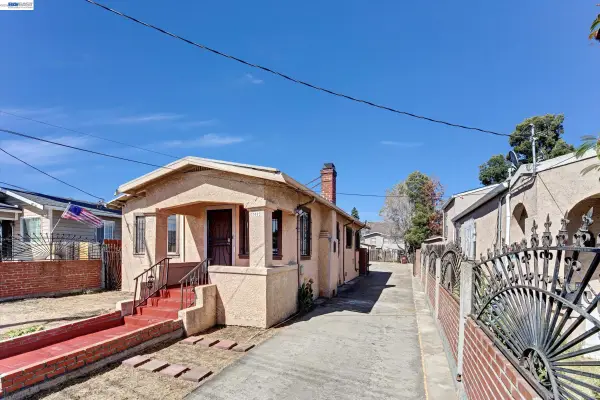 $549,000Active3 beds 2 baths1,488 sq. ft.
7000 Weld, Oakland, CA 94621
MLS# 41142447Listed by: MOSAIK REAL ESTATE - New
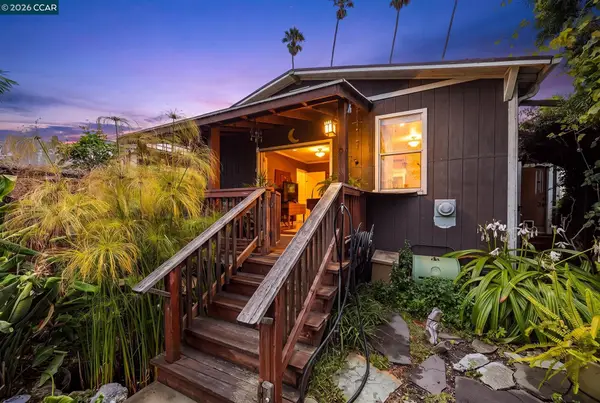 $550,000Active2 beds 1 baths956 sq. ft.
2637 Chestnut St, Oakland, CA 94607
MLS# 41143535Listed by: KURNIADI REALTY - New
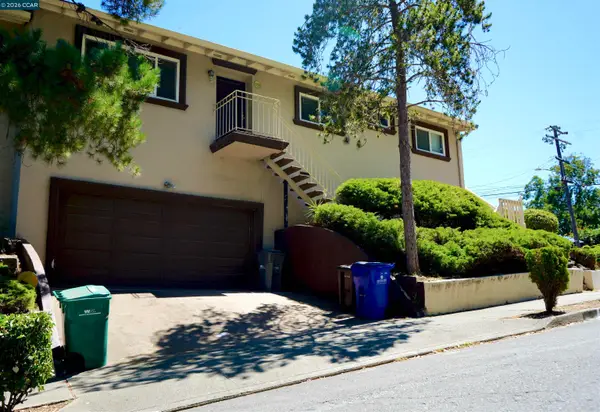 $599,000Active3 beds 2 baths1,616 sq. ft.
3700 Lundholm Ave, Oakland, CA 94605
MLS# 41143553Listed by: RE/MAX LIFESTYLES


Protect your home and budget from life's surprises with an Assurant Home Warranty, backed by a partner that supports you through every step of homeownership. Explore Plans.
© 2026 Better Homes and Gardens Real Estate LLC. An Anywhere Real Estate company. All rights reserved. Better Homes and Gardens® Real Estate is a registered trademark owned by Meredith Operations Corporation, licensed to Better Homes and Gardens Real Estate LLC and used with permission. Better Homes and Gardens Real Estate LLC fully supports the principles of the Fair Housing Act and the Equal Opportunity Act. Listing information is deemed reliable but is not guaranteed accurate.
Each office is independently owned and operated.
Any services or products provided by third parties are not provided by, affiliated with or related to Better Homes and Gardens Real Estate LLC, or its affiliated companies.