
2253 Warner Ave, Oakland, CA 94603
Local realty services provided by:Better Homes and Gardens Real Estate Oak Valley
2253 Warner Ave,Oakland, CA 94603
$630,000
- 3 Beds
- 2 Baths
- - sq. ft.
- Single family
- Sold
Listed by: brian zhu
Office: cozy home real estate925-967-2870
MLS#:41140907
Source:CRMLS
Sorry, we are unable to map this address
Price summary
- Price:$630,000
About this home
Welcome to 2253 Warner Ave, a meticulously well-maintained 3BR/2BA Toler Heights gem offering modern convenience and timeless charm. Extensively remodeled in 2017 and kept in pristine condition, the light-filled, open-concept floor plan showcases gorgeous hardwood floors, a formal dining room, and a gourmet chef’s kitchen. Ideal for multigenerational living or house hacking, the primary ensuite features its own private separate entrance and a large closet. Key improvements include dual-pane windows, upgraded electrical, and a sprawling 6,498 sq ft level lot. The property includes a large detached 2-car garage and a long driveway for abundant off-street parking. Commuter-friendly location close to shopping, schools, public transit, and major freeways.
Contact an agent
Home facts
- Year built:1942
- Subdivision & Development:EAST OAKLAND
- Listing ID #:41140907
- Added:92 day(s) ago
- Updated:October 09, 2026 at 07:20 AM
Rooms and interior
- Bedrooms:3
- Total bathrooms:2
- Full bathrooms:2
- Flooring:Carpet, Tile, Wood
Heating and cooling
- Heating:Wall Furnance
Structure and exterior
- Roof:Shingle
- Year built:1942
- Lot Features:Back Yard, Front Yard, Street Level
- Architectural Style:Traditional
- Construction Materials:Stucco
- Levels:1 Story
Finances and disclosures
- Price:$630,000
Features and amenities
- Appliances:Dryer, Washer
- Laundry features:Dryer, Washer
Parking
- Total parking spaces:2
- Parking description:Garage
- Garage:Yes
- Garage spaces:2
New listings near 2253 Warner Ave
- Coming Soon
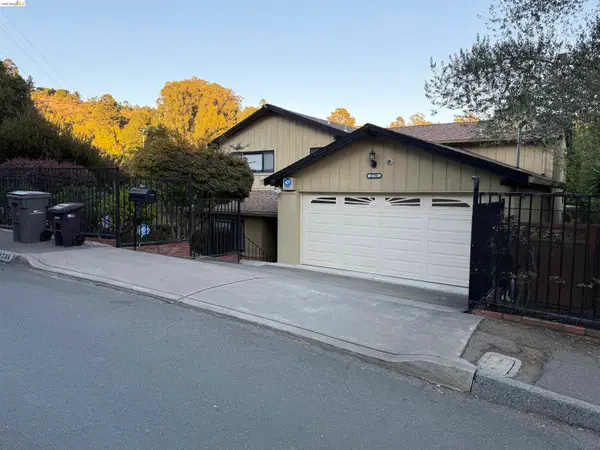 $950,000Coming Soon3 beds 3 baths2,274 sq. ft.
4756 Sequoyah Rd, Oakland, CA 94605
MLS# 41150658Listed by: WDB REALTY AND FINANCE INC. - Coming Soon
 $898,000Coming Soon3 beds 2 baths1,579 sq. ft.
6819 Pinehaven Rd, Oakland, CA 94611
MLS# 41150662Listed by: CALIFORNIA 24 - Coming Soon
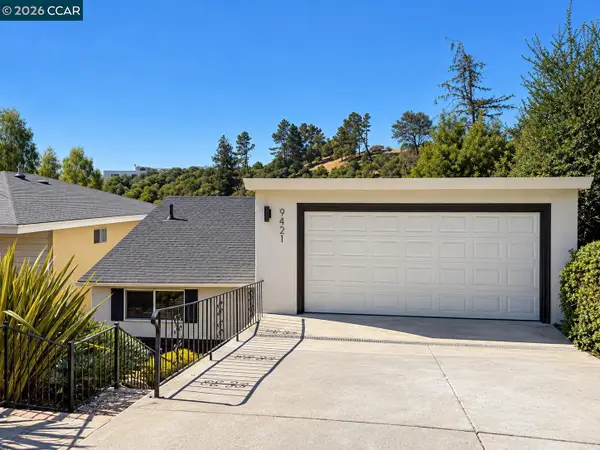 $699,900Coming Soon3 beds 2 baths1,608 sq. ft.
9421 Castlewood Street, Oakland, CA 94605
MLS# 41150611Listed by: HOMEPIVOT
- Coming Soon
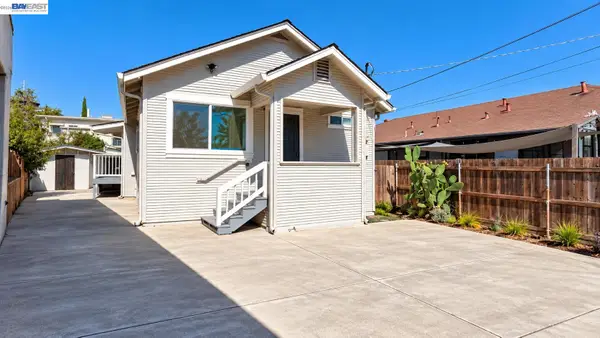 $499,000Coming Soon3 beds 2 baths1,008 sq. ft.
1417 102nd Ave, Oakland, CA 94603
MLS# 41150559Listed by: KELLER WILLIAMS TRI-VALLEY - Coming Soon
 $1,095,000Coming Soon3 beds 3 baths2,738 sq. ft.
4090 39th Ave, Oakland, CA 94619
MLS# 41150212Listed by: CORCORAN ICON PROPERTIES - Coming Soon
 $888,999Coming Soon-- beds -- baths2,584 sq. ft.
704 Rand Ave, Oakland, CA 94610
MLS# 41150156Listed by: HOMESMART BAY AREA - Coming Soon
 $525,000Coming Soon2 beds 1 baths943 sq. ft.
10762 Pippin St, Oakland, CA 94603
MLS# 41150016Listed by: KELLER WILLIAMS TRI-VALLEY - Coming Soon
 $749,000Coming Soon3 beds 3 baths1,522 sq. ft.
2922 Parker Ave, Oakland, CA 94605
MLS# 41149352Listed by: KW ADVISORS EAST BAY - Coming Soon
 $825,000Coming Soon3 beds 4 baths1,652 sq. ft.
105 Zephyr, Oakland, CA 94607
MLS# 41148613Listed by: CALIFORNIA 24 - Coming Soon
 $599,000Coming Soon3 beds 2 baths1,214 sq. ft.
6431 Shattuck Ave., Oakland, CA 94609
MLS# 41147370Listed by: KELLER WILLIAMS REALTY


Protect your home and budget from life's surprises with an Assurant Home Warranty, backed by a partner that supports you through every step of homeownership. Explore Plans.
© 2026 Better Homes and Gardens Real Estate LLC. An Anywhere Real Estate company. All rights reserved. Better Homes and Gardens® Real Estate is a registered trademark owned by Meredith Operations Corporation, licensed to Better Homes and Gardens Real Estate LLC and used with permission. Better Homes and Gardens Real Estate LLC fully supports the principles of the Fair Housing Act and the Equal Opportunity Act. Listing information is deemed reliable but is not guaranteed accurate.
Each office is independently owned and operated.
Any services or products provided by third parties are not provided by, affiliated with or related to Better Homes and Gardens Real Estate LLC, or its affiliated companies.