
2533 Rampart St, Oakland, CA 94602
Local realty services provided by:Better Homes and Gardens Real Estate Royal & Associates
Listed by: maria cavallo-merrion, corey weinstein
Office: vanguard properties
MLS#:41145654
Source:Bay East, CCAR, bridgeMLS
Price summary
- Price:$689,000
- Price per sq. ft.:$842.3
About this home
Set among colorful homes and tree-lined streets, this beautiful Oakland bungalow blends timeless character with thoughtful updates. Freshly painted inside and out, the home opens to a bright, spacious living and dining area with hardwood floors, abundant natural light, a graceful arched opening, and stylish lighting. The charming kitchen boasts sweet checkerboard flooring, new stone countertops, stainless steel refrigerator, updated faucet and sink and adjacent laundry room. Two sunny rear bedrooms offer hardwood floors, corner windows, and generous closets. The updated bath features new vanity, fixtures, geometric tile floors and a vintage rose colored tub. Outside, an expansive, park-like backyard is anchored by a magnificent mature tree with established landscaping and room to dine, garden, or entertain. A detached one-car garage offers storage, or workshop space. Heat pump/AC and updated electrical! Close to L'Acajou Bakery, Farmer Joe’s, Grand Lake Kitchen, Bombera, Joaquin Miller and Redwood Regional parks. What a wonderful place to call home!...
Contact an agent
Home facts
- Year built:1943
- Subdivision & Development:Upper Dimond
- Listing ID #:41145654
- Added:4 day(s) ago
- Updated:August 25, 2026 at 06:01 AM
Rooms and interior
- Bedrooms:2
- Total bathrooms:1
- Full bathrooms:1
- Rooms Total:5
- Flooring:Hardwood
- Bathrooms Description:Master Bath - Shower Over Tub, Tub, Window
- Kitchen Description:Dishwasher, Free Standing Range/Oven, Free-Standing Range, Refrigerator
- Living area:818 sq. ft.
Heating and cooling
- Cooling:Central Air
- Heating:Heat Pump-Air
- Central air:Yes
Structure and exterior
- Roof:Composition Shingles
- Year built:1943
- Building area:818 sq. ft.
- Lot area:0.1 Acres
- Lot Features:Landscaped
- Architectural Style:Bungalow
- Construction Materials:Stucco
- Exterior Features:Back Yard, Front Yard
Utilities
- Water:Public
Finances and disclosures
- Price:$689,000
- Price per sq. ft.:$842.3
Features and amenities
- Appliances:Dishwasher, Dryer, Free Standing Range, Refrigerator, Washer
- Laundry features:Dryer, Laundry Room, Washer
Parking
- Parking description:Detached
- Garage:Yes
- Garage spaces:1
 Bay East 2026. CCAR 2026 bridgeMLS 2026. Information Deemed Reliable But Not Guaranteed. This information is being provided by the Bay East MLS, or CCAR MLS, or bridgeMLS. The listings presented here may or may not be listed by the Broker/Agent operating this website. This information is intended for the personal use of consumers and may not be used for any purpose other than to identify prospective properties consumers may be interested in purchasing. Data last updated at August 25, 2026
New listings near 2533 Rampart St
- Coming Soon
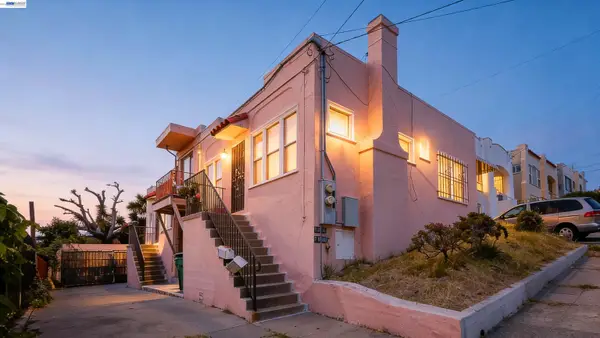 $580,000Coming Soon-- beds -- baths1,264 sq. ft.
Address Withheld By Seller, Oakland, CA 94606
MLS# 41146054Listed by: EXP REALTY OF CALIFORNIA, INC - Coming Soon
 $399,500Coming Soon3 beds 1 baths1,398 sq. ft.
3234 Logan, Oakland, CA 94601
MLS# 41144003Listed by: WINKLER REAL ESTATE GROUP - Coming Soon
 $2,250,000Coming Soon5 beds 3 baths3,700 sq. ft.
2643 Carisbrook Dr, Oakland, CA 94611
MLS# 40959061Listed by: GOLDEN GATE SOTHEBYS INTERNATIONAL REALTY - Coming Soon
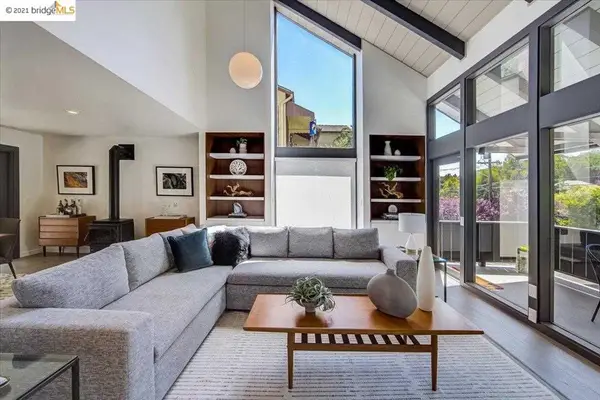 $1,499,000Coming Soon3 beds 3 baths2,154 sq. ft.
3990 Fruitvale Ave, Oakland, CA 94602
MLS# 40959565Listed by: REDFIN - New
 $1,100,000Active-- beds -- baths2,402 sq. ft.
5441-5445 Bancroft, Oakland, CA 94601
MLS# 41146027Listed by: REALTY ONE GROUP ELITE - New
 $975,000Active-- beds -- baths
7108 International Blvd., Oakland, CA 94621
MLS# 41146011Listed by: HOMESMART PV & ASSOCIATES  $635,000Pending4 beds -- baths
3530-3532 Seminary Avenue, Oakland, CA 94605
MLS# 426157053Listed by: COMPASS- Open Thu, 10am to 1pmNew
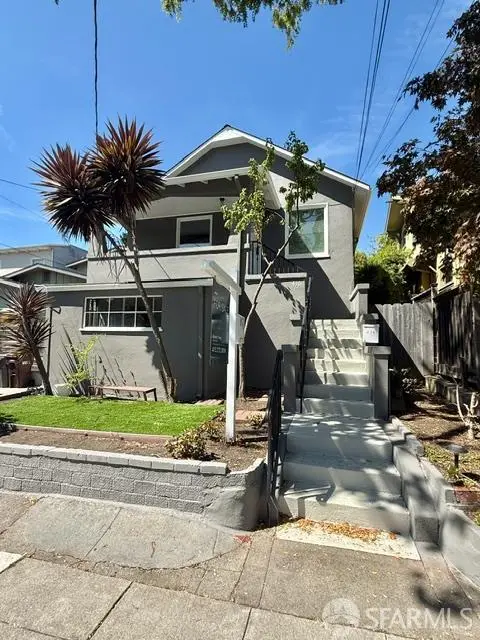 $575,000Active2 beds 1 baths746 sq. ft.
416 Mcauley Street, Oakland, CA 94609
MLS# 426157075Listed by: PELLEGO, INC. - New
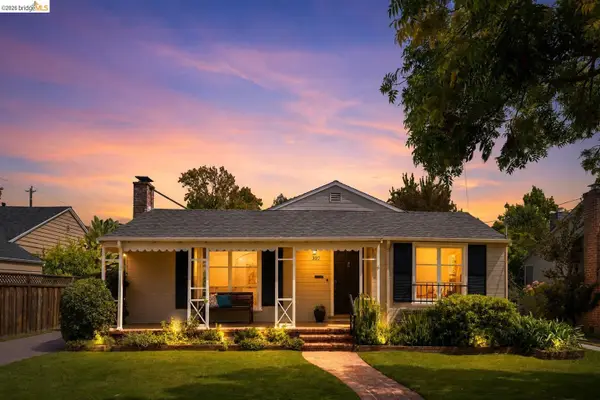 $888,000Active3 beds 2 baths1,302 sq. ft.
307 Covington St, Oakland, CA 94605
MLS# 41145959Listed by: RED OAK REALTY - Open Thu, 10am to 1pmNew
 $998,000Active4 beds 2 baths1,561 sq. ft.
416 Mcauley Street, Oakland, CA 94609
MLS# 426157059Listed by: PELLEGO, INC.


Protect your home and budget from life's surprises with an Assurant Home Warranty, backed by a partner that supports you through every step of homeownership. Explore Plans.
© 2026 Better Homes and Gardens Real Estate LLC. An Anywhere Real Estate company. All rights reserved. Better Homes and Gardens® Real Estate is a registered trademark owned by Meredith Operations Corporation, licensed to Better Homes and Gardens Real Estate LLC and used with permission. Better Homes and Gardens Real Estate LLC fully supports the principles of the Fair Housing Act and the Equal Opportunity Act. Listing information is deemed reliable but is not guaranteed accurate.
Each office is independently owned and operated.
Any services or products provided by third parties are not provided by, affiliated with or related to Better Homes and Gardens Real Estate LLC, or its affiliated companies.