
260 Pershing Dr, Oakland, CA 94611
Local realty services provided by:Better Homes and Gardens Real Estate Wine Country Group
260 Pershing Dr,Oakland, CA 94611
$5,527,000
- 5 Beds
- 6 Baths
- - sq. ft.
- Single family
- Sold
Listed by: ann newton cane
Office: golden gate sotheby's int'l re925-283-7866
MLS#:41130007
Source:CRMLS
Sorry, we are unable to map this address
Price summary
- Price:$5,527,000
About this home
A private oasis designed for seamless indoor-outdoor living, inspired by the understated elegance of luxury hospitality. Thoughtfully reimagined, this residence blends refined contemporary design with exceptional comfort, functionality, and a true sense of retreat.
The home offers five bedrooms and four full and two half bathrooms, including three en-suite retreats. Each bathroom is appointed with sophisticated finishes and clean modern fixtures. The primary suite is a sanctuary of its own, featuring a spa-like bathroom with an expansive multi-head shower, steam feature, built-in bench, and a calm, restorative atmosphere.
At the center of the home, the chef’s kitchen is both striking and highly functional, appointed with premium Wolf, Sub-Zero, and Miele appliances, dual wine refrigerators, and custom cabinetry. Designed for both cooking and gathering, it flows effortlessly into the main living spaces and out to the expansive deck.
Outdoor living is a defining feature. A resort-inspired courtyard unfolds with Thermory decking, a fire pit lounge, and multiple areas for entertaining and relaxation, including a basketball court and climbing wall. A private plunge pool/spa and cabana-style seating overlook the Bay, creating a serene, retreat-like setting that feels both playful and elevated.
The living room is dramatic yet inviting, anchored by a nearly 30-foot-wide window wall that fills the space with natural light while framing views of the landscaped grounds, downtown Oakland, and San Francisco. A formal dining room comfortably accommodates large gatherings, while three dedicated workspaces—including a spacious office and two library/study niches with custom built-ins—support the needs of modern living.
Originally designed by noted architect Bennett Christopherson and later refined by Thornton Weiler, the home was extensively rebuilt in 2021 by Buestad Construction. The grounds were reimagined by award-winning landscape architect David Thorne, creating a seamless integration of architecture and landscape.
In addition to the main living areas, a finished lower level offers a large entertaining room, gym, bathroom, wine room, and generous storage—adding flexibility to a home that is as functional as it is beautifully conceived.
Rarely does a home achieve this level of architectural clarity, privacy, and livability—where thoughtful design, exceptional craftsmanship, and a true sense of escape come together so effortlessly....
Contact an agent
Home facts
- Year built:1950
- Listing ID #:41130007
- Added:46 day(s) ago
- Updated:May 24, 2026 at 07:02 AM
Rooms and interior
- Bedrooms:5
- Total bathrooms:6
- Full bathrooms:4
- Half bathrooms:2
- Flooring:Concrete, Wood
- Kitchen Description:Washer
Heating and cooling
- Cooling:Central Air
- Heating:Forced Air
- Central air:Yes
Structure and exterior
- Roof:Shingle
- Year built:1950
- Lot Features:Back Yard, Front Yard, Garden
- Architectural Style:Contemporary
- Construction Materials:Stucco
- Exterior Features:Deck, Patio
- Levels:2 Story
Finances and disclosures
- Price:$5,527,000
Features and amenities
- Appliances:Dryer, Washer
- Laundry features:Dryer, Washer
- Pool features:Pool Cover
Parking
- Total parking spaces:2
- Parking description:Garage, Off Street
- Garage:Yes
- Garage spaces:2
New listings near 260 Pershing Dr
- New
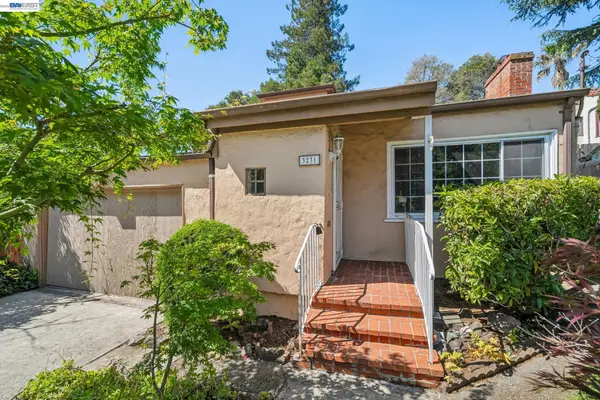 $695,000Active3 beds 1 baths1,542 sq. ft.
3231 Wisconsin St, Oakland, CA 94602
MLS# 41135839Listed by: EXP REALTY OF CALIFORNIA, INC - Open Sun, 12 to 3pmNew
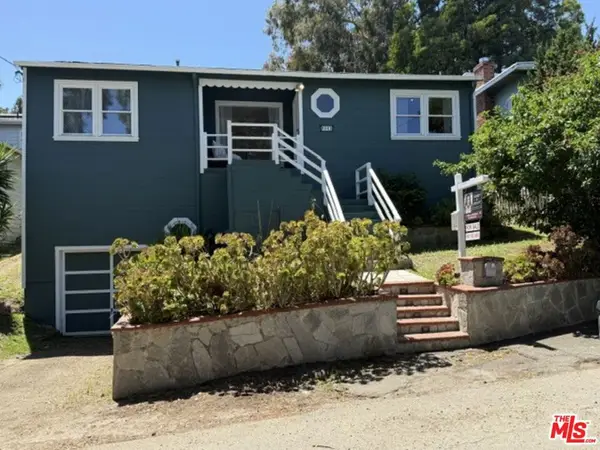 $980,000Active3 beds 1 baths1,128 sq. ft.
8041 Greenly Drive, Oakland, CA 94605
MLS# 26838065Listed by: ASHBY & GRAFF - New
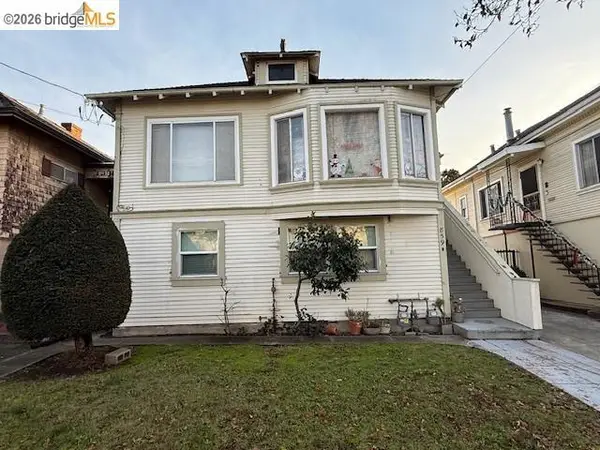 $850,000Active4 beds 3 baths1,904 sq. ft.
859 52nd Street, Oakland, CA 94608
MLS# 41135815Listed by: COMPASS - Open Mon, 10am to 1pmNew
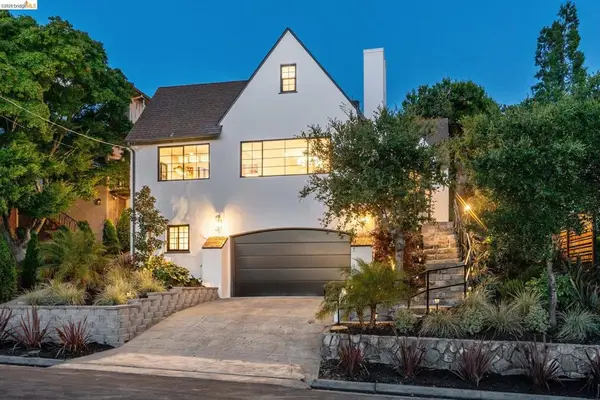 $1,450,000Active3 beds 3 baths2,254 sq. ft.
2309 Leimert Blvd, Oakland, CA 94602
MLS# 41135775Listed by: THE GRUBB COMPANY - Open Mon, 10:30am to 1:30pmNew
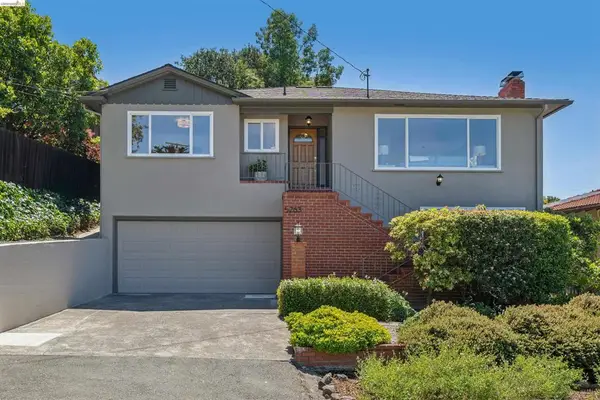 $1,295,000Active3 beds 3 baths2,230 sq. ft.
5263 Proctor Avenue, Oakland, CA 94618
MLS# 41135802Listed by: CHRISTOPHER COGHLAN, BROKER - New
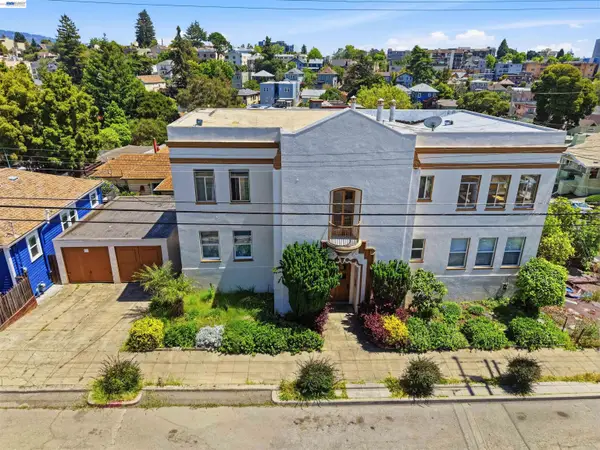 $1,200,000Active4 beds -- baths3,836 sq. ft.
304 Fairmount Ave, Oakland, CA 94611
MLS# 41135772Listed by: FIDUCIARY REAL ESTATE SERVICES - New
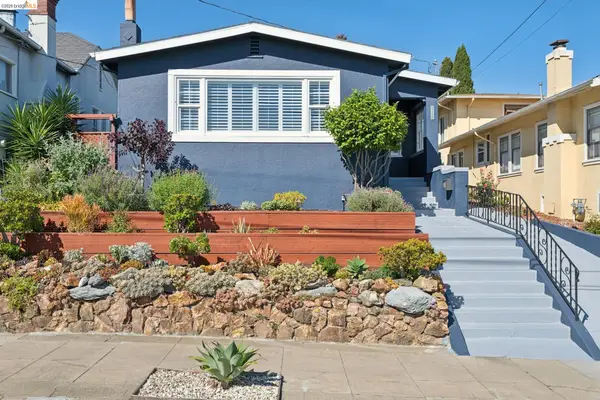 $799,000Active3 beds 1 baths1,576 sq. ft.
5208 Trask St, Oakland, CA 94601
MLS# 41135291Listed by: PROXIMA REALTY - New
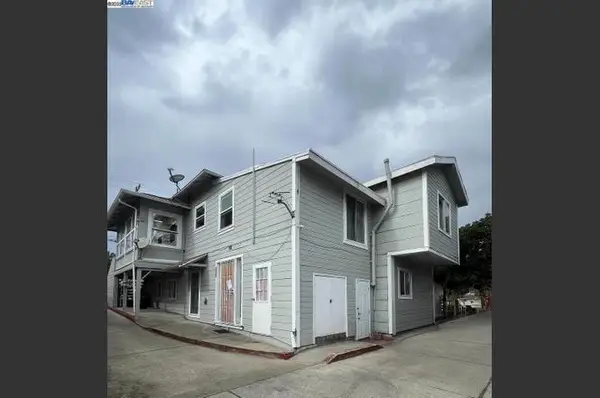 $588,888Active4 beds 2 baths2,305 sq. ft.
2158 High Street, Oakland, CA 94601
MLS# ML82044923Listed by: COLDWELL BANKER REALTY - New
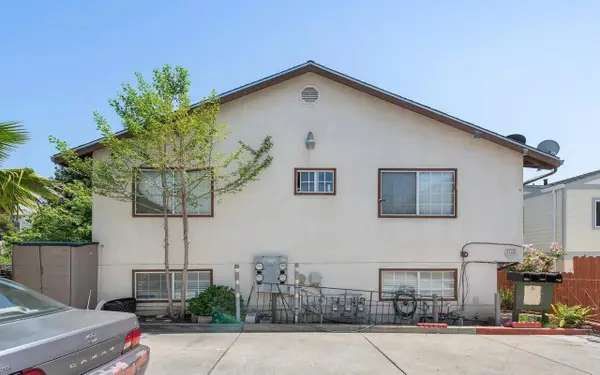 $1,088,888Active9 beds 6 baths4,198 sq. ft.
2160 High Street, Oakland, CA 94601
MLS# ML82044949Listed by: COLDWELL BANKER REALTY - New
 $549,000Active3 beds 1 baths1,008 sq. ft.
Address Withheld By Seller, Oakland, CA 94603
MLS# 41135712Listed by: COMMUNITY REALTY PROPERTY


Protect your home and budget from life's surprises with an Assurant Home Warranty, backed by a partner that supports you through every step of homeownership. Explore Plans.
© 2026 Better Homes and Gardens Real Estate LLC. An Anywhere Real Estate company. All rights reserved. Better Homes and Gardens® Real Estate is a registered trademark owned by Meredith Operations Corporation, licensed to Better Homes and Gardens Real Estate LLC and used with permission. Better Homes and Gardens Real Estate LLC fully supports the principles of the Fair Housing Act and the Equal Opportunity Act. Listing information is deemed reliable but is not guaranteed accurate.
Each office is independently owned and operated.
Any services or products provided by third parties are not provided by, affiliated with or related to Better Homes and Gardens Real Estate LLC, or its affiliated companies.