
2706 67th Ave, Oakland, CA 94605
Local realty services provided by:Better Homes and Gardens Real Estate Royal & Associates
2706 67th Ave,Oakland, CA 94605
$699,000
- 2 Beds
- 1 Baths
- 1,236 sq. ft.
- Single family
- Active
Listed by: denise e. smith
Office: royal realtors & loan services510-482-8200
MLS#:41140014
Source:Bay East, CCAR, bridgeMLS
Price summary
- Price:$699,000
- Price per sq. ft.:$565.53
About this home
Great location! Large yard! Great floor plan.... this is THE ONE! This qauint home boasts a new roof freshly painted interior and exterior. Has a separate unit in the rear that could be a perfect home office, shop, etc. Overall prime location near freeway, restaurants and schools. This one is a real find!
Contact an agent
Home facts
- Year built:1923
- Subdivision & Development:HAVENSCOURT
- Listing ID #:41140014
- Added:55 day(s) ago
- Updated:August 24, 2026 at 02:34 PM
Rooms and interior
- Bedrooms:2
- Total bathrooms:1
- Full bathrooms:1
- Rooms Total:5
- Flooring:Carpet, Linoleum
- Living area:1,236 sq. ft.
Heating and cooling
- Heating:Wall Furnace
Structure and exterior
- Year built:1923
- Building area:1,236 sq. ft.
- Lot area:0.09 Acres
- Architectural Style:Single Family Residence, Traditional
- Construction Materials:Stucco
- Exterior Features:Landscape Front
- Levels:1 Story, 1 Story
Utilities
- Water:Public
- Sewer:Public Sewer
Finances and disclosures
- Price:$699,000
- Price per sq. ft.:$565.53
Features and amenities
- Laundry features:Hookups Only
Parking
- Parking description:Garage
- Garage:Yes
- Garage spaces:1
 Bay East 2026. CCAR 2026 bridgeMLS 2026. Information Deemed Reliable But Not Guaranteed. This information is being provided by the Bay East MLS, or CCAR MLS, or bridgeMLS. The listings presented here may or may not be listed by the Broker/Agent operating this website. This information is intended for the personal use of consumers and may not be used for any purpose other than to identify prospective properties consumers may be interested in purchasing. Data last updated at August 24, 2026
New listings near 2706 67th Ave
- Coming Soon
 $2,250,000Coming Soon5 beds 3 baths3,700 sq. ft.
2643 Carisbrook Dr, Oakland, CA 94611
MLS# 40959061Listed by: GOLDEN GATE SOTHEBYS INTERNATIONAL REALTY - Coming Soon
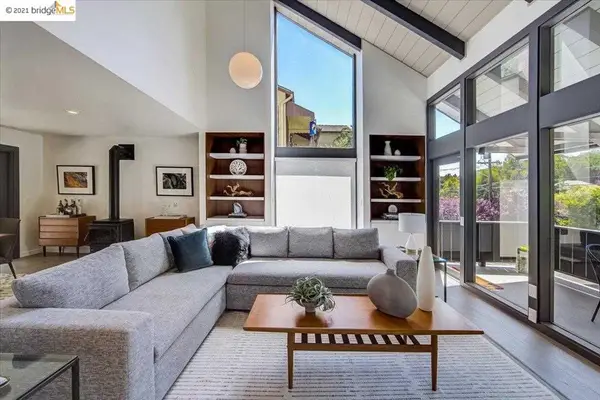 $1,499,000Coming Soon3 beds 3 baths2,154 sq. ft.
3990 Fruitvale Ave, Oakland, CA 94602
MLS# 40959565Listed by: REDFIN - New
 $299,888Active0.3 Acres
6609 Simson St, Oakland, CA 94605
MLS# 41145966Listed by: C21 SILICON VALLEY GROUP - New
 $529,000Active1 beds 2 baths1,216 sq. ft.
6501 San Pablo Ave #407, Oakland, CA 94608
MLS# 41145969Listed by: REALTY ONE GROUP FUTURE - New
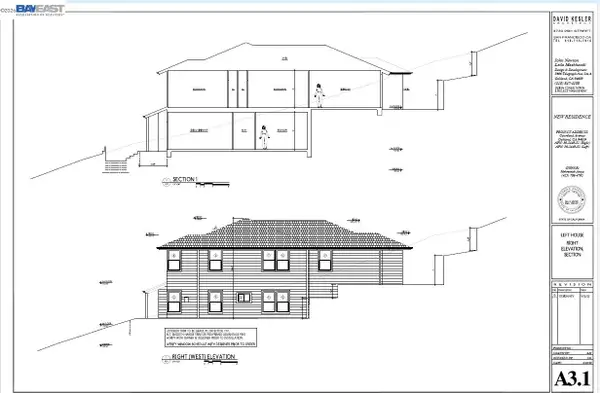 $225,000Active0.14 Acres
3150 Courtland, Oakland, CA 94619
MLS# 41145922Listed by: FINE HOME GALLERY REAL ESTA - New
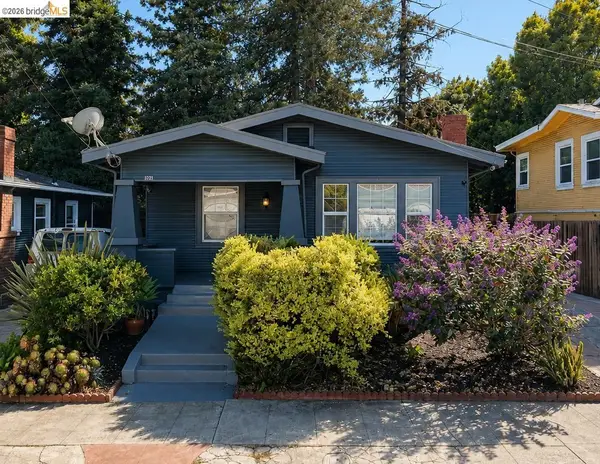 $735,000Active3 beds 2 baths1,117 sq. ft.
3221 Delaware St, Oakland, CA 94602
MLS# 41145938Listed by: HOMESMART OPTIMA REALTY - New
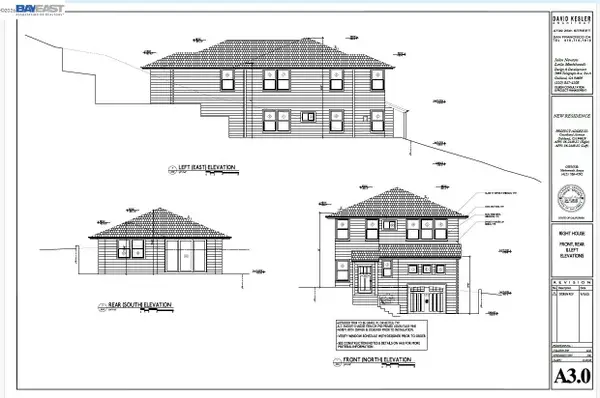 $225,000Active0.14 Acres
3144 Courtland, Oakland, CA 94619
MLS# 41145915Listed by: FINE HOME GALLERY REAL ESTA - New
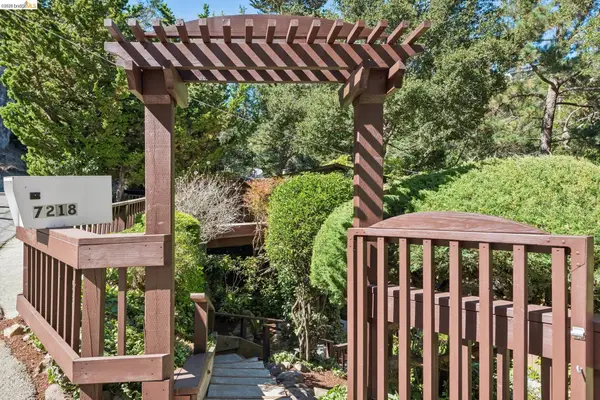 $849,000Active3 beds 1 baths1,565 sq. ft.
7218 Homewood Dr, Oakland, CA 94611
MLS# 41145909Listed by: VANGUARD PROPERTIES - New
 $995,000Active4 beds 2 baths1,505 sq. ft.
29 Eastwood Ct, Oakland, CA 94611
MLS# 41145758Listed by: COMPASS - New
 $1,895,000Active-- beds -- baths
3421 68th Ave, Oakland, CA 94605
MLS# 41145903Listed by: THE PINZA GROUP, INC


Protect your home and budget from life's surprises with an Assurant Home Warranty, backed by a partner that supports you through every step of homeownership. Explore Plans.
© 2026 Better Homes and Gardens Real Estate LLC. An Anywhere Real Estate company. All rights reserved. Better Homes and Gardens® Real Estate is a registered trademark owned by Meredith Operations Corporation, licensed to Better Homes and Gardens Real Estate LLC and used with permission. Better Homes and Gardens Real Estate LLC fully supports the principles of the Fair Housing Act and the Equal Opportunity Act. Listing information is deemed reliable but is not guaranteed accurate.
Each office is independently owned and operated.
Any services or products provided by third parties are not provided by, affiliated with or related to Better Homes and Gardens Real Estate LLC, or its affiliated companies.