
2707 Monticello Ave, Oakland, CA 94619
Local realty services provided by:Better Homes and Gardens Real Estate Royal & Associates
Listed by: ullon willis
Office: choice realty
MLS#:41150893
Source:Bay East, CCAR, bridgeMLS
Price summary
- Price:$1,080,000
- Price per sq. ft.:$481.93
About this home
Perched high in the Maxwell Park hills of Oakland, this high-end contemporary remodel pairs sophisticated modern design with breathtaking panoramic views of the San Francisco Bay. Spanning 4 spacious bedrooms and 3.5 masterfully upgraded bathrooms, every inch of this residence has been executed to perfection with hand-selected materials and premier finishes. The heart of the home is a custom gourmet kitchen designed for the culinary enthusiast. It features exquisite quartz countertops, a striking waterfall edge island, a classic farmhouse sink, a premium six-burner stove, and a dedicated wine fridge. Adjacent to the kitchen, the main living space is anchored by a custom-built electric fireplace, creating an elegant ambiance for entertaining guests along with recessed lighting and 2 custom ceiling fans. Designed for ultimate versatility, the layout boasts two distinct primary suites. The upper-level suite opens directly to a glass-railed balcony showcasing stunning city and Bay views. The expansive lower-level suite features a dual-sink vanity, a walk-in closet, and an en-suite bathroom equipped with both a standalone soaking tub and a walk-in shower. Because this lower suite offers direct access to the back deck, it serves beautifully as a private sanctuary or an independent in-law unit. Beyond its aesthetic appeal, the property has been thoroughly modernized with top-tier infrastructure. Invisible luxuries include full copper plumbing, completely updated electrical systems, energy-efficient LED lighting, a tank less water heater, and a dedicated 220-volt EV charging station for electric vehicles. This home represents a rare intersection of turnkey luxury, functional design, and commanding views....
Contact an agent
Home facts
- Year built:1925
- Subdivision & Development:Maxwell Park
- Listing ID #:41150893
- Added:14 day(s) ago
- Updated:October 24, 2026 at 01:26 PM
Rooms and interior
- Bedrooms:4
- Total bathrooms:4
- Full bathrooms:3
- Rooms Total:8
- Flooring:Tile, Vinyl
- Bathrooms Description:Master Bath - Solid Surface, Sitting Area, Solid Surface, Split Bath, Stall Shower, Tub, Updated Baths
- Kitchen Description:Dishwasher, Gas Range, Gas Range/Cooktop, Solid Surface Counter, Updated Kitchens
- Living area:2,241 sq. ft.
Heating and cooling
- Cooling:Ceiling Fan(s)
- Heating:Forced Air
Structure and exterior
- Roof:Composition Shingles, Rolled/Hot Mop, Tile
- Year built:1925
- Building area:2,241 sq. ft.
- Lot area:0.1 Acres
- Lot Features:Level, Premium Lot
- Architectural Style:Contemporary
- Construction Materials:Stucco
- Exterior Features:Back Yard, Front Yard
Utilities
- Water:Public
Finances and disclosures
- Price:$1,080,000
- Price per sq. ft.:$481.93
Features and amenities
- Appliances:Dishwasher, Gas Range, Tankless Water Heater
- Laundry features:Gas Dryer Hookups, Hookups Only
- Amenities:Tankless Water Heater
Parking
- Parking description:Detached, Electric Vehicle Charging Station(s), Garage Door Opener, Side Yard Access
- Garage:Yes
- Garage spaces:1
 Bay East 2026. CCAR 2026 bridgeMLS 2026. Information Deemed Reliable But Not Guaranteed. This information is being provided by the Bay East MLS, or CCAR MLS, or bridgeMLS. The listings presented here may or may not be listed by the Broker/Agent operating this website. This information is intended for the personal use of consumers and may not be used for any purpose other than to identify prospective properties consumers may be interested in purchasing. Data last updated at October 24, 2026
New listings near 2707 Monticello Ave
- Coming Soon
 $995,000Coming Soon-- beds -- baths3,222 sq. ft.
2206 106th Ave, Oakland, CA 94603
MLS# 41151903Listed by: LEE & ASSOCIATES - Coming Soon
 $399,000Coming Soon1 beds 1 baths845 sq. ft.
1020 Jackson St #402, Oakland, CA 94607
MLS# 41151852Listed by: EXP REALTY OF CALIFORNIA, INC - Coming Soon
 $2,100,000Coming Soon4 beds 4 baths4,600 sq. ft.
1160 Drury Rd, Berkeley, CA 94705
MLS# 41151804Listed by: COMPASS - Coming Soon
 $2,399,000Coming Soon5 beds 4 baths2,832 sq. ft.
5685 Carberry Ave., Oakland, CA 94609
MLS# 41151759Listed by: EXP REALTY OF CALIFORNIA, INC. - Coming Soon
 $888,999Coming Soon-- beds -- baths2,584 sq. ft.
704 Rand Ave, Oakland, CA 94610
MLS# 41150156Listed by: HOMESMART BAY AREA - Coming Soon
 $825,000Coming Soon3 beds 4 baths1,652 sq. ft.
105 Zephyr, Oakland, CA 94607
MLS# 41148613Listed by: CALIFORNIA 24 - Coming Soon
 Listed by BHGRE$899,000Coming Soon-- beds 2 baths2,094 sq. ft.
684 18th Street, Oakland, CA 94612
MLS# 41144505Listed by: BHG RE RELIANCE PARTNERS - Coming Soon
 $2,250,000Coming Soon5 beds 3 baths3,700 sq. ft.
2643 Carisbrook Dr, Oakland, CA 94611
MLS# 40959061Listed by: GOLDEN GATE SOTHEBYS INTERNATIONAL REALTY - Coming Soon
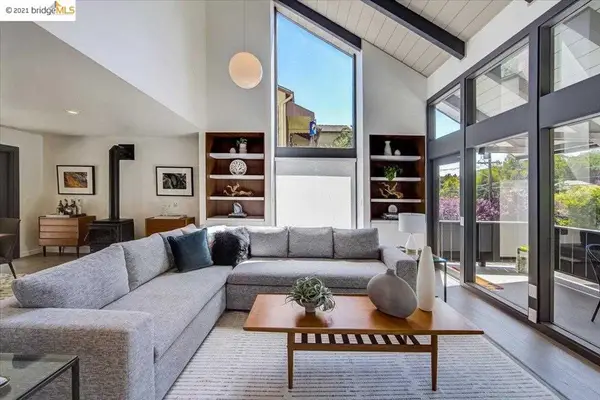 $1,499,000Coming Soon3 beds 3 baths2,154 sq. ft.
3990 Fruitvale Ave, Oakland, CA 94602
MLS# 40959565Listed by: REDFIN - New
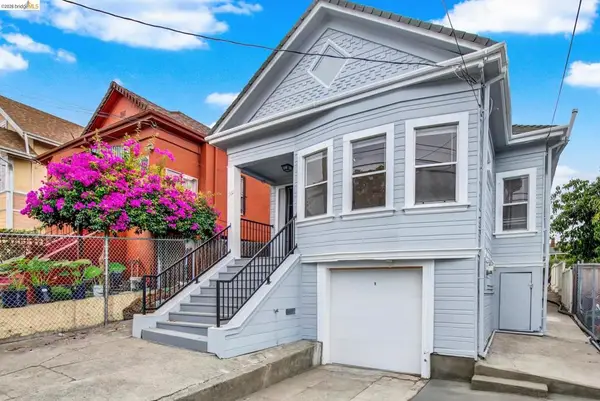 $519,500Active2 beds 1 baths843 sq. ft.
1960 38th Ave, Oakland, CA 94601
MLS# 41152203Listed by: COMMUNITY REALTY & INVESTMENTS


Protect your home and budget from life's surprises with an Assurant Home Warranty, backed by a partner that supports you through every step of homeownership. Explore Plans.
© 2026 Better Homes and Gardens Real Estate LLC. An Anywhere Real Estate company. All rights reserved. Better Homes and Gardens® Real Estate is a registered trademark owned by Meredith Operations Corporation, licensed to Better Homes and Gardens Real Estate LLC and used with permission. Better Homes and Gardens Real Estate LLC fully supports the principles of the Fair Housing Act and the Equal Opportunity Act. Listing information is deemed reliable but is not guaranteed accurate.
Each office is independently owned and operated.
Any services or products provided by third parties are not provided by, affiliated with or related to Better Homes and Gardens Real Estate LLC, or its affiliated companies.