
2968 Madeline Street, Oakland, CA 94602
Local realty services provided by:Better Homes and Gardens Real Estate Royal & Associates
2968 Madeline Street,Oakland, CA 94602
$720,000
- 4 Beds
- - Baths
- - sq. ft.
- Single family
- Sold
Listed by: ruty magidish
Office: crh group inc.
MLS#:41142765
Source:Bay East, CCAR, bridgeMLS
Sorry, we are unable to map this address
Price summary
- Price:$720,000
About this home
LARGE BEAUTIFUL EXCITING COMPLETELY LIVABLE FIXER IN A GORGEOUS POPULAR AREA: In the last few months many homes within half a mile of this one sold for twice our price. Whether you are looking for an affordable house in a wonderful area to fix over time, or looking for your next project, this property has so much to offer! Upstairs is a legal unit!!! Both units, mind you, Enjoy a tall ceiling and plenty of natural light. Two car tandem style garage, interested in a workshop or triplex anyone? spacious lot conveniently separated by gates, entertaining? Gardening? Dogs owners? See you at the open house
Contact an agent
Home facts
- Year built:1908
- Subdivision & Development:Upper Dimond
- Listing ID #:41142765
- Added:90 day(s) ago
- Updated:October 23, 2026 at 06:37 AM
Rooms and interior
- Bedrooms:4
- Full bathrooms:2
- Rooms Total:9
- Flooring:Carpet, Hardwood, Tile
Structure and exterior
- Roof:Composition Shingles
- Year built:1908
- Lot Features:Premium Lot
- Architectural Style:Craftsman
- Construction Materials:Brick, Wood
- Foundation Description:Concrete Perimeter
Utilities
- Water:Public
Finances and disclosures
- Price:$720,000
Features and amenities
- Laundry features:Laundry Room
Parking
- Parking description:Detached
- Garage:Yes
- Garage spaces:2
 Bay East 2026. CCAR 2026 bridgeMLS 2026. Information Deemed Reliable But Not Guaranteed. This information is being provided by the Bay East MLS, or CCAR MLS, or bridgeMLS. The listings presented here may or may not be listed by the Broker/Agent operating this website. This information is intended for the personal use of consumers and may not be used for any purpose other than to identify prospective properties consumers may be interested in purchasing. Data last updated at October 23, 2026
New listings near 2968 Madeline Street
- Coming Soon
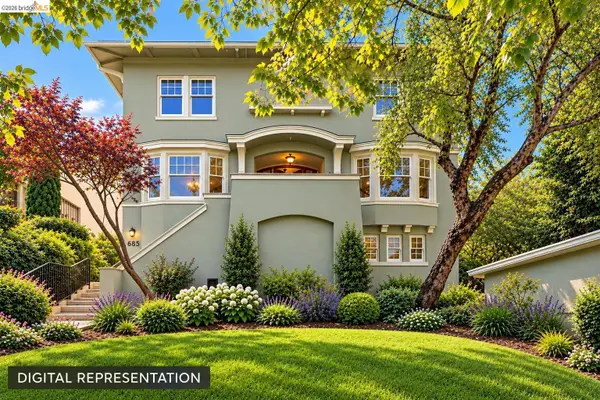 $849,000Coming Soon3 beds 2 baths3,144 sq. ft.
685 Rosal Ave, Oakland, CA 94610
MLS# 41151971Listed by: THE AGENCY - Coming Soon
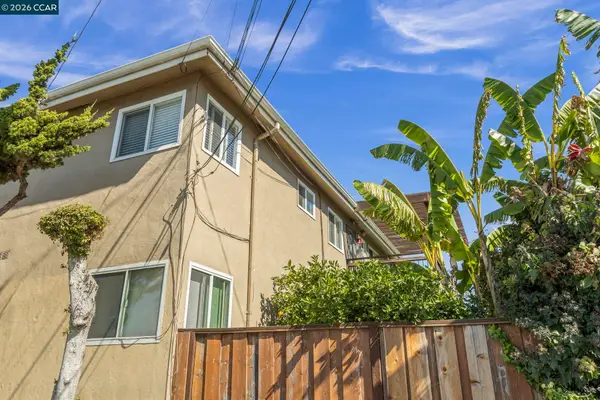 $995,000Coming Soon8 beds -- baths3,222 sq. ft.
2206 106th Ave, Oakland, CA 94603
MLS# 41151903Listed by: LEE & ASSOCIATES - Coming Soon
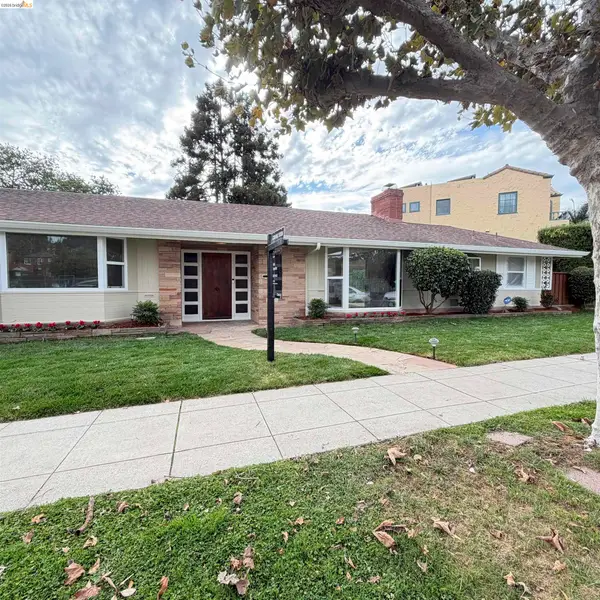 $1,195,000Coming Soon3 beds 2 baths1,885 sq. ft.
1120 Hubert Rd, Oakland, CA 94610
MLS# 41151879Listed by: COMPASS - Coming Soon
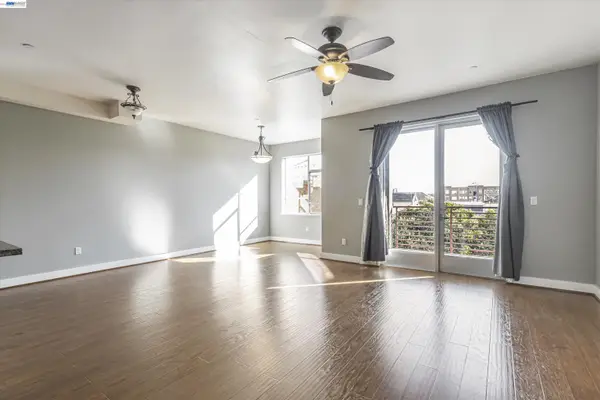 $399,000Coming Soon1 beds 1 baths845 sq. ft.
1020 Jackson St #402, Oakland, CA 94607
MLS# 41151852Listed by: EXP REALTY OF CALIFORNIA, INC - Coming Soon
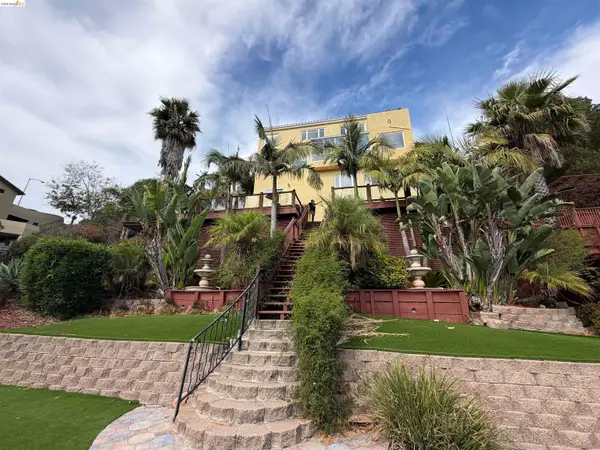 $2,100,000Coming Soon4 beds 4 baths4,600 sq. ft.
1160 Drury Rd, Berkeley, CA 94705
MLS# 41151804Listed by: COMPASS - Coming Soon
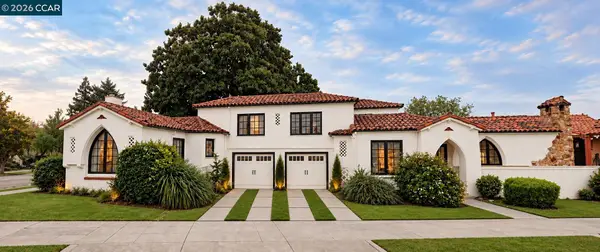 $2,399,000Coming Soon5 beds 4 baths2,832 sq. ft.
5685 Carberry Ave., Oakland, CA 94609
MLS# 41151759Listed by: EXP REALTY OF CALIFORNIA, INC. - Coming Soon
 $888,999Coming Soon-- beds -- baths2,584 sq. ft.
704 Rand Ave, Oakland, CA 94610
MLS# 41150156Listed by: HOMESMART BAY AREA - Coming Soon
 $825,000Coming Soon3 beds 4 baths1,652 sq. ft.
105 Zephyr, Oakland, CA 94607
MLS# 41148613Listed by: CALIFORNIA 24 - Coming Soon
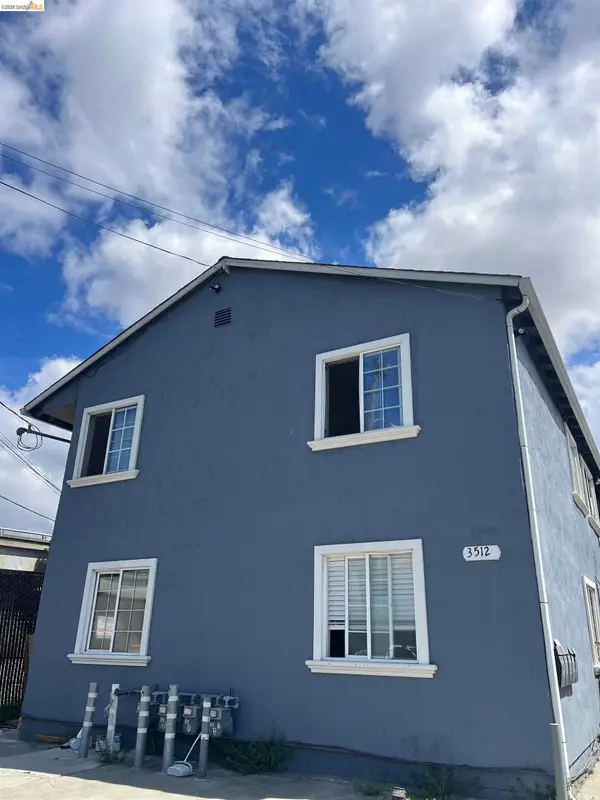 $1,150,000Coming Soon-- beds -- baths3,360 sq. ft.
3512 Magnolia St, Oakland, CA 94608
MLS# 41148111Listed by: COLDWELL BANKER REALTY - Coming Soon
 Listed by BHGRE$899,000Coming Soon-- beds -- baths2,094 sq. ft.
684 18th Street, Oakland, CA 94612
MLS# 41144505Listed by: BHG RE RELIANCE PARTNERS


Protect your home and budget from life's surprises with an Assurant Home Warranty, backed by a partner that supports you through every step of homeownership. Explore Plans.
© 2026 Better Homes and Gardens Real Estate LLC. An Anywhere Real Estate company. All rights reserved. Better Homes and Gardens® Real Estate is a registered trademark owned by Meredith Operations Corporation, licensed to Better Homes and Gardens Real Estate LLC and used with permission. Better Homes and Gardens Real Estate LLC fully supports the principles of the Fair Housing Act and the Equal Opportunity Act. Listing information is deemed reliable but is not guaranteed accurate.
Each office is independently owned and operated.
Any services or products provided by third parties are not provided by, affiliated with or related to Better Homes and Gardens Real Estate LLC, or its affiliated companies.