
3042 Carlsen St, Oakland, CA 94602
Local realty services provided by:Better Homes and Gardens Real Estate Royal & Associates
3042 Carlsen St,Oakland, CA 94602
$625,000
- 2 Beds
- 1 Baths
- 1,001 sq. ft.
- Single family
- Active
Listed by: scott ward, alexandra morisseau
Office: red oak realty510-527-9111
MLS#:41135455
Source:Bay East, CCAR, bridgeMLS
Price summary
- Price:$625,000
- Price per sq. ft.:$624.38
About this home
Come on in! Views, vibes and value. This quaint Upper Diamond/Redwood Heights property has so much to offer, a proper sunroom with views of SF, Bay Bridge, Golden Gate and the City, oak floors, mudroom, and easy access from kitchen to the outside. The living room is flooded in natural light from both the west and south sides. One bedroom shares a great view of San Francisco and all its glory. The 2nd bedroom has a cozy view of the outside and oak trees. The spacious kitchen, with new counters, backsplash and some appliances overlook a lovely fuchsia colored bougainvillea. Updated over time the bathroom has a shower over tub. Laundry area and backyard are accessed off the kitchen. The yard at 3042 Carlsen is magical. So MUCH OUTDOOR SPACE (9322 SQF LOT) Currently set up with two separate zones, one provides alfresco dining and the second is for high quality outdoor lounging. Both spaces enjoy west views and sunshine galore. This huge lot is fortunate to have many mature oak trees. Additional storage is found in the basement plus more space in the detached garage. We look forward to seeing you at this extremely peaceful property....
Contact an agent
Home facts
- Year built:1923
- Listing ID #:41135455
- Added:4 day(s) ago
- Updated:May 25, 2026 at 06:49 PM
Rooms and interior
- Bedrooms:2
- Total bathrooms:1
- Full bathrooms:1
- Rooms Total:4
- Flooring:Hardwood, Tile, Vinyl
- Kitchen Description:Dishwasher, Electric Range, Refrigerator
- Living area:1,001 sq. ft.
Heating and cooling
- Heating:Forced Air
Structure and exterior
- Roof:Shingle
- Year built:1923
- Building area:1,001 sq. ft.
- Lot area:0.21 Acres
- Lot Features:Back Yard, Private, Sloped Up
- Architectural Style:Bungalow, Cottage, Single Family Residence
- Construction Materials:Stucco, Wood Shingles
- Exterior Features:Back Yard, Landscape Back, Landscape Front, Landscaped, Private, Private Entrance, Sloped Up
- Foundation Description:Earthquake Braced
- Levels:1 Story, 1 Story
Utilities
- Water:Public
- Sewer:Public Sewer
Finances and disclosures
- Price:$625,000
- Price per sq. ft.:$624.38
Features and amenities
- Appliances:Dishwasher, Dryer, Electric Range, Gas Water Heater, Refrigerator, Washer
- Laundry features:Dryer, Washer
Parking
- Parking description:Detached
- Garage:Yes
- Garage spaces:1
 Bay East 2026. CCAR 2026 bridgeMLS 2026. Information Deemed Reliable But Not Guaranteed. This information is being provided by the Bay East MLS, or CCAR MLS, or bridgeMLS. The listings presented here may or may not be listed by the Broker/Agent operating this website. This information is intended for the personal use of consumers and may not be used for any purpose other than to identify prospective properties consumers may be interested in purchasing. Data last updated at May 25, 2026
New listings near 3042 Carlsen St
- New
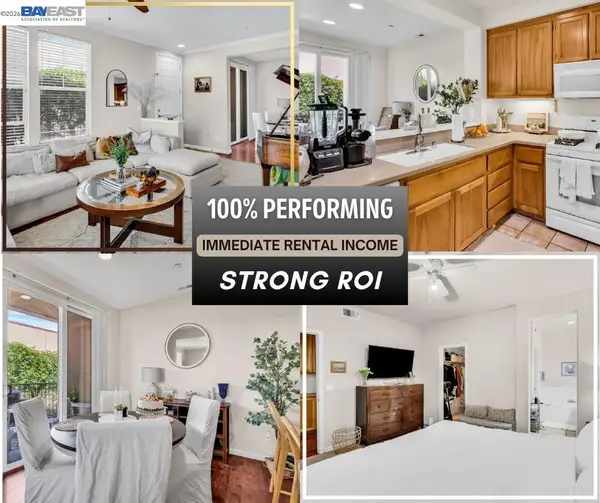 $599,500Active3 beds 2 baths1,645 sq. ft.
1473 Tucker St #12, Oakland, CA 94603
MLS# 41135908Listed by: SOLUTION REAL ESTATE - New
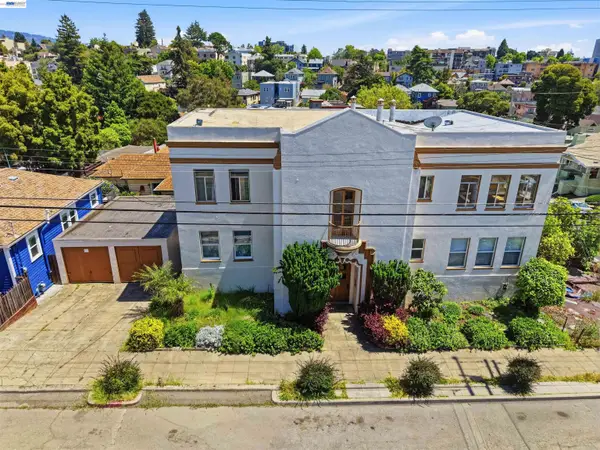 $1,200,000Active-- beds -- baths3,836 sq. ft.
304 Fairmount Ave, OAKLAND, CA 94611
MLS# 41135772Listed by: FIDUCIARY REAL ESTATE SERVICES - New
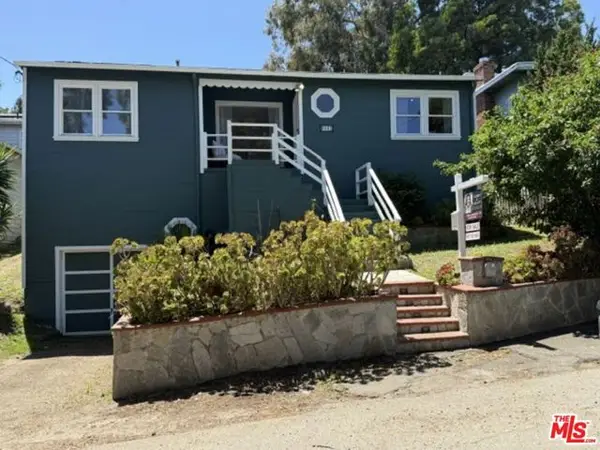 $980,000Active3 beds 1 baths1,128 sq. ft.
8041 Greenly Drive, Oakland, CA 94605
MLS# CL26838065Listed by: ASHBY & GRAFF - New
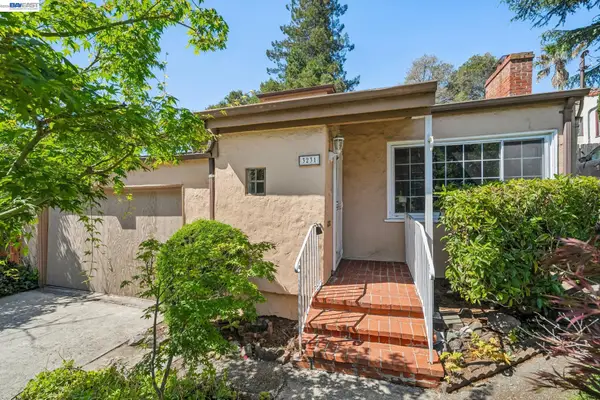 $695,000Active3 beds 1 baths1,542 sq. ft.
3231 Wisconsin St, Oakland, CA 94602
MLS# 41135839Listed by: EXP REALTY OF CALIFORNIA, INC - New
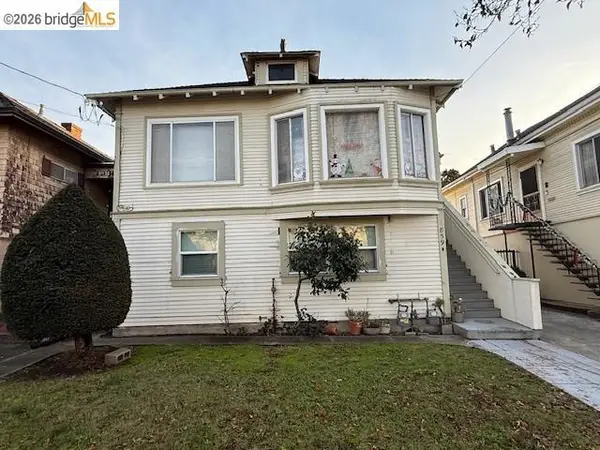 $850,000Active4 beds 3 baths1,904 sq. ft.
859 52nd Street, Oakland, CA 94608
MLS# 41135815Listed by: COMPASS - Open Mon, 10am to 1pmNew
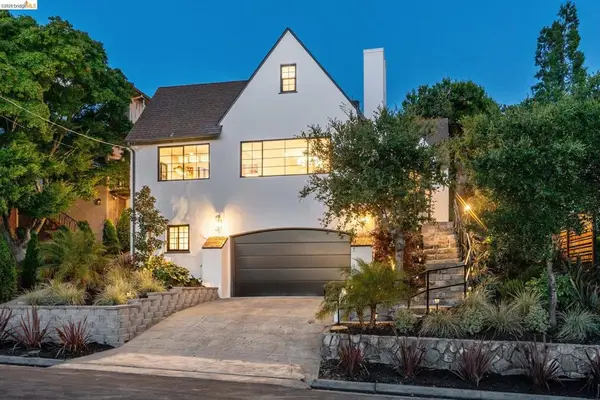 $1,450,000Active3 beds 3 baths2,254 sq. ft.
2309 Leimert Blvd, Oakland, CA 94602
MLS# 41135775Listed by: THE GRUBB COMPANY - New
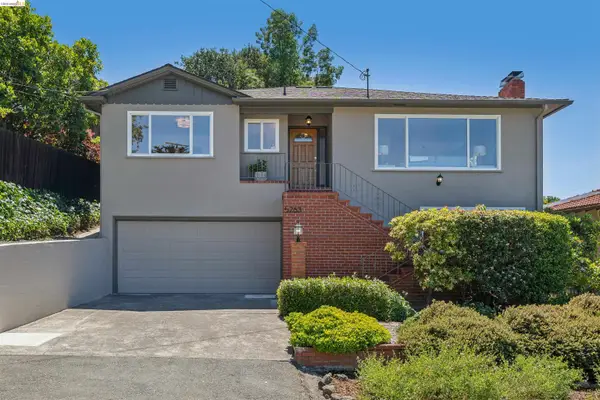 $1,295,000Active3 beds 3 baths2,230 sq. ft.
5263 Proctor Avenue, Oakland, CA 94618
MLS# 41135802Listed by: CHRISTOPHER COGHLAN, BROKER - New
 $799,000Active3 beds 1 baths1,576 sq. ft.
5208 Trask St, Oakland, CA 94601
MLS# 41135291Listed by: PROXIMA REALTY - New
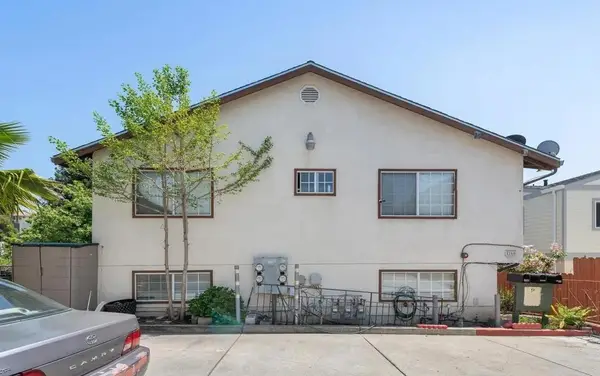 $1,088,888Active9 beds 6 baths4,198 sq. ft.
2160 High Street, Oakland, CA 94601
MLS# ML82044949Listed by: COLDWELL BANKER REALTY - New
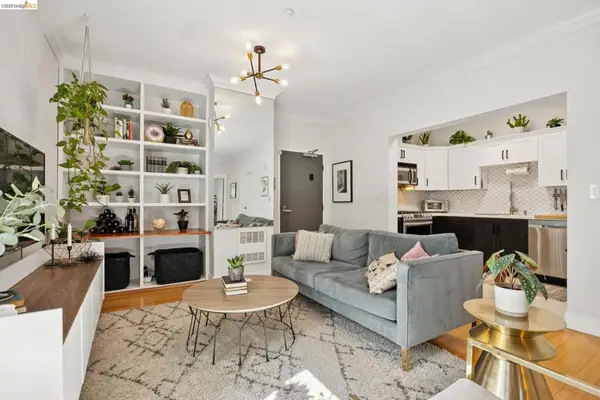 $475,000Active1 beds 1 baths830 sq. ft.
574 48th St #203, Oakland, CA 94609
MLS# 41135676Listed by: COMPASS


Protect your home and budget from life's surprises with an Assurant Home Warranty, backed by a partner that supports you through every step of homeownership. Explore Plans.
© 2026 Better Homes and Gardens Real Estate LLC. An Anywhere Real Estate company. All rights reserved. Better Homes and Gardens® Real Estate is a registered trademark owned by Meredith Operations Corporation, licensed to Better Homes and Gardens Real Estate LLC and used with permission. Better Homes and Gardens Real Estate LLC fully supports the principles of the Fair Housing Act and the Equal Opportunity Act. Listing information is deemed reliable but is not guaranteed accurate.
Each office is independently owned and operated.
Any services or products provided by third parties are not provided by, affiliated with or related to Better Homes and Gardens Real Estate LLC, or its affiliated companies.