
3050 California St, Oakland, CA 94602
Local realty services provided by:Better Homes and Gardens Real Estate Reliance Partners
3050 California St,Oakland, CA 94602
$798,000
- 2 Beds
- 2 Baths
- 1,290 sq. ft.
- Single family
- Active
Upcoming open houses
- Sun, May 3102:00 pm - 04:00 pm
- Mon, Jun 0110:00 am - 01:00 pm
Listed by: andrew pitarre
Office: compass
MLS#:41135773
Source:CAREIL
Price summary
- Price:$798,000
- Price per sq. ft.:$618.6
About this home
Set on a quiet tree-lined block in Oakland's neighborly Upper Dimond, this 1923 Craftsman bungalow has been updated w/ care for its bones & connected outdoor spaces. 2 bedrooms, 1.5 baths, a detached bonus cottage off the large garage & multiple outdoor areas give the property more range than its footprint suggests. The floor plan opens w/ a spacious entryway large enough for a sitting area or mudroom. The living room is anchored by a stone fireplace w/ beamed ceilings & recessed lighting. A central dining room connects the living area to the kitchen & opens to a tranquil Trex deck via sliding glass doors, creating a nice indoor-outdoor flow. The kitchen has been tastefully updated w/ designer green cabinetry, new quartz countertops/backsplash, floating shelves, a new gas range w/ hood & new stainless steel appliances. A 2nd slider in the kitchen opens directly to the expansive brick patio & yard. Craftsman details remain throughout, including refinished wood floors, tall baseboards, picture railing & stained glass windows in the stairwell & 2nd floor. The main level includes a bedroom featuring a hexagon tray ceiling & glass door hardware for character, plus two closets. Upstairs, a second bedroom opens to a private balcony & includes a large mirrored closet. A full main bath do...
Contact an agent
Home facts
- Year built:1923
- Listing ID #:41135773
- Added:1 day(s) ago
- Updated:May 29, 2026 at 01:14 PM
Rooms and interior
- Bedrooms:2
- Total bathrooms:2
- Full bathrooms:1
- Half bathrooms:1
- Flooring:Hardwood, Laminate, Vinyl, Wall to Wall Carpet
- Bathrooms Description:Tile
- Kitchen Description:Dishwasher, Garbage Disposal
- Living area:1,290 sq. ft.
Heating and cooling
- Heating:Central Forced Air
Structure and exterior
- Roof:Composition
- Year built:1923
- Building area:1,290 sq. ft.
- Lot area:0.11 Acres
- Lot Features:Regular
- Architectural Style:Bungalow
- Construction Materials:Siding - Wood
- Exterior Features:Automatic Sprinkler(s), Deck, Fenced Yard, Patio
- Foundation Description:Concrete Slab, Crawl Space
- Levels:2 Story
Utilities
- Water:Gas Water Heater
Finances and disclosures
- Price:$798,000
- Price per sq. ft.:$618.6
Features and amenities
- Laundry features:Gas Hook-up, In Laundry Room, Washer
Parking
- Parking description:1 Cars Garage, Detached Garage, Garage, Off Street Parking
 The information being provided by Mlslistings Inc is for the consumer's personal, non-commercial use and may not be used for any purpose other than to identify prospective properties consumer may be interested in purchasing. Any information relating to real estate for sale referenced on this web site comes from the Internet Data Exchange (IDX) program of the Mlslistings Inc. Better Homes and Gardens Real Estate Reliance Partners is not a Multiple Listing Service (MLS), nor does it offer MLS access. This website is a service of Better Homes and Gardens Real Estate Reliance Partners, a broker participant of Mlslistings Inc. This web site may reference real estate listing(s) held by a brokerage firm other than the broker and/or agent who owns this web site.
The accuracy of all information, regardless of source, including but not limited to open house information, square footages and lot sizes, is deemed reliable but not guaranteed and should be personally verified through personal inspection by and/or with the appropriate professionals. The data contained herein is copyrighted by Mlslistings Inc and is protected by all applicable copyright laws. Any unauthorized dissemination of this information is in violation of copyright laws and is strictly prohibited.
Properties in listings may have been sold or may no longer be available.
Copyright 2026 Mlslistings Inc. All rights reserved.
The information being provided by Mlslistings Inc is for the consumer's personal, non-commercial use and may not be used for any purpose other than to identify prospective properties consumer may be interested in purchasing. Any information relating to real estate for sale referenced on this web site comes from the Internet Data Exchange (IDX) program of the Mlslistings Inc. Better Homes and Gardens Real Estate Reliance Partners is not a Multiple Listing Service (MLS), nor does it offer MLS access. This website is a service of Better Homes and Gardens Real Estate Reliance Partners, a broker participant of Mlslistings Inc. This web site may reference real estate listing(s) held by a brokerage firm other than the broker and/or agent who owns this web site.
The accuracy of all information, regardless of source, including but not limited to open house information, square footages and lot sizes, is deemed reliable but not guaranteed and should be personally verified through personal inspection by and/or with the appropriate professionals. The data contained herein is copyrighted by Mlslistings Inc and is protected by all applicable copyright laws. Any unauthorized dissemination of this information is in violation of copyright laws and is strictly prohibited.
Properties in listings may have been sold or may no longer be available.
Copyright 2026 Mlslistings Inc. All rights reserved.New listings near 3050 California St
- Open Sun, 2 to 4pmNew
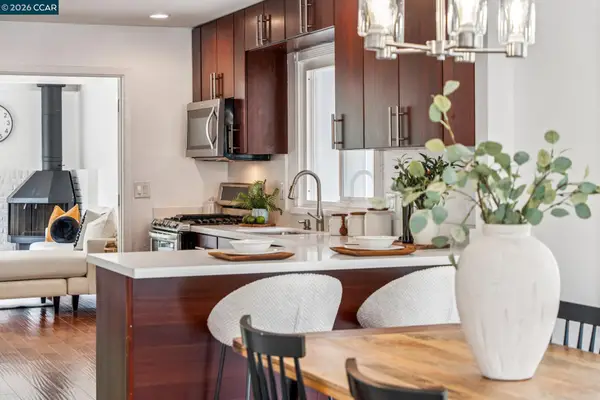 $849,000Active4 beds 2 baths1,526 sq. ft.
4037 Rusting Ave, OAKLAND, CA 94605
MLS# 41136072Listed by: COMPASS - New
 $1,088,000Active3 beds 3 baths2,354 sq. ft.
8040 Hansom Drive, Oakland, CA 94605
MLS# 426134967Listed by: KW ADVISORS - New
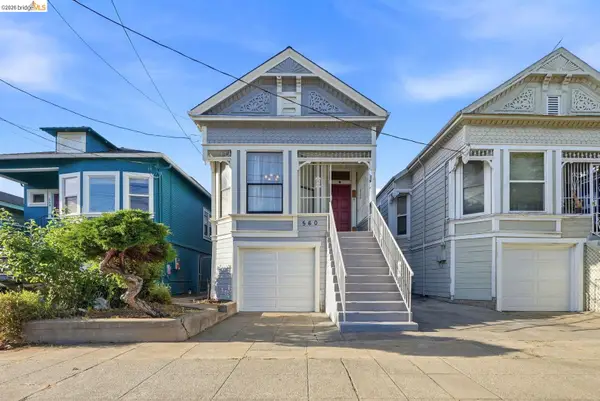 Listed by BHGRE$850,000Active4 beds 3 baths1,219 sq. ft.
560 45th St, Oakland, CA 94609
MLS# 41136420Listed by: BHG RE RELIANCE PARTNERS - New
 $3,165,000Active-- beds -- baths
1001 Warfield Ave, Oakland, CA 94610
MLS# 41136364Listed by: NAI NORTHERN CALIFORNIA - Open Sat, 2 to 4pmNew
 $1,050,000Active3 beds 3 baths2,436 sq. ft.
1963 Arrowhead Dr, Oakland, CA 94611
MLS# 41136365Listed by: THE GRUBB COMPANY - New
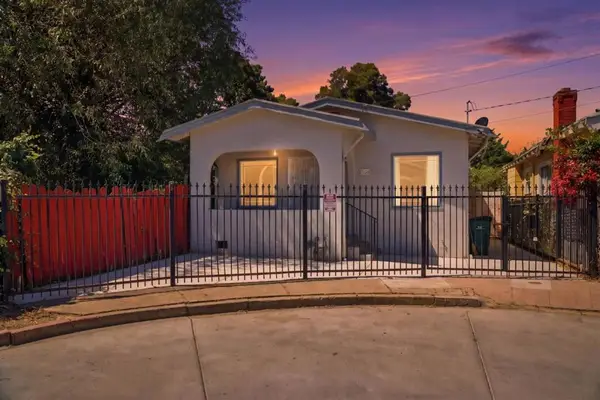 $499,000Active2 beds 1 baths900 sq. ft.
5745 Holway Court, Oakland, CA 94621
MLS# ML82048950Listed by: INTERO REAL ESTATE SERVICES - Open Sat, 1:30 to 4:30pmNew
 $650,000Active2 beds 2 baths1,222 sq. ft.
323 Monte Vista Ave #210, Oakland, CA 94611
MLS# 41130864Listed by: BRIDGES 8 REAL PROPERTY SALES & MANAGEMENT INC - Open Sat, 2 to 4pmNew
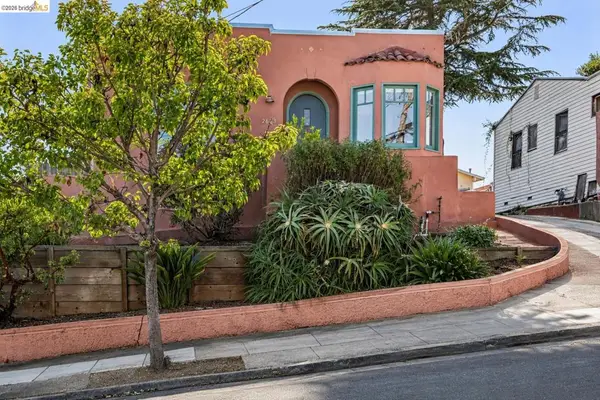 $699,000Active2 beds 2 baths1,206 sq. ft.
2633 22nd Ave, Oakland, CA 94606
MLS# 41136056Listed by: COMPASS - Open Sun, 2 to 4pmNew
 $588,000Active2 beds 1 baths1,179 sq. ft.
2321 64th Ave, Oakland, CA 94605
MLS# 41136336Listed by: R/E CHOICES - New
 $3,890,000Active-- beds -- baths
469 Van Buren Ave, Oakland, CA 94610
MLS# 41136337Listed by: NAI NORTHERN CALIFORNIA


Protect your home and budget from life's surprises with an Assurant Home Warranty, backed by a partner that supports you through every step of homeownership. Explore Plans.
© 2026 Better Homes and Gardens Real Estate LLC. An Anywhere Real Estate company. All rights reserved. Better Homes and Gardens® Real Estate is a registered trademark owned by Meredith Operations Corporation, licensed to Better Homes and Gardens Real Estate LLC and used with permission. Better Homes and Gardens Real Estate LLC fully supports the principles of the Fair Housing Act and the Equal Opportunity Act. Listing information is deemed reliable but is not guaranteed accurate.
Each office is independently owned and operated.
Any services or products provided by third parties are not provided by, affiliated with or related to Better Homes and Gardens Real Estate LLC, or its affiliated companies.