
3148 California St, Oakland, CA 94602
Local realty services provided by:Better Homes and Gardens Real Estate Clarity
3148 California St,Oakland, CA 94602
$399,000
- 2 Beds
- 1 Baths
- 1,111 sq. ft.
- Single family
- Active
Listed by: nicholas liesenfeld
Office: exp realty of california, inc
MLS#:41145406
Source:MLSListings
Price summary
- Price:$399,000
- Price per sq. ft.:$359.14
About this home
Contractors, investors and weekend warriors, here is your opportunity to bring new life to a classic Dimond District home, this fixer upper is ready for renovation and offers the chance to restore, redesign or reimagine a property in one of Oakland’s established neighborhoods, surrounded by charming early twentieth century architecture, tree lined streets and a strong neighborhood character, enjoy convenient access to the shops, restaurants and local businesses of the Dimond District along with nearby Dimond Park, Sausal Creek, Dimond Canyon and the Oakland Hills trail network, with Interstate 580, AC Transit, Downtown Oakland and other Bay Area destinations within easy reach, bring your contractor, your tools and your vision and unlock the potential of this Oakland opportunity.
Contact an agent
Home facts
- Year built:1925
- Listing ID #:41145406
- Added:6 day(s) ago
- Updated:August 25, 2026 at 04:46 AM
Rooms and interior
- Bedrooms:2
- Total bathrooms:1
- Full bathrooms:1
- Flooring:Hardwood
- Living area:1,111 sq. ft.
Structure and exterior
- Year built:1925
- Building area:1,111 sq. ft.
- Lot area:0.08 Acres
- Lot Features:Regular
- Construction Materials:Stucco
- Exterior Features:Fenced Yard
- Levels:1 Story
Finances and disclosures
- Price:$399,000
- Price per sq. ft.:$359.14
Parking
- Parking description:1 Cars Garage
 The information being provided by Mlslistings Inc is for the consumer's personal, non-commercial use and may not be used for any purpose other than to identify prospective properties consumer may be interested in purchasing. Any information relating to real estate for sale referenced on this web site comes from the Internet Data Exchange (IDX) program of the Mlslistings Inc. Better Homes and Gardens Real Estate Clarity is not a Multiple Listing Service (MLS), nor does it offer MLS access. This website is a service of Better Homes and Gardens Real Estate Clarity, a broker participant of Mlslistings Inc. This web site may reference real estate listing(s) held by a brokerage firm other than the broker and/or agent who owns this web site.
The accuracy of all information, regardless of source, including but not limited to open house information, square footages and lot sizes, is deemed reliable but not guaranteed and should be personally verified through personal inspection by and/or with the appropriate professionals. The data contained herein is copyrighted by Mlslistings Inc and is protected by all applicable copyright laws. Any unauthorized dissemination of this information is in violation of copyright laws and is strictly prohibited.
Properties in listings may have been sold or may no longer be available.
Copyright 2026 Mlslistings Inc. All rights reserved.
The information being provided by Mlslistings Inc is for the consumer's personal, non-commercial use and may not be used for any purpose other than to identify prospective properties consumer may be interested in purchasing. Any information relating to real estate for sale referenced on this web site comes from the Internet Data Exchange (IDX) program of the Mlslistings Inc. Better Homes and Gardens Real Estate Clarity is not a Multiple Listing Service (MLS), nor does it offer MLS access. This website is a service of Better Homes and Gardens Real Estate Clarity, a broker participant of Mlslistings Inc. This web site may reference real estate listing(s) held by a brokerage firm other than the broker and/or agent who owns this web site.
The accuracy of all information, regardless of source, including but not limited to open house information, square footages and lot sizes, is deemed reliable but not guaranteed and should be personally verified through personal inspection by and/or with the appropriate professionals. The data contained herein is copyrighted by Mlslistings Inc and is protected by all applicable copyright laws. Any unauthorized dissemination of this information is in violation of copyright laws and is strictly prohibited.
Properties in listings may have been sold or may no longer be available.
Copyright 2026 Mlslistings Inc. All rights reserved.New listings near 3148 California St
- Coming Soon
 $399,500Coming Soon3 beds 1 baths1,398 sq. ft.
3234 Logan, Oakland, CA 94601
MLS# 41144003Listed by: WINKLER REAL ESTATE GROUP - Coming Soon
 $2,250,000Coming Soon5 beds 3 baths3,700 sq. ft.
2643 Carisbrook Dr, Oakland, CA 94611
MLS# 40959061Listed by: GOLDEN GATE SOTHEBYS INTERNATIONAL REALTY - Coming Soon
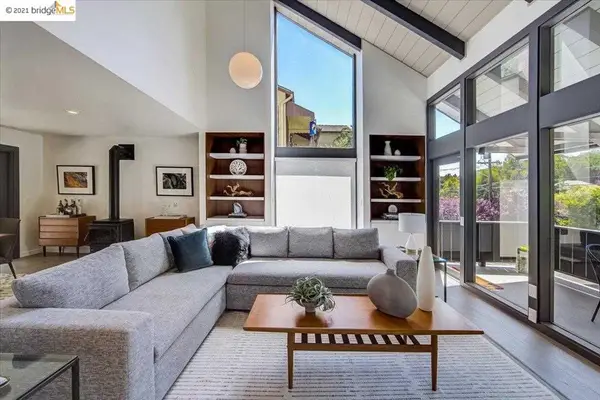 $1,499,000Coming Soon3 beds 3 baths2,154 sq. ft.
3990 Fruitvale Ave, Oakland, CA 94602
MLS# 40959565Listed by: REDFIN - New
 $975,000Active-- beds -- baths
7108 International Blvd., Oakland, CA 94621
MLS# 41146011Listed by: HOMESMART PV & ASSOCIATES - New
 $1,100,000Active-- beds -- baths
5441 5445 Bancroft, Oakland, CA 94601
MLS# 41146027Listed by: REALTY ONE GROUP ELITE  $635,000Pending4 beds -- baths
3530-3532 Seminary Avenue, Oakland, CA 94605
MLS# 426157053Listed by: COMPASS- Open Thu, 10am to 1pmNew
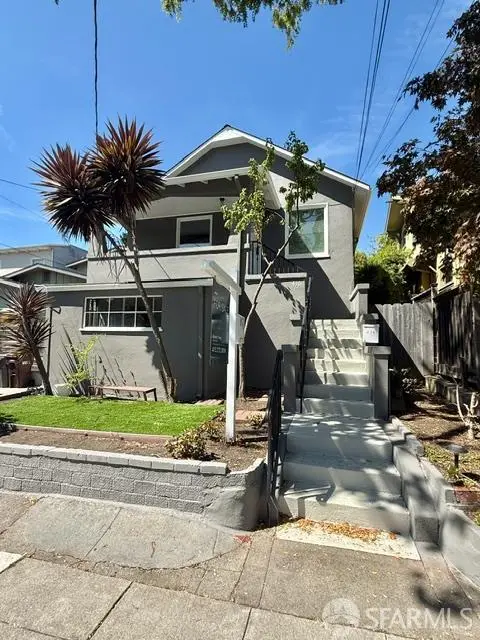 $575,000Active2 beds 1 baths746 sq. ft.
416 Mcauley Street, Oakland, CA 94609
MLS# 426157075Listed by: PELLEGO, INC. - Open Thu, 10am to 1pmNew
 $998,000Active4 beds 2 baths1,561 sq. ft.
416 Mcauley Street, Oakland, CA 94609
MLS# 426157059Listed by: PELLEGO, INC. - Open Wed, 11am to 2pmNew
 $888,000Active3 beds 2 baths1,302 sq. ft.
307 Covington St, Oakland, CA 94605
MLS# 41145959Listed by: RED OAK REALTY - New
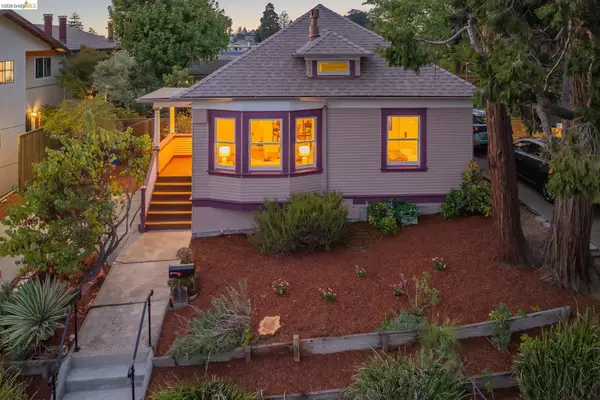 $799,000Active2 beds 1 baths1,000 sq. ft.
3621 Rhoda Ave, Oakland, CA 94602
MLS# 41145849Listed by: CORCORAN ICON PROPERTIES


Protect your home and budget from life's surprises with an Assurant Home Warranty, backed by a partner that supports you through every step of homeownership. Explore Plans.
© 2026 Better Homes and Gardens Real Estate LLC. An Anywhere Real Estate company. All rights reserved. Better Homes and Gardens® Real Estate is a registered trademark owned by Meredith Operations Corporation, licensed to Better Homes and Gardens Real Estate LLC and used with permission. Better Homes and Gardens Real Estate LLC fully supports the principles of the Fair Housing Act and the Equal Opportunity Act. Listing information is deemed reliable but is not guaranteed accurate.
Each office is independently owned and operated.
Any services or products provided by third parties are not provided by, affiliated with or related to Better Homes and Gardens Real Estate LLC, or its affiliated companies.