
32 Sereno Circle, Oakland, CA 94619
Local realty services provided by:Better Homes and Gardens Real Estate Haven Properties
32 Sereno Circle,Oakland, CA 94619
$899,000
- 3 Beds
- 3 Baths
- 1,735 sq. ft.
- Townhouse
- Active
Listed by: anne feste
Office: vanguard properties510-590-4290
MLS#:41141441
Source:CRMLS
Price summary
- Price:$899,000
- Price per sq. ft.:$518.16
- Monthly HOA dues:$581
About this home
PRICE REDUCTION! Watch the Bay Bridge and Golden Gate bridge twinkle every evening…vaulted wood-beam ceilings, expansive picture windows, and clerestory windows fill the open-concept living and dining spaces with natural light, while sweeping vistas stretch from Downtown Oakland to San Francisco. This 3br/3ba Townhome is an exceptional property overlooking 3 bridge views, San Francisco, and Downtown Oakland. This unit is perched above the pool, featuring luxurious interior finishes such as recently refinished hardwood flooring, a sleek, modern kitchen with contemporary finishes, stainless steel appliances, and a private view deck. The versatile floor plan offers three bedrooms and three full baths, including a spacious primary suite with its own private outdoor retreat, walk-in closet, and ensuite bath. Additional highlights include a laundry room & flexible space for a home office, abundant storage, a two-car garage, and guest parking. Recent improvements enhance both comfort and efficiency, while the beautifully maintained community offers landscaped grounds and a pool....
Contact an agent
Home facts
- Year built:1972
- Subdivision & Development:REDWOOD HILLS
- Listing ID #:41141441
- Added:92 day(s) ago
- Updated:October 14, 2026 at 11:18 AM
Rooms and interior
- Bedrooms:3
- Total bathrooms:3
- Full bathrooms:3
- Flooring:Tile, Wood
- Living area:1,735 sq. ft.
Heating and cooling
- Heating:Forced Air
Structure and exterior
- Roof:Shingle
- Year built:1972
- Building area:1,735 sq. ft.
- Lot area:0.05 Acres
- Architectural Style:Contemporary
- Exterior Features:Deck
- Levels:2 Story
Finances and disclosures
- Price:$899,000
- Price per sq. ft.:$518.16
Features and amenities
- Pool features:Association, In Ground, Pool
Parking
- Total parking spaces:2
- Parking description:Garage
- Garage:Yes
- Garage spaces:2
New listings near 32 Sereno Circle
- Coming Soon
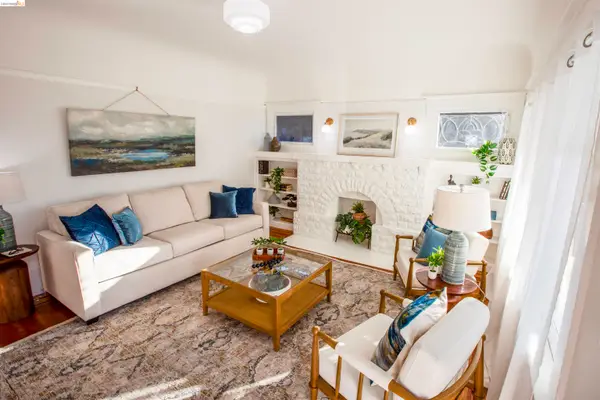 $1,450,000Coming Soon3 beds 2 baths1,444 sq. ft.
5726 Claremont, Oakland, CA 94618
MLS# 41151027Listed by: CALIFORNIA GOLDEN BEAR REALTY - Coming Soon
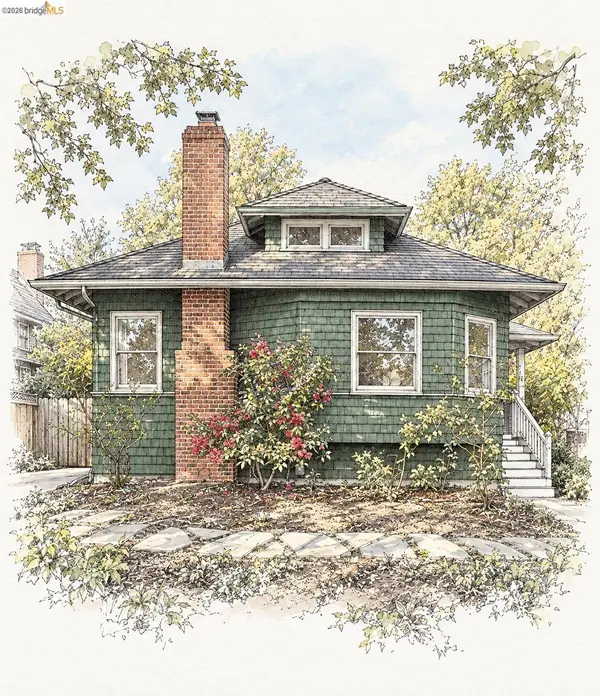 $1,989,000Coming Soon3 beds 2 baths3,041 sq. ft.
6417 Hillegass Ave, Oakland, CA 94618
MLS# 41150947Listed by: COMPASS - Coming Soon
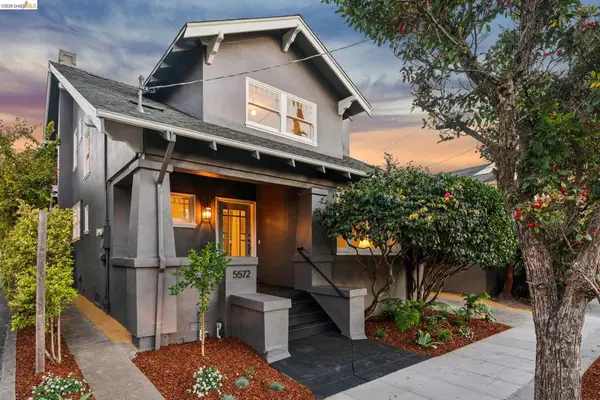 $1,198,000Coming Soon4 beds 3 baths2,237 sq. ft.
5572 Claremont Ave, Oakland, CA 94618
MLS# 41150936Listed by: COMPASS
- Coming Soon
 $898,000Coming Soon3 beds 2 baths1,579 sq. ft.
6819 Pinehaven Rd, Oakland, CA 94611
MLS# 41150662Listed by: CALIFORNIA 24 - Coming Soon
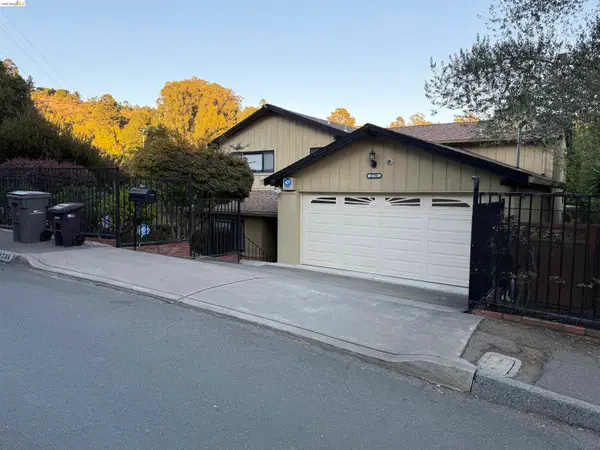 $950,000Coming Soon3 beds 3 baths2,274 sq. ft.
4756 Sequoyah Rd, Oakland, CA 94605
MLS# 41150658Listed by: WDB REALTY AND FINANCE INC. - Coming Soon
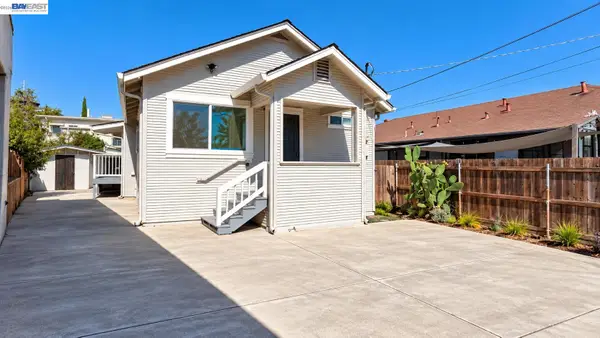 $499,000Coming Soon3 beds 2 baths1,008 sq. ft.
1417 102nd Ave, Oakland, CA 94603
MLS# 41150559Listed by: KELLER WILLIAMS TRI-VALLEY - Coming Soon
 $1,095,000Coming Soon3 beds 3 baths2,738 sq. ft.
4090 39th Ave, Oakland, CA 94619
MLS# 41150212Listed by: CORCORAN ICON PROPERTIES - Coming Soon
 $888,999Coming Soon-- beds -- baths2,584 sq. ft.
704 Rand Ave, Oakland, CA 94610
MLS# 41150156Listed by: HOMESMART BAY AREA - Coming Soon
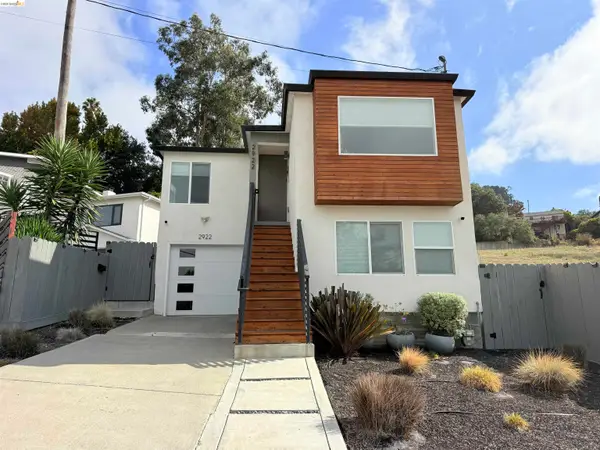 $749,000Coming Soon3 beds 3 baths1,522 sq. ft.
2922 Parker Ave, Oakland, CA 94605
MLS# 41149352Listed by: KW ADVISORS EAST BAY - Coming Soon
 $825,000Coming Soon3 beds 4 baths1,652 sq. ft.
105 Zephyr, Oakland, CA 94607
MLS# 41148613Listed by: CALIFORNIA 24


Protect your home and budget from life's surprises with an Assurant Home Warranty, backed by a partner that supports you through every step of homeownership. Explore Plans.
© 2026 Better Homes and Gardens Real Estate LLC. An Anywhere Real Estate company. All rights reserved. Better Homes and Gardens® Real Estate is a registered trademark owned by Meredith Operations Corporation, licensed to Better Homes and Gardens Real Estate LLC and used with permission. Better Homes and Gardens Real Estate LLC fully supports the principles of the Fair Housing Act and the Equal Opportunity Act. Listing information is deemed reliable but is not guaranteed accurate.
Each office is independently owned and operated.
Any services or products provided by third parties are not provided by, affiliated with or related to Better Homes and Gardens Real Estate LLC, or its affiliated companies.