
3221 Delaware St, Oakland, CA 94602
Local realty services provided by:Better Homes and Gardens Real Estate Haven Properties
3221 Delaware St,Oakland, CA 94602
$710,000
- 3 Beds
- 2 Baths
- 1,117 sq. ft.
- Single family
- Active
Listed by: eva castro
Office: homesmart optima realty510-325-8865
MLS#:41145938
Source:CRMLS
Price summary
- Price:$710,000
- Price per sq. ft.:$635.63
About this home
Welcome to this charming bungalow, thoughtfully refreshed and updated throughout. Offering three bedrooms, two full bathrooms, and approximately 1117 sq ft of well maintained living space. Freshly painted interior beautifully complement the home's elegant round arches, built-ins in kitchen and dining area, and inviting wood burning fireplace, creating a bright and spacious ambiance. The kitchen features newer appliances, butcher-block and granite countertops, and a convenient food prep area that can also be used for additional storage. Step outside to the backyard, featuring a spacious, comfortable deck, a patio on one side and a generous additional area with a shed. The ample lot may offer potential for an ADU, subject to local approvals and requirements. Conveniently located near parks, schools, colleges, downtown, farmer market, shopping, dining and major commuter routes, including easy access to Highway 580. Your next home awaits you! Open House 9/13/2026 from 12 - 2:30 pm.
Contact an agent
Home facts
- Year built:1924
- Subdivision & Development:DIMOND DISTRICT
- Listing ID #:41145938
- Added:60 day(s) ago
- Updated:October 22, 2026 at 11:17 AM
Rooms and interior
- Bedrooms:3
- Total bathrooms:2
- Full bathrooms:2
- Living area:1,117 sq. ft.
Heating and cooling
- Heating:Forced Air
Structure and exterior
- Roof:Tar Gravel
- Year built:1924
- Building area:1,117 sq. ft.
- Lot area:0.14 Acres
- Lot Features:Back Yard, Front Yard, Yard
- Architectural Style:Bungalow
- Construction Materials:Wood Siding
- Exterior Features:Deck
- Levels:1 Story
Finances and disclosures
- Price:$710,000
- Price per sq. ft.:$635.63
Features and amenities
- Appliances:Washer
- Laundry features:Washer
- Amenities:Gas Water Heater
Parking
- Total parking spaces:3
New listings near 3221 Delaware St
- Coming Soon
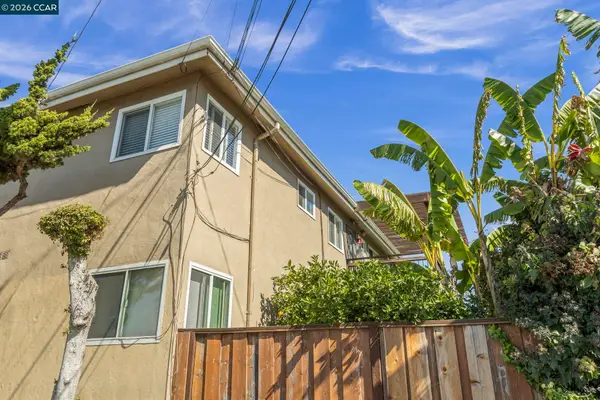 $995,000Coming Soon8 beds -- baths3,222 sq. ft.
2206 106th Ave, Oakland, CA 94603
MLS# 41151903Listed by: LEE & ASSOCIATES - Coming Soon
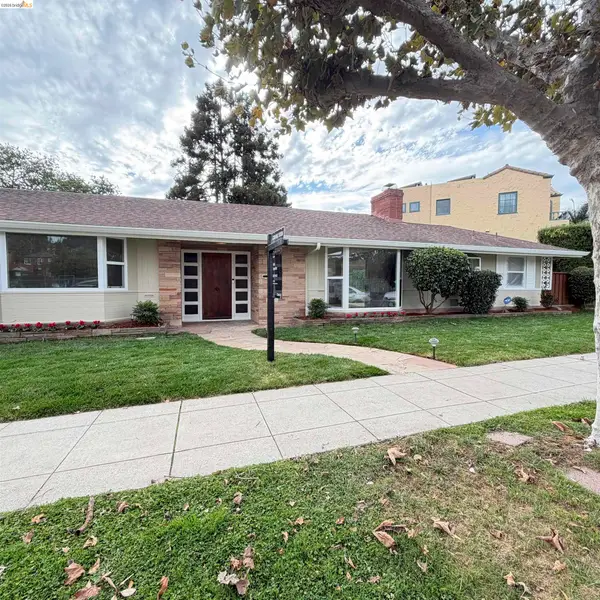 $1,195,000Coming Soon3 beds 2 baths1,885 sq. ft.
1120 Hubert Rd, Oakland, CA 94610
MLS# 41151879Listed by: COMPASS - Coming Soon
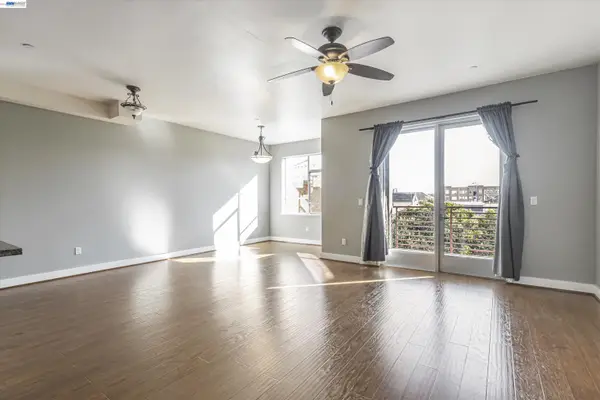 $399,000Coming Soon1 beds 1 baths845 sq. ft.
1020 Jackson St #402, Oakland, CA 94607
MLS# 41151852Listed by: EXP REALTY OF CALIFORNIA, INC - Coming Soon
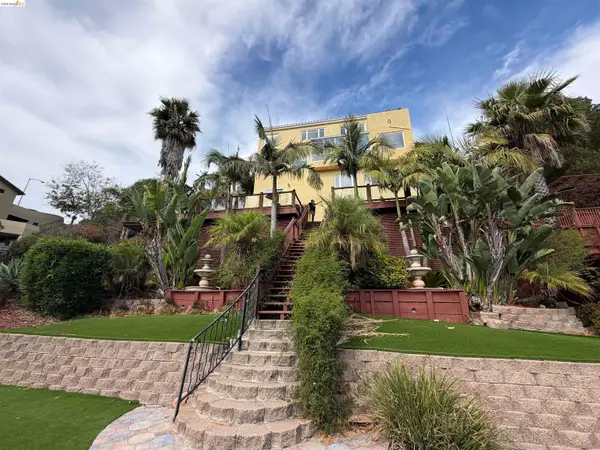 $2,100,000Coming Soon4 beds 4 baths4,600 sq. ft.
1160 Drury Rd, Berkeley, CA 94705
MLS# 41151804Listed by: COMPASS
- Coming Soon
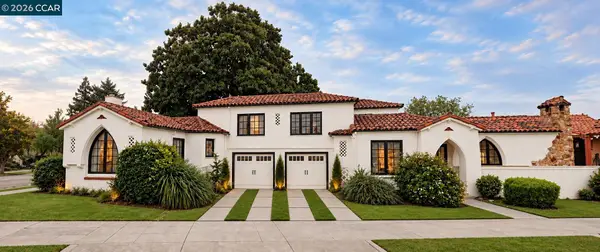 $2,399,000Coming Soon5 beds 4 baths2,832 sq. ft.
5685 Carberry Ave., Oakland, CA 94609
MLS# 41151759Listed by: EXP REALTY OF CALIFORNIA, INC. - Coming Soon
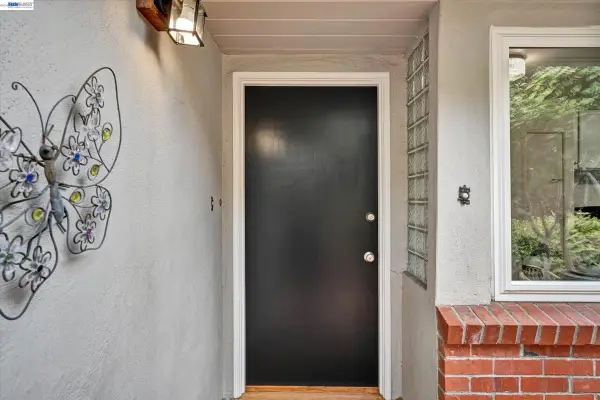 $998,000Coming Soon2 beds 2 baths1,417 sq. ft.
33 Buckeye Ave, Oakland, CA 94618
MLS# 41151742Listed by: EXCEL REALTY - Coming Soon
 $1,095,000Coming Soon3 beds 3 baths2,738 sq. ft.
4090 39th Ave, Oakland, CA 94619
MLS# 41150212Listed by: CORCORAN ICON PROPERTIES - Coming Soon
 $888,999Coming Soon-- beds -- baths2,584 sq. ft.
704 Rand Ave, Oakland, CA 94610
MLS# 41150156Listed by: HOMESMART BAY AREA - Coming Soon
 $825,000Coming Soon3 beds 4 baths1,652 sq. ft.
105 Zephyr, Oakland, CA 94607
MLS# 41148613Listed by: CALIFORNIA 24 - Coming Soon
 Listed by BHGRE$899,000Coming Soon-- beds -- baths2,094 sq. ft.
684 18th Street, Oakland, CA 94612
MLS# 41144505Listed by: BHG RE RELIANCE PARTNERS


Protect your home and budget from life's surprises with an Assurant Home Warranty, backed by a partner that supports you through every step of homeownership. Explore Plans.
© 2026 Better Homes and Gardens Real Estate LLC. An Anywhere Real Estate company. All rights reserved. Better Homes and Gardens® Real Estate is a registered trademark owned by Meredith Operations Corporation, licensed to Better Homes and Gardens Real Estate LLC and used with permission. Better Homes and Gardens Real Estate LLC fully supports the principles of the Fair Housing Act and the Equal Opportunity Act. Listing information is deemed reliable but is not guaranteed accurate.
Each office is independently owned and operated.
Any services or products provided by third parties are not provided by, affiliated with or related to Better Homes and Gardens Real Estate LLC, or its affiliated companies.