
3238 Lynde St, Oakland, CA 94601
Local realty services provided by:Better Homes and Gardens Real Estate Royal & Associates
Listed by: teresa baum, matthew heafey
Office: compass510-339-6460
MLS#:41145031
Source:Bay East, CCAR, bridgeMLS
Price summary
- Price:$479,000
- Price per sq. ft.:$469.15
About this home
Step inside this charming bungalow, where timeless appeal meets today’s lifestyle needs. Featuring 3 spacious bedrooms and 2 baths, the home boasts a warm atmosphere filled with natural light. Enjoy the functional flow between the main living area, the eat-in kitchen, and the tranquil, oversized primary suite. Outside, a lush lot sets the stage for a standout feature: a detached garage with a dedicated, flexible bonus room. Whether you’re looking for a quiet home office, a workout sanctuary, or a creative studio, this is the versatile space you’ve been waiting for.
Contact an agent
Home facts
- Year built:1922
- Subdivision & Development:DIMOND DISTRICT
- Listing ID #:41145031
- Added:1 day(s) ago
- Updated:August 15, 2026 at 12:32 AM
Rooms and interior
- Bedrooms:3
- Total bathrooms:2
- Full bathrooms:2
- Rooms Total:4
- Flooring:Hardwood
- Kitchen Description:Free-Standing Range, Refrigerator
- Living area:1,021 sq. ft.
Heating and cooling
- Heating:Electric
Structure and exterior
- Roof:Shingle
- Year built:1922
- Building area:1,021 sq. ft.
- Lot area:0.09 Acres
- Lot Features:Back Yard, Level
- Architectural Style:Craftsman, Single Family Residence
- Construction Materials:Wood Siding
- Exterior Features:Back Yard, Garden/Play, Landscaped, Level, Yard Space
- Foundation Description:Slab
- Levels:1 Story, 1 Story
Utilities
- Water:Public
- Sewer:Public Sewer
Finances and disclosures
- Price:$479,000
- Price per sq. ft.:$469.15
Features and amenities
- Appliances:Free-Standing Range, Refrigerator
- Laundry features:Hookups Only
- Amenities:Breakfast Nook, Storage, Workshop
Parking
- Parking description:Detached, Garage Door Opener, Garage Faces Front
- Garage:Yes
- Garage spaces:1
 Bay East 2026. CCAR 2026 bridgeMLS 2026. Information Deemed Reliable But Not Guaranteed. This information is being provided by the Bay East MLS, or CCAR MLS, or bridgeMLS. The listings presented here may or may not be listed by the Broker/Agent operating this website. This information is intended for the personal use of consumers and may not be used for any purpose other than to identify prospective properties consumers may be interested in purchasing. Data last updated at August 15, 2026
New listings near 3238 Lynde St
- Open Sun, 2 to 4:30pmNew
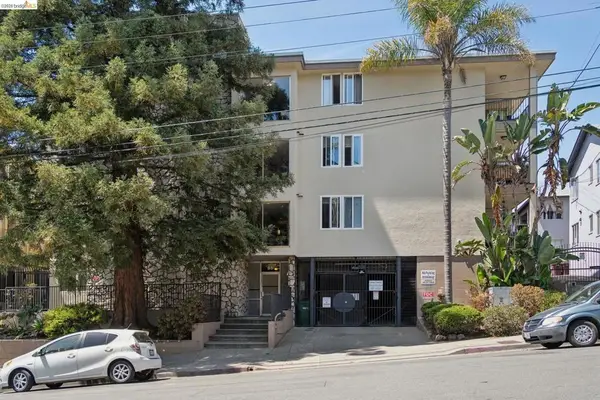 $299,000Active1 beds 1 baths742 sq. ft.
85 Vernon St #312, Oakland, CA 94610
MLS# 41145105Listed by: KELLER WILLIAMS VIP PROPERTIES - New
 Listed by BHGRE$309,000Active2 beds 1 baths658 sq. ft.
1090 70th Ave, Oakland, CA 94621
MLS# 41145061Listed by: BHG RE RELIANCE PARTNERS - New
 $769,000Active2 beds 2 baths1,109 sq. ft.
3060 Dakota St, Oakland, CA 94602
MLS# 41145062Listed by: THE GRUBB COMPANY - New
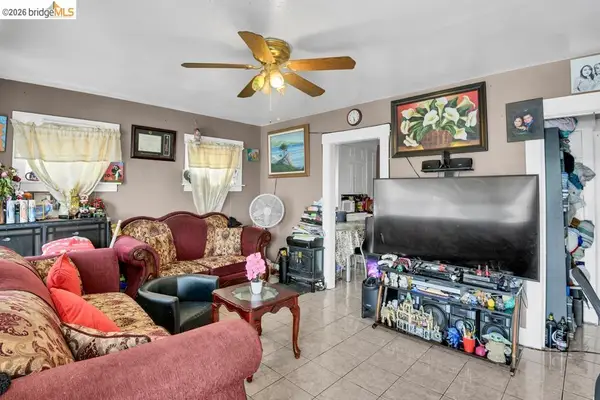 Listed by BHGRE$298,000Active2 beds 1 baths780 sq. ft.
1440 76th Ave, Oakland, CA 94621
MLS# 41145063Listed by: BHG RE RELIANCE PARTNERS - Open Sun, 2 to 4pmNew
 $899,000Active3 beds 2 baths1,246 sq. ft.
844 Blair Ave, Oakland, CA 94611
MLS# 41145099Listed by: DISTRICT HOMES - Open Sun, 2 to 4pmNew
 $798,000Active4 beds 2 baths1,307 sq. ft.
2712 Octavia St, Oakland, CA 94619
MLS# 41145070Listed by: WINKLER REAL ESTATE GROUP - New
 $1,900,000Active5 beds 4 baths4,075 sq. ft.
6070 Mazuela Dr, Oakland, CA 94611
MLS# 41143539Listed by: COMPASS - New
 $295,000Active1 beds 1 baths757 sq. ft.
260 Perkins St #2E, Oakland, CA 94610
MLS# 41145000Listed by: COMPASS - New
 $869,000Active3 beds 3 baths2,102 sq. ft.
4636 Redwood Rd, Oakland, CA 94619
MLS# 41145020Listed by: EXP REALTY OF CALIFORNIA, INC


Protect your home and budget from life's surprises with an Assurant Home Warranty, backed by a partner that supports you through every step of homeownership. Explore Plans.
© 2026 Better Homes and Gardens Real Estate LLC. An Anywhere Real Estate company. All rights reserved. Better Homes and Gardens® Real Estate is a registered trademark owned by Meredith Operations Corporation, licensed to Better Homes and Gardens Real Estate LLC and used with permission. Better Homes and Gardens Real Estate LLC fully supports the principles of the Fair Housing Act and the Equal Opportunity Act. Listing information is deemed reliable but is not guaranteed accurate.
Each office is independently owned and operated.
Any services or products provided by third parties are not provided by, affiliated with or related to Better Homes and Gardens Real Estate LLC, or its affiliated companies.