
345 51st Street, Oakland, CA 94609
Local realty services provided by:Better Homes and Gardens Real Estate Royal & Associates
Listed by: raeanna reudy
Office: compass
MLS#:ML82061594
Source:Bay East, CCAR, bridgeMLS
Price summary
- Price:$2,795,000
- Price per sq. ft.:$997.86
About this home
A rare opportunity to own a brand-new, custom quality residence in the heart of Oakland's vibrant Temescal neighborhood, anticipated to be move-in ready by November 2026. Built with luxury finishes and exceptional attention to detail, 345 51st Street offers approximately 2,801 square feet with four bedrooms, four full bathrooms and an attached one-car garage. The main level features an open kitchen and dining area designed for effortless entertaining, along with a private guest bedroom and full bath ideal for visitors, extended family or a home office. Upstairs, the spacious primary suite is joined by two additional bedrooms, two full bathrooms, a dedicated study and a convenient laundry room. A finished third-floor flex space opens to a private rooftop deck with views of the Bay - a special setting for relaxing and entertaining. Additional highlights include a private patio and energy-efficient all-electric construction. Set within an intimate collection of four detached Urban Farmhouse-inspired homes near the shops and restaurants of Temescal, Rockridge, Piedmont Ave and College Ave just minutes from Rockridge BART and major commuter routes....
Contact an agent
Home facts
- Year built:2026
- Listing ID #:ML82061594
- Added:52 day(s) ago
- Updated:November 08, 2026 at 03:45 PM
Rooms and interior
- Bedrooms:4
- Total bathrooms:4
- Full bathrooms:4
- Living area:2,801 sq. ft.
Heating and cooling
- Cooling:Central Air
- Heating:Heat Pump
- Central air:Yes
Structure and exterior
- Roof:Shingle
- Year built:2026
- Building area:2,801 sq. ft.
- Architectural Style:Single Family Residence
- Foundation Description:Slab
Utilities
- Water:Public
- Sewer:Public Sewer
Finances and disclosures
- Price:$2,795,000
- Price per sq. ft.:$997.86
Parking
- Parking description:Attached
- Garage:Yes
- Garage spaces:1
 Bay East 2026. CCAR 2026 bridgeMLS 2026. Information Deemed Reliable But Not Guaranteed. This information is being provided by the Bay East MLS, or CCAR MLS, or bridgeMLS. The listings presented here may or may not be listed by the Broker/Agent operating this website. This information is intended for the personal use of consumers and may not be used for any purpose other than to identify prospective properties consumers may be interested in purchasing. Data last updated at November 8, 2026
New listings near 345 51st Street
- Coming Soon
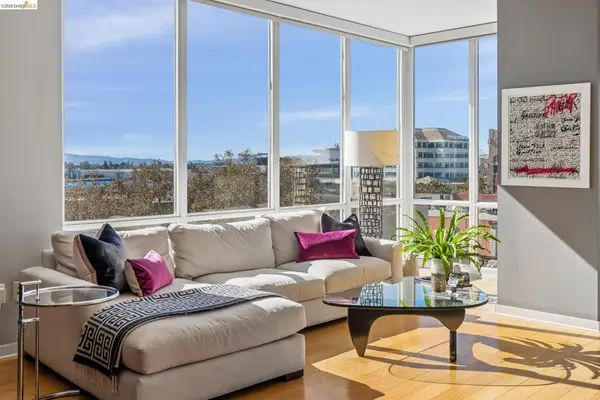 $599,000Coming Soon1 beds 2 baths945 sq. ft.
222 Broadway #605, Oakland, CA 94607
MLS# 41153237Listed by: VANGUARD PROPERTIES - Coming Soon
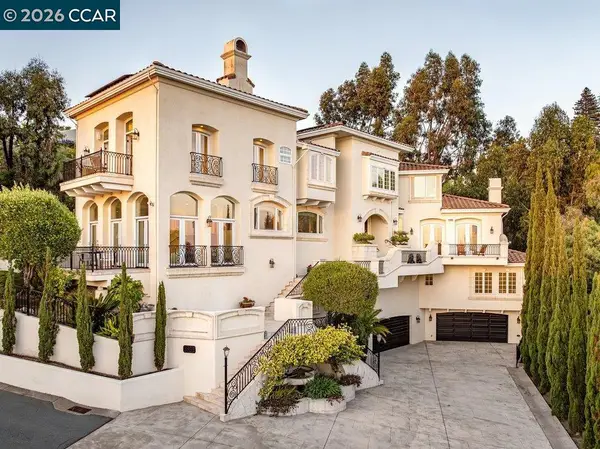 $4,195,000Coming Soon6 beds 6 baths6,465 sq. ft.
5606 La Salle Ave, Oakland, CA 94611
MLS# 41153201Listed by: GOLDEN GATE SOTHEBY'S INT'L RE - Coming Soon
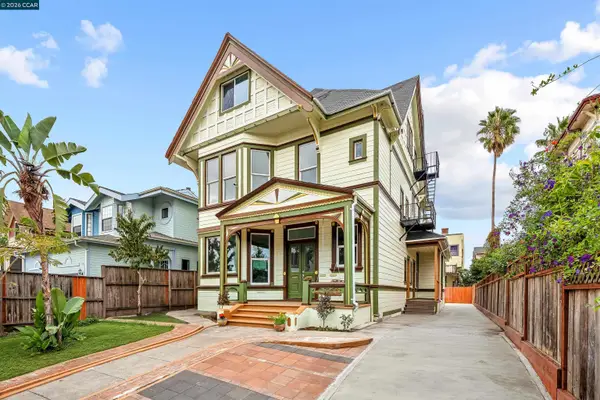 $1,398,750Coming Soon7 beds 5 baths4,500 sq. ft.
1505 Myrtle St, Oakland, CA 94607
MLS# 41153165Listed by: COMPASS - Coming Soon
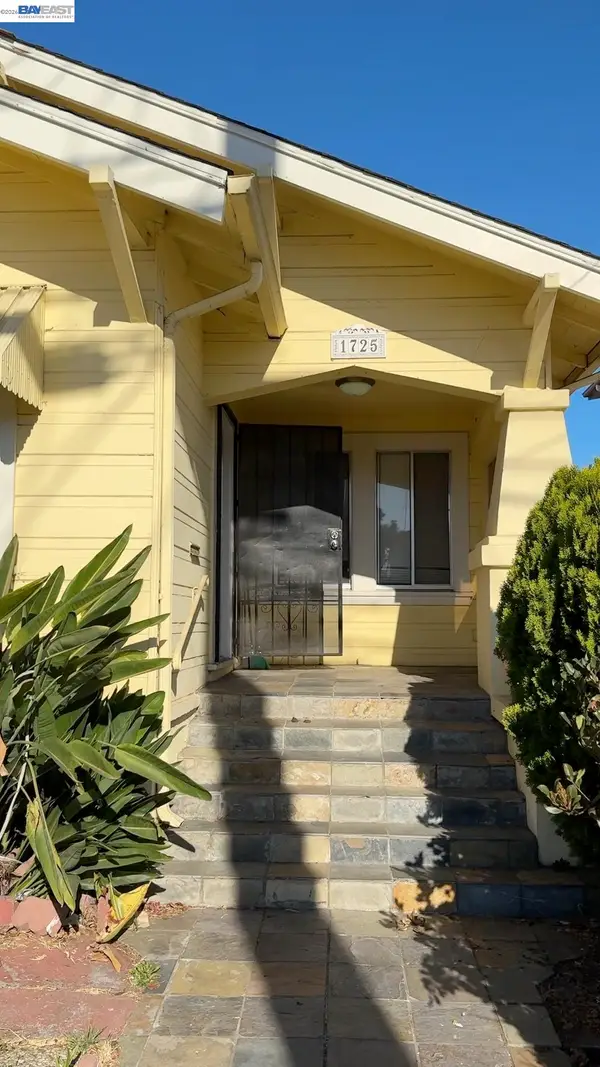 $415,000Coming Soon3 beds 1 baths1,235 sq. ft.
1725 64th Ave, Oakland, CA 94621
MLS# 41152926Listed by: STATEMENT PROPERTIES, LLC - Coming Soon
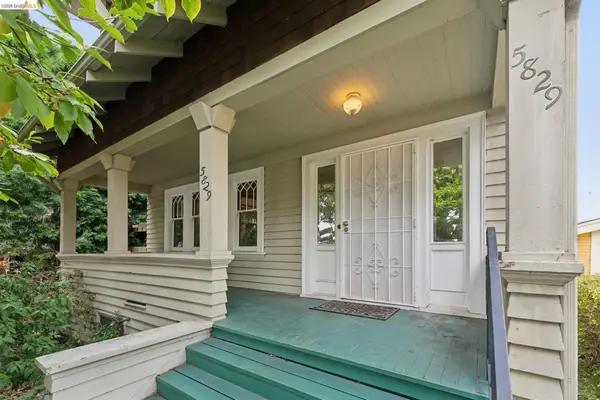 $995,000Coming Soon4 beds 2 baths1,917 sq. ft.
5829 Racine St, Oakland, CA 94609
MLS# 41152927Listed by: COMPASS - Coming Soon
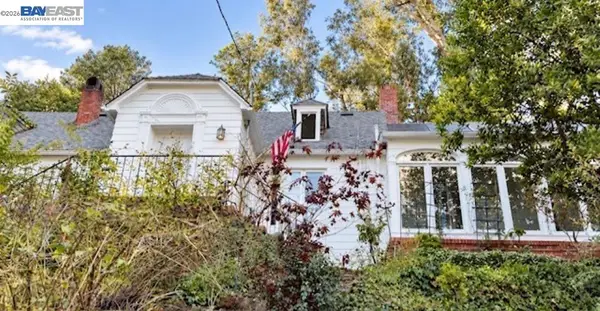 $1,300,000Coming Soon3 beds 3 baths2,695 sq. ft.
6001 Bruns Court, Oakland, CA 94611
MLS# 41152559Listed by: CENTURY 21 MASTERS - Coming Soon
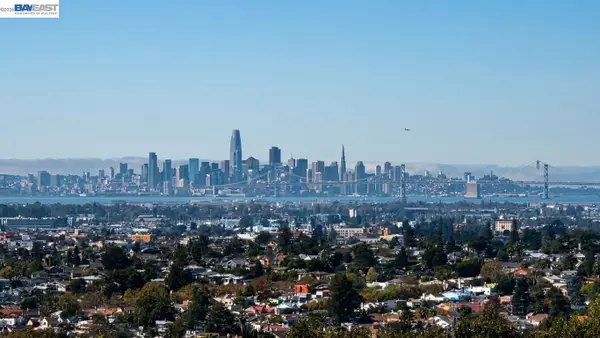 $998,000Coming Soon3 beds 2 baths1,787 sq. ft.
6869 Simson St, Oakland, CA 94605
MLS# 41152537Listed by: EXP REALTY OF CALIFORNIA, INC - Coming Soon
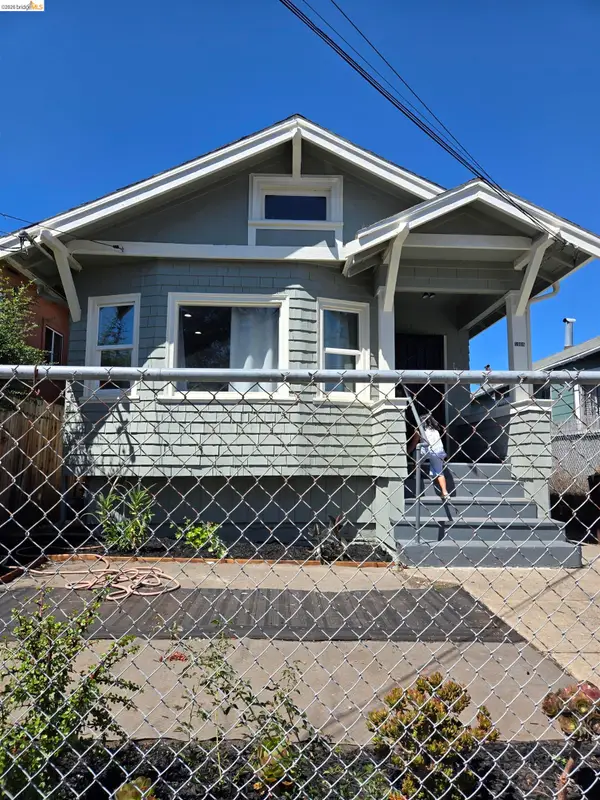 $489,000Coming Soon2 beds 1 baths1,029 sq. ft.
1905 69th Ave, Oakland, CA 94621
MLS# 41152240Listed by: TRUNG BUI, BROKER - Coming Soon
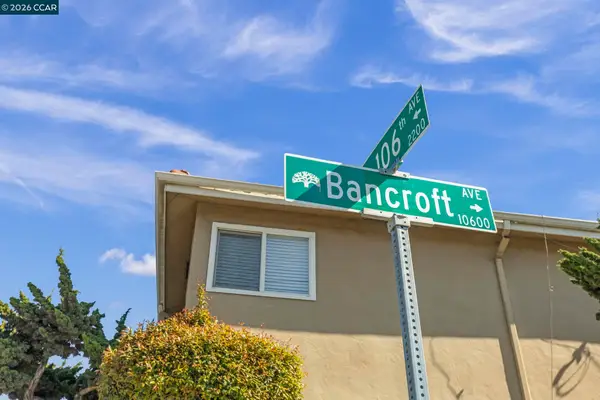 $995,000Coming Soon-- beds -- baths3,222 sq. ft.
2206 106th Ave, Oakland, CA 94603
MLS# 41151903Listed by: LEE & ASSOCIATES - Coming Soon
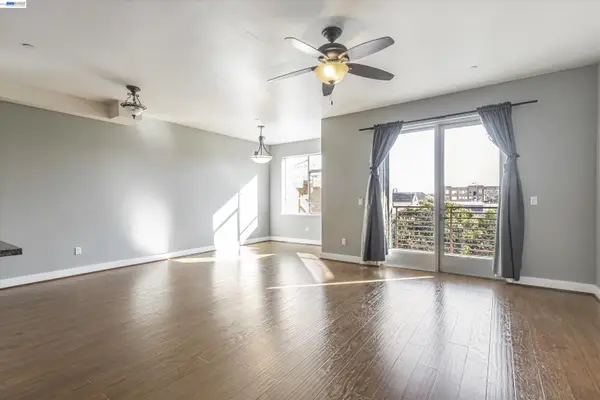 $399,000Coming Soon1 beds 1 baths845 sq. ft.
1020 Jackson St #402, Oakland, CA 94607
MLS# 41151852Listed by: EXP REALTY OF CALIFORNIA, INC


Protect your home and budget from life's surprises with an Assurant Home Warranty, backed by a partner that supports you through every step of homeownership. Explore Plans.
© 2026 Better Homes and Gardens Real Estate LLC. An Anywhere Real Estate company. All rights reserved. Better Homes and Gardens® Real Estate is a registered trademark owned by Meredith Operations Corporation, licensed to Better Homes and Gardens Real Estate LLC and used with permission. Better Homes and Gardens Real Estate LLC fully supports the principles of the Fair Housing Act and the Equal Opportunity Act. Listing information is deemed reliable but is not guaranteed accurate.
Each office is independently owned and operated.
Any services or products provided by third parties are not provided by, affiliated with or related to Better Homes and Gardens Real Estate LLC, or its affiliated companies.