
3528 Boston Avenue, Oakland, CA 94602
Local realty services provided by:Better Homes and Gardens Real Estate Royal & Associates
3528 Boston Avenue,Oakland, CA 94602
$889,000
- 2 Beds
- 2 Baths
- 1,375 sq. ft.
- Single family
- Active
Listed by: david higgins
Office: cush real estate510-390-6929
MLS#:41141068
Source:Bay East, CCAR, bridgeMLS
Price summary
- Price:$889,000
- Price per sq. ft.:$646.55
About this home
Tucked away on a quiet cul-de-sac in Oakland's sought-after Upper Dimond neighborhood, this beautifully renovated bungalow blends timeless character w/ thoughtful modern updates. Natural light fills the inviting living room, flowing seamlessly into the dining area & updated kitchen, creating an ideal space for everyday living & entertaining. Recent improvements include central AC, solar panels, updated electrical, & a newer HVAC system for year-round comfort & efficiency. Two spacious bedrooms include a serene primary suite w/ direct access to an expansive rear deck overlooking a private backyard w/ mature gardens & a stunning magnolia tree, perfect for relaxing or entertaining. A converted garage complete w/ a kitchenette & full bathroom offers exceptional flexibility as a guest space, a home office, studio, or recreation room. Ideally located w/ a 91 Walk Score, you're just moments from neighborhood favorites including Grand Lake Kitchen, Bombera, La Farine, parks, shopping, schools, & everyday conveniences. This is a rare opportunity to enjoy classic Oakland charm paired w/ the comfort & convenience of modern living. All while being just minutes from the Bay Bridge to SF. Open this Sat & Sunday 2-4:30 PM...
Contact an agent
Home facts
- Year built:1923
- Listing ID #:41141068
- Added:1 day(s) ago
- Updated:July 10, 2026 at 02:33 PM
Rooms and interior
- Bedrooms:2
- Total bathrooms:2
- Full bathrooms:2
- Rooms Total:8
- Flooring:Hardwood, Laminate, Tile
- Kitchen Description:Dishwasher, Gas Range, Refrigerator, Updated Kitchen
- Living area:1,375 sq. ft.
Heating and cooling
- Cooling:Central Air
- Heating:Forced Air
- Central air:Yes
Structure and exterior
- Year built:1923
- Building area:1,375 sq. ft.
- Lot area:0.11 Acres
- Lot Features:Back Yard, Level
- Architectural Style:Bungalow, Single Family Residence
- Construction Materials:Stucco, Wood Siding
- Exterior Features:Back Yard, Front Yard, Garden/Play, Level
- Levels:1 Story, 1 Story
Utilities
- Water:Public
- Sewer:Public Sewer
Finances and disclosures
- Price:$889,000
- Price per sq. ft.:$646.55
Features and amenities
- Appliances:Dishwasher, Dryer, Gas Range, Refrigerator, Washer
- Laundry features:Dryer, Laundry Room, Washer
- Amenities:Storage
Parking
- Parking description:Converted Garage, Off Street, Tandem
 Bay East 2026. CCAR 2026 bridgeMLS 2026. Information Deemed Reliable But Not Guaranteed. This information is being provided by the Bay East MLS, or CCAR MLS, or bridgeMLS. The listings presented here may or may not be listed by the Broker/Agent operating this website. This information is intended for the personal use of consumers and may not be used for any purpose other than to identify prospective properties consumers may be interested in purchasing. Data last updated at July 10, 2026
New listings near 3528 Boston Avenue
- New
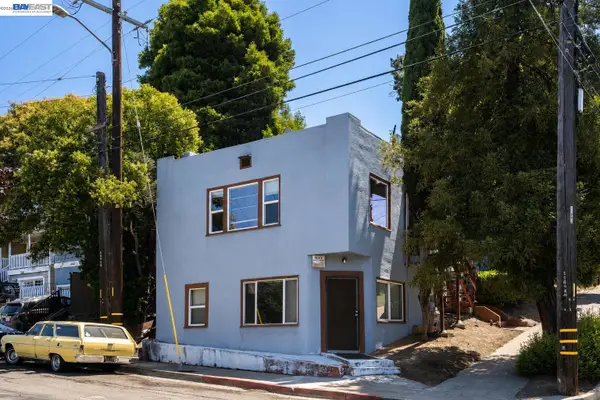 $399,000Active-- beds -- baths1,324 sq. ft.
4500 San Carlos Ave, Oakland, CA 94601
MLS# 41141191Listed by: COMPASS - New
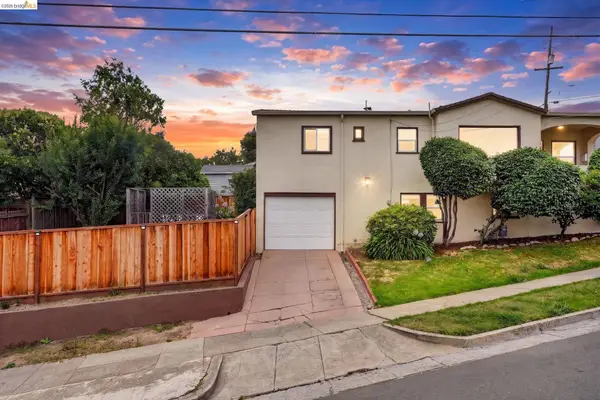 $929,000Active3 beds 2 baths1,799 sq. ft.
2760 Best Ave, Oakland, CA 94619
MLS# 41141192Listed by: REAL ESTATE EXPERTS ERA POWERED - New
 $850,000Active-- beds -- baths3,804 sq. ft.
2426 57th Ave, OAKLAND, CA 94605
MLS# 41140655Listed by: CAPSTONE REAL ESTATE ADVISORS - New
 $595,000Active-- beds -- baths1,514 sq. ft.
642 Douglas Avenue, OAKLAND, CA 94603
MLS# 82053802Listed by: EXP REALTY OF CALIFORNIA INC - New
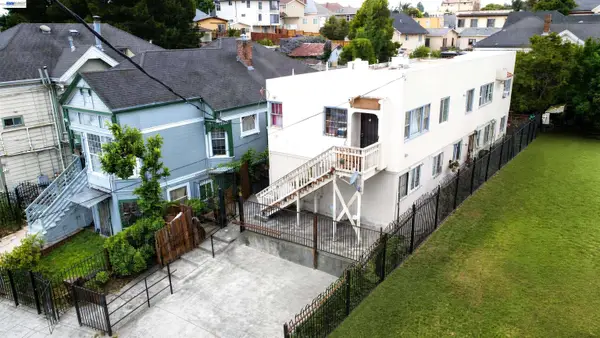 $695,000Active-- beds -- baths2,668 sq. ft.
2051 23rd Ave, OAKLAND, CA 94606
MLS# 41140654Listed by: CAPSTONE REAL ESTATE ADVISORS - New
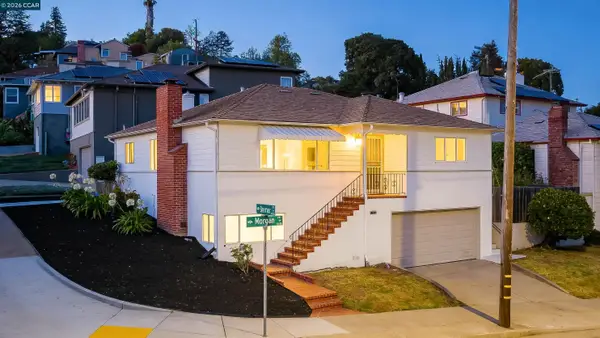 $919,000Active3 beds 3 baths1,701 sq. ft.
2880 Morgan Ave, Oakland, CA 94602
MLS# 41140894Listed by: COMPASS - New
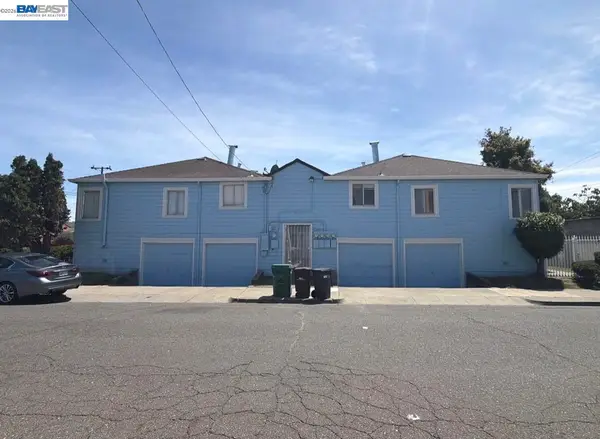 $499,000Active4 beds -- baths2,394 sq. ft.
1602 103rd Ave, Oakland, CA 94603
MLS# 41141180Listed by: EXP REALTY OF CALIFORNIA, INC - New
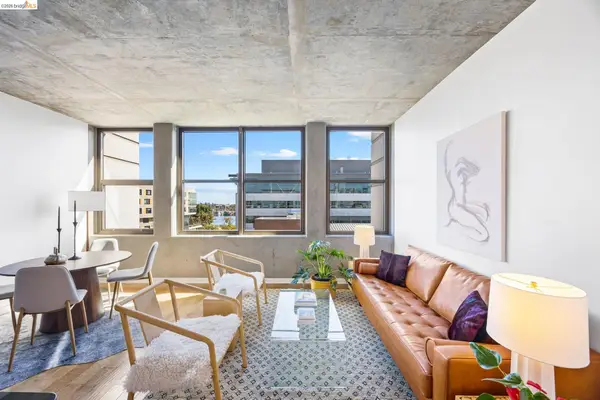 $550,000Active1 beds 1 baths714 sq. ft.
311 2nd St #714, Oakland, CA 94607
MLS# 41141041Listed by: COMPASS - New
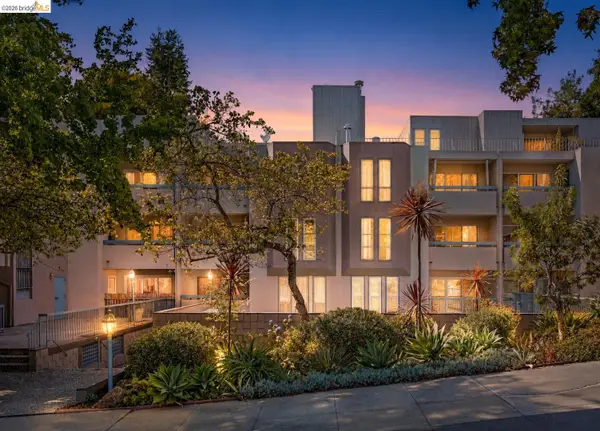 $315,000Active1 beds 1 baths687 sq. ft.
385 Jayne Ave #105, Oakland, CA 94610
MLS# 41141173Listed by: RED OAK REALTY - New
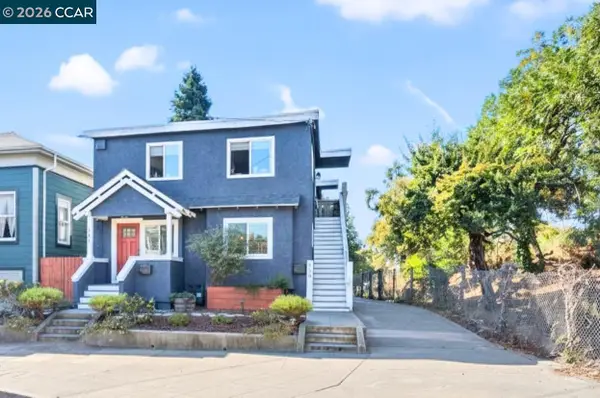 $1,275,000Active-- beds -- baths3,127 sq. ft.
557 43rd St, Oakland, CA 94609
MLS# 41141171Listed by: COMPASS


Protect your home and budget from life's surprises with an Assurant Home Warranty, backed by a partner that supports you through every step of homeownership. Explore Plans.
© 2026 Better Homes and Gardens Real Estate LLC. An Anywhere Real Estate company. All rights reserved. Better Homes and Gardens® Real Estate is a registered trademark owned by Meredith Operations Corporation, licensed to Better Homes and Gardens Real Estate LLC and used with permission. Better Homes and Gardens Real Estate LLC fully supports the principles of the Fair Housing Act and the Equal Opportunity Act. Listing information is deemed reliable but is not guaranteed accurate.
Each office is independently owned and operated.
Any services or products provided by third parties are not provided by, affiliated with or related to Better Homes and Gardens Real Estate LLC, or its affiliated companies.