
364 Lester Ave, Oakland, CA 94606
Local realty services provided by:Better Homes and Gardens Real Estate Royal & Associates
Listed by: michael braillard, shalene rose
Office: corcoran icon properties415-552-9500
MLS#:41147220
Source:Bay East, CCAR, bridgeMLS
Price summary
- Price:$1,098,000
- Price per sq. ft.:$504.6
About this home
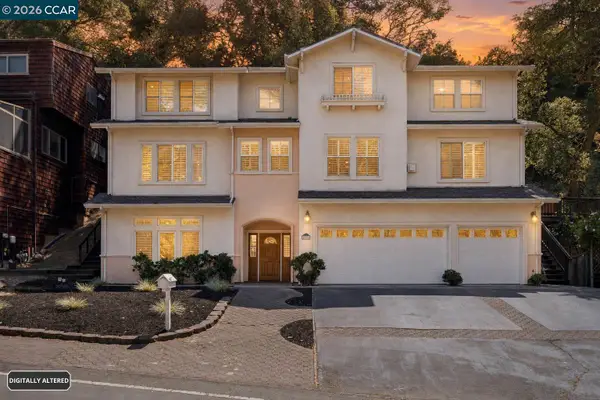
Just moments from Lake Merritt in Oakland's sought-after Cleveland Heights neighborhood, 364 Lester Ave is a beautifully preserved 1911 residence where timeless architectural character meets thoughtful modern updates and an exceptionally versatile floor plan. Rich in period detail, the home showcases hardwood floors, box beam ceiling details, moulding throughout, a handsome fireplace, & gracious living spaces that reflect the craftsmanship & enduring appeal of Oakland's early twentieth-century homes. Offering approximately 2,283 square feet, the home features four bedrooms and three full bathrooms across multiple levels, providing a layout that adapts beautifully to a variety of lifestyles. Formal living & dining rooms offer inviting spaces for everyday living & entertaining, while the updated kitchen blends style & function with ample cabinetry, stone countertops, stainless steel appliances, & direct access to a spacious rear balcony—an ideal spot for morning coffee, outdoor dining, or unwinding at the end of the day. Privately situated on the upper level, the expansive primary suite serves as a true retreat. Bathed in natural light via skylights, this remarkable space offers generous proportions, a beautifully appointed ensuite bathroom, and the comfort of a recently installed mini-split heating and air conditioning system, creating a peaceful sanctuary tucked away from the rest of the home. The lower level adds another layer of flexibility with its own private entrance, kitchenette, bedroom, full bathroom,& additional living area. Whether accommodating extended family, long-term guests, a dedicated home office, or creative workspace, the layout provides options that evolve with changing needs. Thoughtful improvements throughout the property reflect years of careful stewardship, including upgraded drainage, an expanded backyard patio, mini-split climate control in the primary suite, and sewer lateral—meaningful investments that provide confidence and peace of mind for the home's next owner. Perfectly positioned in Cleveland Heights, the home offers easy access to many Oakland cherished destinations. Spend weekends strolling the paths around Lake Merritt, browsing the Grand Lake Farmers' Market, enjoying the cafés + boutiques of Lakeshore & Grand Avenue, or exploring nearby parks & cultural attractions....
Contact an agent
Home facts
- Year built:1911
- Subdivision & Development:CLEVELAND HEIGHTS
- Listing ID #:41147220
- Updated:September 06, 2026 at 02:44 PM
Rooms and interior
- Bedrooms:4
- Total bathrooms:3
- Full bathrooms:3
- Rooms Total:8
- Flooring:Carpet, Hardwood, Tile
- Kitchen Description:Dishwasher, Gas Range, Microwave, Refrigerator, Updated Kitchen
- Living area:2,176 sq. ft.
Heating and cooling
- Cooling:Heat Pump
- Heating:Forced Air
Structure and exterior
- Roof:Shingle
- Year built:1911
- Building area:2,176 sq. ft.
- Lot area:0.05 Acres
- Architectural Style:Craftsman, Single Family Residence
- Construction Materials:Stucco
- Exterior Features:Back Yard, Front Yard, Garden/Play
- Levels:3 Story Or More
Utilities
- Water:Public
- Sewer:Public Sewer
Finances and disclosures
- Price:$1,098,000
- Price per sq. ft.:$504.6
Features and amenities
- Appliances:Dishwasher, Gas Range, Microwave, Refrigerator
- Laundry features:In Basement
 Bay East 2026. CCAR 2026 bridgeMLS 2026. Information Deemed Reliable But Not Guaranteed. This information is being provided by the Bay East MLS, or CCAR MLS, or bridgeMLS. The listings presented here may or may not be listed by the Broker/Agent operating this website. This information is intended for the personal use of consumers and may not be used for any purpose other than to identify prospective properties consumers may be interested in purchasing. Data last updated at September 6, 2026
New listings near 364 Lester Ave
- Coming Soon
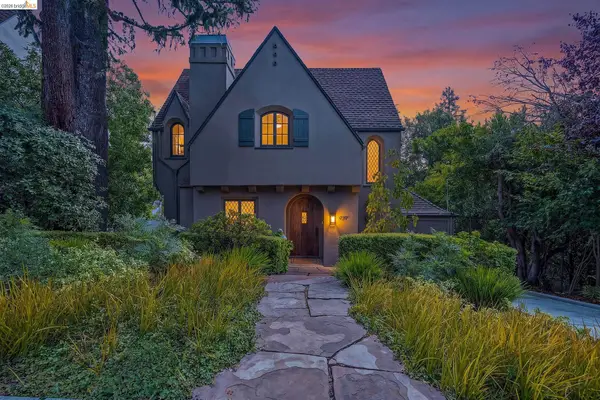 $1,789,000Coming Soon4 beds 3 baths2,261 sq. ft.
939 Hillcroft Circle, Oakland, CA 94610
MLS# 41147318Listed by: CUSH REAL ESTATE - Coming Soon
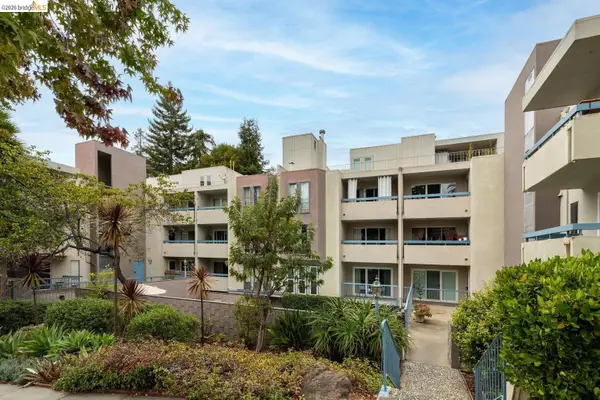 $268,000Coming Soon1 beds 1 baths662 sq. ft.
385 Jayne Ave #109, Oakland, CA 94610
MLS# 41147283Listed by: SEXTON GROUP, R.E. - Coming Soon
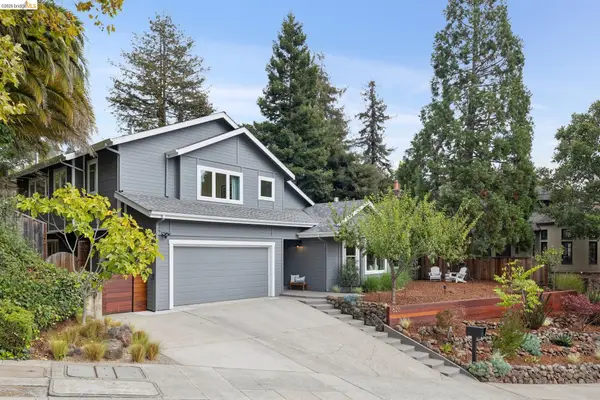 $1,698,000Coming Soon5 beds 4 baths3,058 sq. ft.
626 Caldwell Rd, Oakland, CA 94611
MLS# 41147254Listed by: THE GRUBB COMPANY - Coming Soon
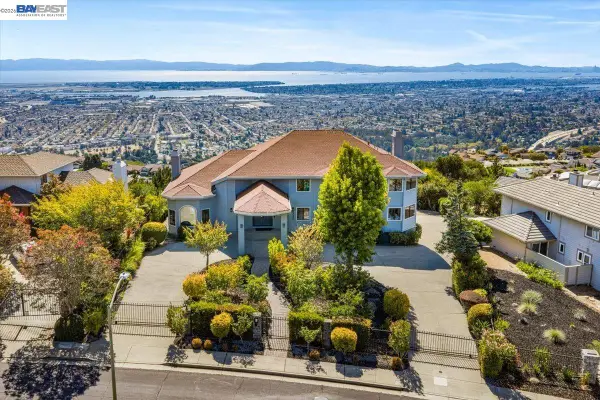 $3,498,888Coming Soon6 beds 5 baths6,544 sq. ft.
13331 Campus Dr, Oakland, CA 94619
MLS# 41147258Listed by: COMPASS - Coming Soon
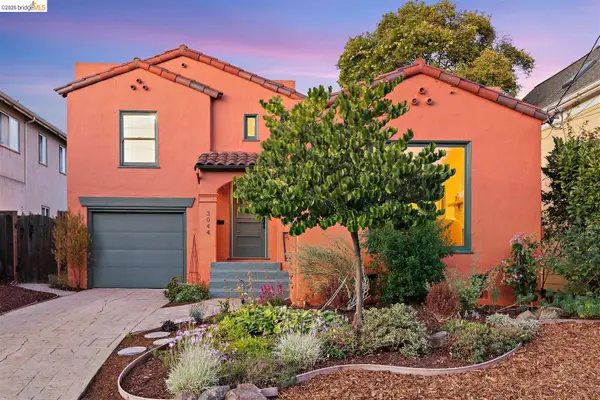 $699,000Coming Soon2 beds 1 baths1,175 sq. ft.
3044 Dakota St, Oakland, CA 94602
MLS# 41147269Listed by: RED OAK REALTY - Coming Soon
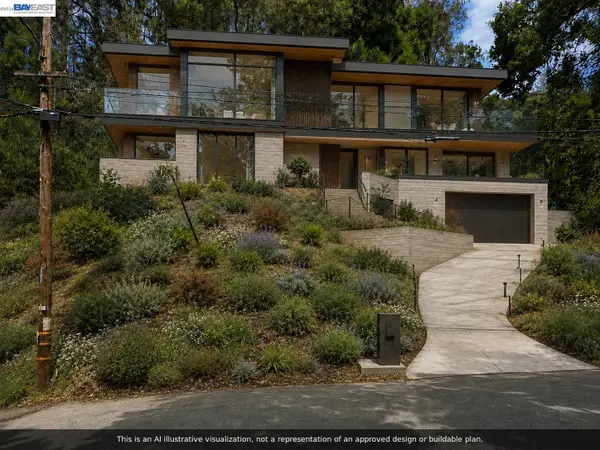 $89,000Coming Soon0.23 Acres
0 Gouldin Rd, Oakland, CA 94611
MLS# 41147087Listed by: COMPASS - Coming Soon
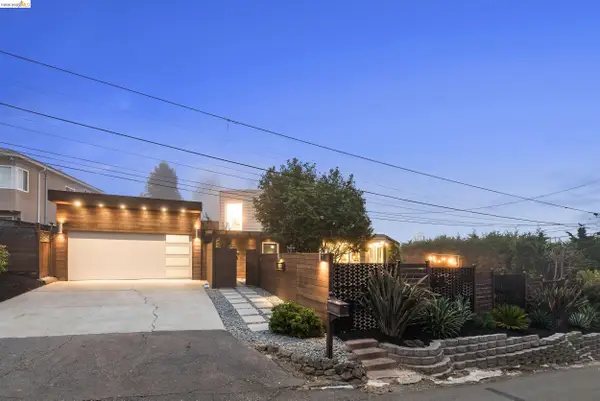 $2,398,000Coming Soon4 beds 4 baths2,659 sq. ft.
5800 Saint Paul Ct, Oakland, CA 94618
MLS# 41147123Listed by: CORCORAN ICON PROPERTIES - Coming Soon
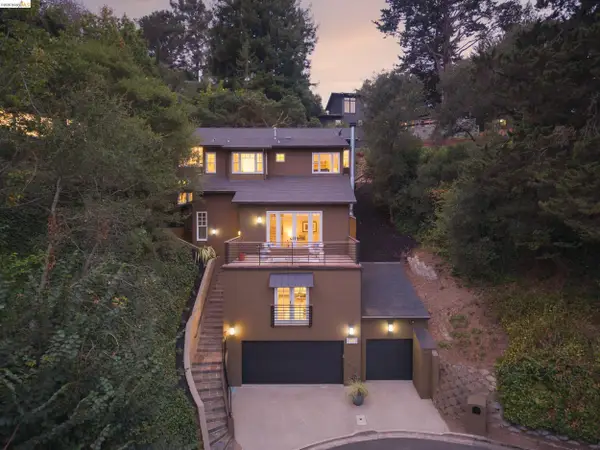 $2,495,000Coming Soon6 beds 5 baths4,673 sq. ft.
695 Florence, Oakland, CA 94618
MLS# 41147132Listed by: CORCORAN ICON PROPERTIES - Coming Soon
 $1,495,000Coming Soon5 beds 4 baths2,867 sq. ft.
5535 Moraga Ave, Oakland, CA 94611
MLS# 41146932Listed by: DUDUM REAL ESTATE GROUP


Protect your home and budget from life's surprises with an Assurant Home Warranty, backed by a partner that supports you through every step of homeownership. Explore Plans.
© 2026 Better Homes and Gardens Real Estate LLC. An Anywhere Real Estate company. All rights reserved. Better Homes and Gardens® Real Estate is a registered trademark owned by Meredith Operations Corporation, licensed to Better Homes and Gardens Real Estate LLC and used with permission. Better Homes and Gardens Real Estate LLC fully supports the principles of the Fair Housing Act and the Equal Opportunity Act. Listing information is deemed reliable but is not guaranteed accurate.
Each office is independently owned and operated.
Any services or products provided by third parties are not provided by, affiliated with or related to Better Homes and Gardens Real Estate LLC, or its affiliated companies.