
3725 Linwood Ave, Oakland, CA 94602
Local realty services provided by:Better Homes and Gardens Real Estate Reliance Partners
3725 Linwood Ave,Oakland, CA 94602
$1,150,000
- 6 Beds
- 3 Baths
- 2,789 sq. ft.
- Single family
- Active
Listed by: peter lai
Office: wah hing corp.
MLS#:41141797
Source:Bay East, CCAR, bridgeMLS
Price summary
- Price:$1,150,000
- Price per sq. ft.:$412.33
About this home
Spacious Glenview Home Offering 6 Bedrooms, Flexible Living Space & Spectacular Views. Around 1983, the lower level was converted into an approximately 1,200 sq. ft. 2-bedroom, 1-bath living space, offering exceptional flexibility. Enjoy the home as a spacious 6-bedroom, 3-bath single-family residence, or utilize it as a 4-bedroom, 2-bath upper level with a separate 2-bedroom, 1-bath unit in the lower-level —ideal for extended family, guests, or other flexible living arrangements. Recent updates include interior painting, new garage door openers, and select new lighting fixtures and flooring (2024). The kitchen and two main-level bathrooms were tastefully remodeled in 2017. The home also features high ceilings, granite countertops, dual pane windows and two water heaters for added comfort and convenience. Ideally located just steps from neighborhood favorites, including Paulista Brazilian Kitchen & Taproom, Marzano, and Bellanico Restaurant & Wine Bar. Enjoy close proximity to Glenview Elementary School, convenient access to the Transbay bus to downtown San Francisco, Diamond Park, two supermarkets, banks, the library, and the post office. Commuters will appreciate the quick access to the San Francisco–Oakland Bay Bridge. Experience the very best of Glenview living!...
Contact an agent
Home facts
- Year built:1910
- Listing ID #:41141797
- Added:8 day(s) ago
- Updated:July 24, 2026 at 01:39 PM
Rooms and interior
- Bedrooms:6
- Total bathrooms:3
- Full bathrooms:3
- Rooms Total:10
- Flooring:Laminate, Tile, Vinyl
- Kitchen Description:Dishwasher, Gas Range, Gas Range/Cooktop, Refrigerator, Solid Surface Counter, Updated Kitchens
- Living area:2,789 sq. ft.
Heating and cooling
- Heating:Forced Air
Structure and exterior
- Roof:Composition Shingles, Tar/Gravel
- Year built:1910
- Building area:2,789 sq. ft.
- Lot area:0.12 Acres
- Lot Features:Premium Lot
- Construction Materials:Wood Siding
Utilities
- Water:Public
Finances and disclosures
- Price:$1,150,000
- Price per sq. ft.:$412.33
Features and amenities
- Appliances:Dishwasher, Dryer, Gas Range, Refrigerator, Washer
- Laundry features:Dryer, In Unit, Washer
Parking
- Parking description:Detached, Garage Door Opener
- Garage:Yes
- Garage spaces:2
 Bay East 2026. CCAR 2026 bridgeMLS 2026. Information Deemed Reliable But Not Guaranteed. This information is being provided by the Bay East MLS, or CCAR MLS, or bridgeMLS. The listings presented here may or may not be listed by the Broker/Agent operating this website. This information is intended for the personal use of consumers and may not be used for any purpose other than to identify prospective properties consumers may be interested in purchasing. Data last updated at July 24, 2026
New listings near 3725 Linwood Ave
- Open Sat, 12 to 2pmNew
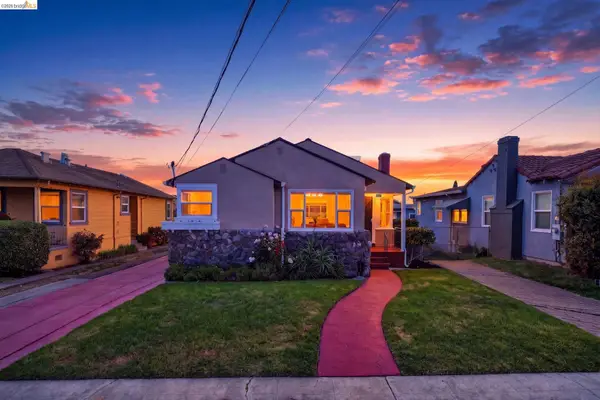 $699,000Active4 beds 3 baths1,914 sq. ft.
2327 Maywood Ave, OAKLAND, CA 94605
MLS# 41142685Listed by: REAL ESTATE EXPERTS ERA POWERED - New
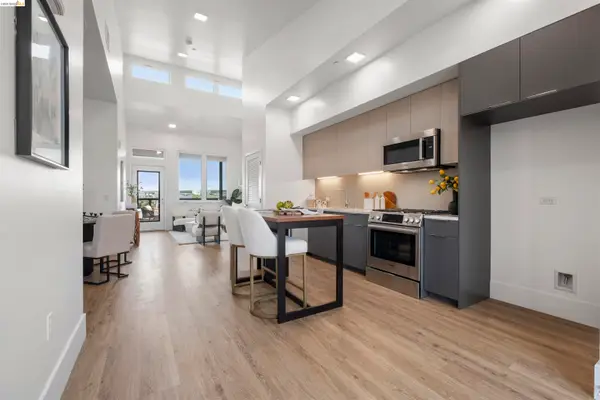 $479,900Active2 beds 2 baths907 sq. ft.
1545 32nd Street #214, Oakland, CA 94608
MLS# 41142658Listed by: WINKLER REAL ESTATE GROUP - New
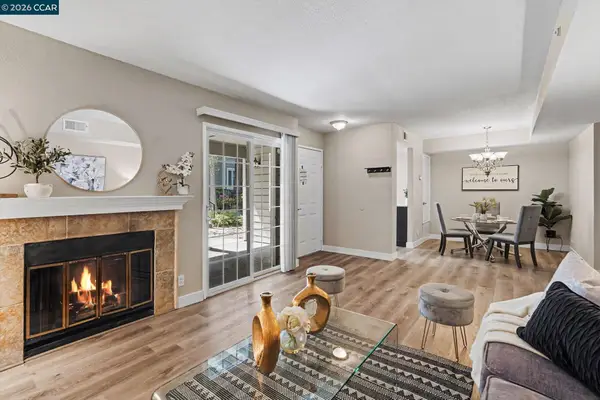 $499,000Active2 beds 3 baths1,316 sq. ft.
485 Canyon Oaks Dr #J, Oakland, CA 94605
MLS# 41142615Listed by: COLDWELL BANKER BARTELS - New
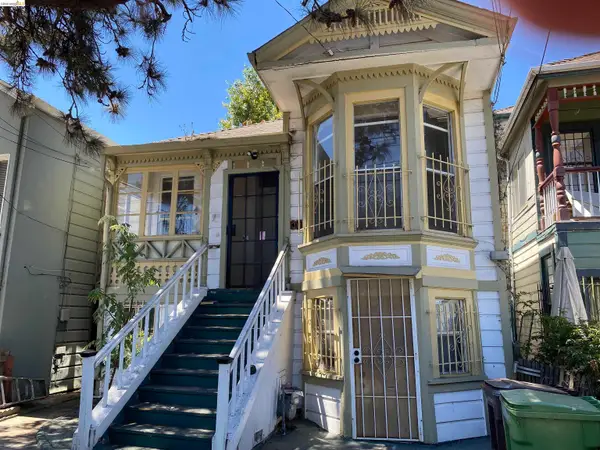 $325,000Active2 beds 1 baths694 sq. ft.
1133 Wood St, Oakland, CA 94607
MLS# 41142626Listed by: COLDWELL BANKER REALTY - New
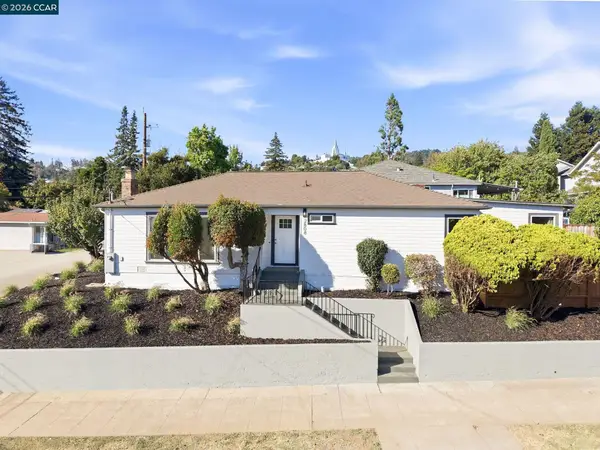 $995,000Active3 beds 3 baths1,453 sq. ft.
2808 Carmel Street, Oakland, CA 94602
MLS# 41142641Listed by: OUTSOURCE RELOCATION PARTNERS - New
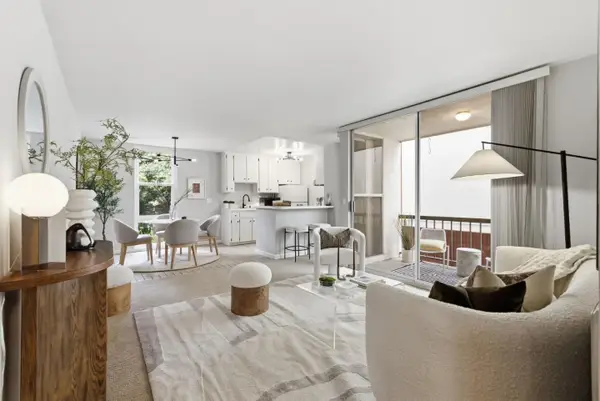 $275,000Active1 beds 1 baths732 sq. ft.
250 Whitmore Street #104, Oakland, CA 94611
MLS# ML82053273Listed by: KW ELEVATE - New
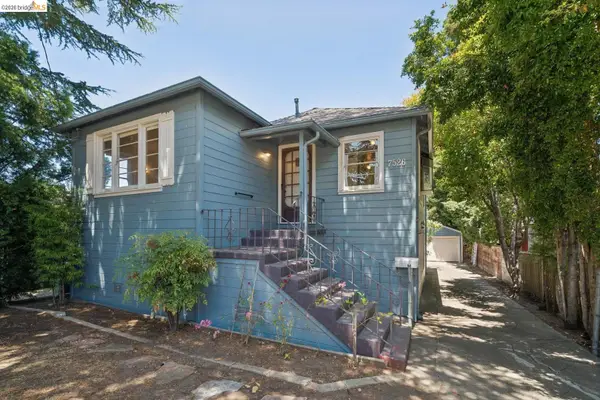 $600,000Active3 beds 2 baths2,168 sq. ft.
7526 Greenly Dr, Oakland, CA 94605
MLS# 41142598Listed by: COMPASS - New
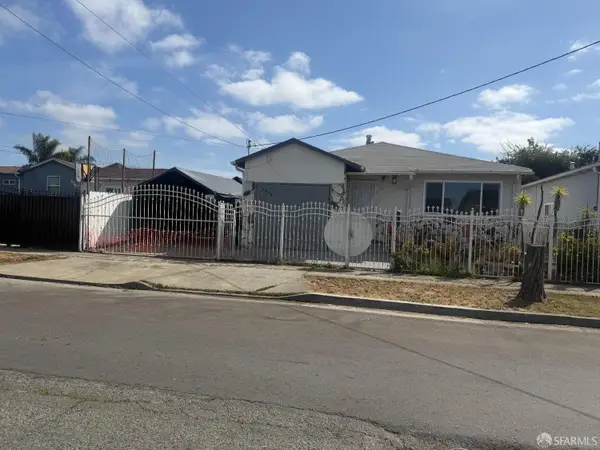 $875,000Active3 beds 1 baths1,648 sq. ft.
8422 B Street, Oakland, CA 94621
MLS# 426148918Listed by: REAL ESTATE SOURCE, INC. - New
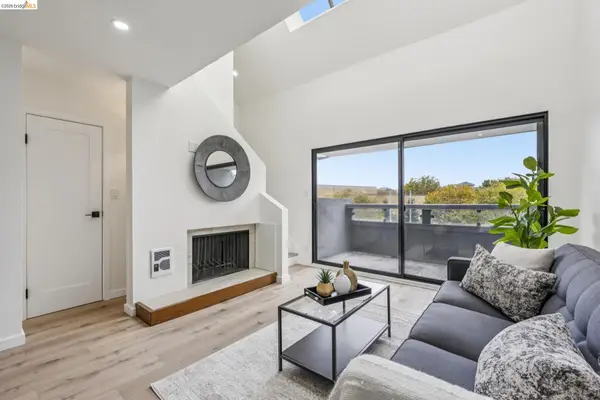 $379,000Active1 beds 2 baths885 sq. ft.
7 Embarcadero West #207, Oakland, CA 94607
MLS# 41142605Listed by: KW ADVISORS EAST BAY - Open Sun, 2 to 4:30pmNew
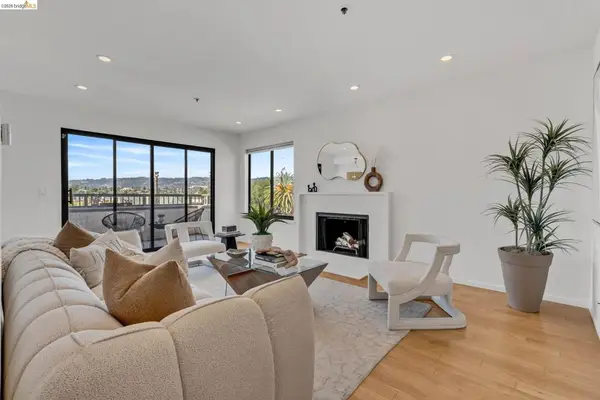 $649,000Active2 beds 2 baths1,005 sq. ft.
322 Hanover Ave #512, Oakland, CA 94606
MLS# 41142600Listed by: CORCORAN ICON PROPERTIES


Protect your home and budget from life's surprises with an Assurant Home Warranty, backed by a partner that supports you through every step of homeownership. Explore Plans.
© 2026 Better Homes and Gardens Real Estate LLC. An Anywhere Real Estate company. All rights reserved. Better Homes and Gardens® Real Estate is a registered trademark owned by Meredith Operations Corporation, licensed to Better Homes and Gardens Real Estate LLC and used with permission. Better Homes and Gardens Real Estate LLC fully supports the principles of the Fair Housing Act and the Equal Opportunity Act. Listing information is deemed reliable but is not guaranteed accurate.
Each office is independently owned and operated.
Any services or products provided by third parties are not provided by, affiliated with or related to Better Homes and Gardens Real Estate LLC, or its affiliated companies.