
3938 Maybelle, Oakland, CA 94619
Local realty services provided by:Better Homes and Gardens Real Estate Royal & Associates
Listed by: bill grimason
Office: winkler real estate group
MLS#:41150861
Source:Bay East, CCAR, bridgeMLS
Price summary
- Price:$895,000
- Price per sq. ft.:$709.75
About this home
Unique custom 1939 home on a huge lot in the Upper Laurel District bordering on the Redwood Heights District. Built by a master brick mason who worked for Julia Morgan and constructed for his daughter. The handsome brick facade has many artfully executed details enveloping the wood frame home. You are greeted by hand-hewn timbers above the porch and a wrought iron railing leading to the porch. The fireplace mantle is made of hand-hewn timber and distinctive brick work with a natural gas supply for cool evenings when the Bay Area is experiencing spare the air days. The hardwood floors, the breakfast room overlooking the verdant garden, the built-ins in the living room, the primary bedroom with a en-suite bath plus a built-in office space, and the attached garage with internal entry into the house all help create a peaceful respite. The lot is 256 feet deep with mature plantings and newer fruit trees. So many possibilities abound with room for an ADU, a pickleball court, a lap pool, or just more fruit trees! Pride of stewardship with many upgrades and improvements over the years. New roof in 2022, new dryer in 2025, new sump pump in 2021, new insulation in 2023, new washing machine in 2021, new custom automatic garage door in 2021, new double pane windows in the primary bedroom and breakfast room in 2022, new gas line to fireplace in 2021 are just some of the recent improvements. Automatic drip irrigation system. Much of the interior of the house was rebuilt in 1988 including the installation of random plank hardwood floors, electrical upgrades, a 2nd bath added, and sheetrock replacing the original lath and plaster in many of the rooms. The kitchen was remodeled in 2009. Seismically upgraded in 2005. PSL certificate on file and will be sold with a PC clearance. Visit the freestanding brick potting shed with a singularly tile floor perfect for avid gardeners off the patio! Open Sunday October 11th between 2-4:30PM....
Contact an agent
Home facts
- Year built:1939
- Subdivision & Development:Upper Laurel
- Listing ID #:41150861
- Updated:October 10, 2026 at 05:36 AM
Rooms and interior
- Bedrooms:2
- Total bathrooms:2
- Full bathrooms:2
- Rooms Total:5
- Flooring:Hardwood, Tile
- Kitchen Description:Breakfast Nook, Dishwasher, Gas Range, Gas Range/Cooktop
- Living area:1,261 sq. ft.
Heating and cooling
- Heating:Forced Air, Natural Gas
Structure and exterior
- Roof:Composition Shingles, Elastomeric
- Year built:1939
- Building area:1,261 sq. ft.
- Lot area:0.24 Acres
- Lot Features:Landscaped, Level
- Construction Materials:Brick, Stucco
- Exterior Features:Back Yard, Front Yard
- Foundation Description:Concrete Perimeter
Utilities
- Water:Public
Finances and disclosures
- Price:$895,000
- Price per sq. ft.:$709.75
Features and amenities
- Appliances:Dishwasher, Dryer, Gas Range, Gas Water Heater, Washer
- Laundry features:Dryer, Laundry Room, Washer
- Amenities:Gas Water Heater
Parking
- Parking description:Attached, Garage Door Opener, Garage Faces Front, Interior Access From Garage
- Garage:Yes
- Garage spaces:1
 Bay East 2026. CCAR 2026 bridgeMLS 2026. Information Deemed Reliable But Not Guaranteed. This information is being provided by the Bay East MLS, or CCAR MLS, or bridgeMLS. The listings presented here may or may not be listed by the Broker/Agent operating this website. This information is intended for the personal use of consumers and may not be used for any purpose other than to identify prospective properties consumers may be interested in purchasing. Data last updated at October 10, 2026
New listings near 3938 Maybelle
- Coming Soon
 $489,950Coming Soon4 beds -- baths1,664 sq. ft.
1302 103rd Ave, Oakland, CA 94603
MLS# 41150859Listed by: IND RLTY-DEMATTEI & ASSOC - Coming Soon
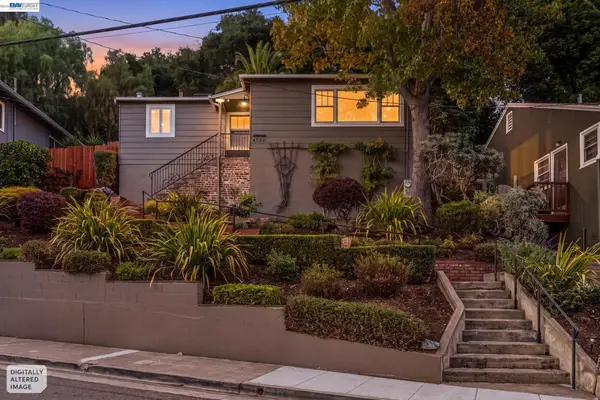 $799,000Coming Soon2 beds 1 baths1,200 sq. ft.
4732 Fair Ave, Oakland, CA 94619
MLS# 41150812Listed by: COMPASS - Coming Soon
 $369,000Coming Soon1 beds 1 baths957 sq. ft.
407 Orange St #310, Oakland, CA 94610
MLS# 41150792Listed by: FIRST CLASS REALTY & MTG - Coming Soon
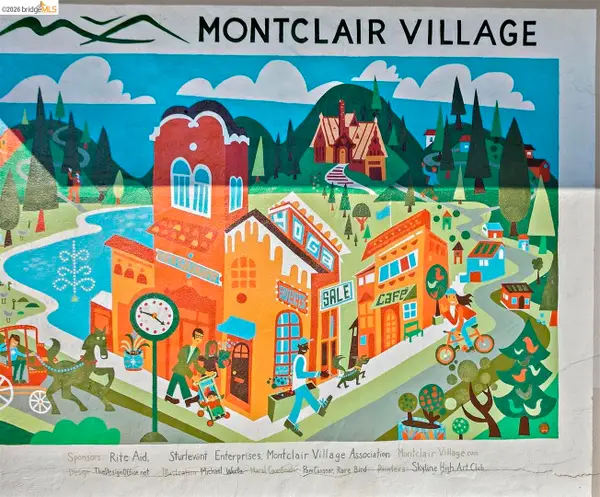 $898,000Coming Soon3 beds 2 baths1,579 sq. ft.
6819 Pinehaven Rd, Oakland, CA 94611
MLS# 41150662Listed by: CALIFORNIA 24 - Coming Soon
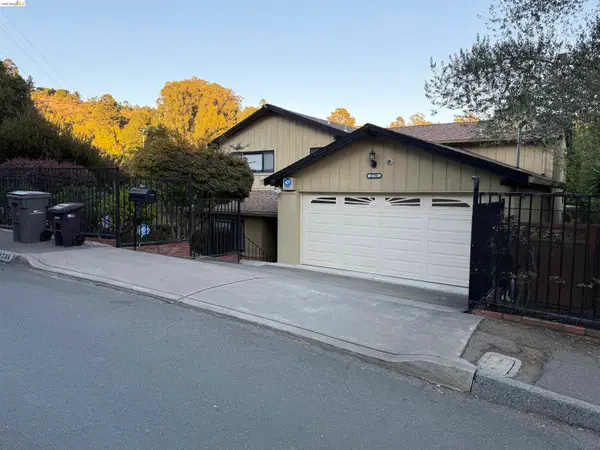 $950,000Coming Soon3 beds 3 baths2,274 sq. ft.
4756 Sequoyah Rd, Oakland, CA 94605
MLS# 41150658Listed by: WDB REALTY AND FINANCE INC. - Coming Soon
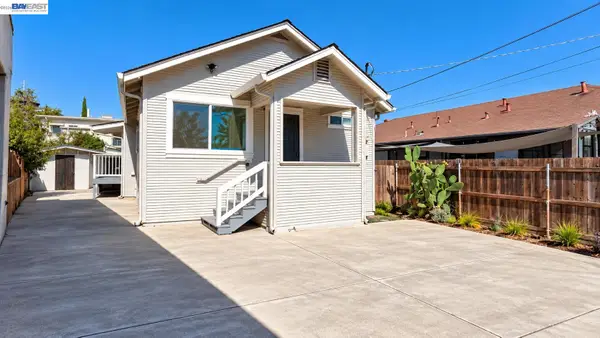 $499,000Coming Soon3 beds 2 baths1,008 sq. ft.
1417 102nd Ave, Oakland, CA 94603
MLS# 41150559Listed by: KELLER WILLIAMS TRI-VALLEY - Coming Soon
 $1,095,000Coming Soon3 beds 3 baths2,738 sq. ft.
4090 39th Ave, Oakland, CA 94619
MLS# 41150212Listed by: CORCORAN ICON PROPERTIES - Coming Soon
 $888,999Coming Soon-- beds -- baths2,584 sq. ft.
704 Rand Ave, Oakland, CA 94610
MLS# 41150156Listed by: HOMESMART BAY AREA - Coming Soon
 $525,000Coming Soon2 beds 1 baths943 sq. ft.
10762 Pippin St, Oakland, CA 94603
MLS# 41150016Listed by: KELLER WILLIAMS TRI-VALLEY


Protect your home and budget from life's surprises with an Assurant Home Warranty, backed by a partner that supports you through every step of homeownership. Explore Plans.
© 2026 Better Homes and Gardens Real Estate LLC. An Anywhere Real Estate company. All rights reserved. Better Homes and Gardens® Real Estate is a registered trademark owned by Meredith Operations Corporation, licensed to Better Homes and Gardens Real Estate LLC and used with permission. Better Homes and Gardens Real Estate LLC fully supports the principles of the Fair Housing Act and the Equal Opportunity Act. Listing information is deemed reliable but is not guaranteed accurate.
Each office is independently owned and operated.
Any services or products provided by third parties are not provided by, affiliated with or related to Better Homes and Gardens Real Estate LLC, or its affiliated companies.