
3954 Forest Hill Ave, Oakland, CA 94602
Local realty services provided by:Better Homes and Gardens Real Estate Royal & Associates
3954 Forest Hill Ave,Oakland, CA 94602
$1,095,000
- 4 Beds
- 2 Baths
- 2,159 sq. ft.
- Single family
- Active
Listed by: david earley
Office: compass
MLS#:41141989
Source:Bay East, CCAR, bridgeMLS
Price summary
- Price:$1,095,000
- Price per sq. ft.:$507.18
About this home
Set behind a private, landscaped courtyard, this thoughtfully updated 1924 Oakmore home is light-filled, inspiring, and designed for the many rhythms of everyday life. A large picture window welcomes abundant natural light into the open living and dining room, where a custom built-in alcove offers a cozy place to read, gather or unwind. The refreshed kitchen features stainless-steel appliances and a custom breakfast nook with integrated cabinetry and bench storage. Two bedrooms, a full bath, laundry and a sun-filled bonus room complete the main level. Wrapped in deep green wainscoting, the bonus room can easily become an office, reading room or quiet retreat for mornings or after hours. An interior connection allows the main and lower levels to live naturally as one generous home. Yet the lower level can also function independently as a legal ADU, with its own living and dining space, full kitchen, two bedrooms, full bath, dedicated laundry and two exterior entrances with direct access to the expansive backyard. This uncommon flexibility supports multigenerational living, extended stays, a quiet workspace or creative studio, without dictating any one way to use it. The outdoor spaces serve as natural extensions of the home. The front courtyard combines integrated seating with private landscaping to create a moment of zen. The multi-level back includes an upper deck, various patio areas, a flexible play space, and shaded gathering areas with plenty of room to garden, entertain, or play catch. Recent improvements include a new HVAC system with central air conditioning, thoughtfully integrated storage systems, and a gated driveway. Oakmore pairs a serene, leafy hillside and canyon setting with urban convenience. Dimond Park, the neighborhood library, local markets, cafés and restaurants are within walking distance, while Montclair Village has everything one needs and is only minutes away. Highway 13, AC Transit and several nearby BART stations make Oakland, San Francisco and the greater Bay Area easily accessible. 3954 Forest Hill Ave - built for today, ready for whatever’s next...
Contact an agent
Home facts
- Year built:1924
- Listing ID #:41141989
- Added:6 day(s) ago
- Updated:July 24, 2026 at 01:39 PM
Rooms and interior
- Bedrooms:4
- Total bathrooms:2
- Full bathrooms:2
- Rooms Total:8
- Flooring:Hardwood, Vinyl
- Kitchen Description:Dishwasher, Free Standing Range/Oven, Free-Standing Range, Refrigerator, Updated Kitchens
- Living area:2,159 sq. ft.
Heating and cooling
- Cooling:Central Air
- Heating:Forced Air
- Central air:Yes
Structure and exterior
- Roof:Composition Shingles
- Year built:1924
- Building area:2,159 sq. ft.
- Lot area:0.12 Acres
- Lot Features:Private
- Architectural Style:Traditional
- Construction Materials:Stucco, Wood
Utilities
- Water:Public
Finances and disclosures
- Price:$1,095,000
- Price per sq. ft.:$507.18
Features and amenities
- Appliances:Dishwasher, Dryer, Free Standing Range, Gas Water Heater, Refrigerator, Washer
- Laundry features:Dryer, Laundry Room, Washer
- Amenities:Gas Water Heater
Parking
- Parking description:Off Street
 Bay East 2026. CCAR 2026 bridgeMLS 2026. Information Deemed Reliable But Not Guaranteed. This information is being provided by the Bay East MLS, or CCAR MLS, or bridgeMLS. The listings presented here may or may not be listed by the Broker/Agent operating this website. This information is intended for the personal use of consumers and may not be used for any purpose other than to identify prospective properties consumers may be interested in purchasing. Data last updated at July 24, 2026
New listings near 3954 Forest Hill Ave
- Open Sat, 12 to 2pmNew
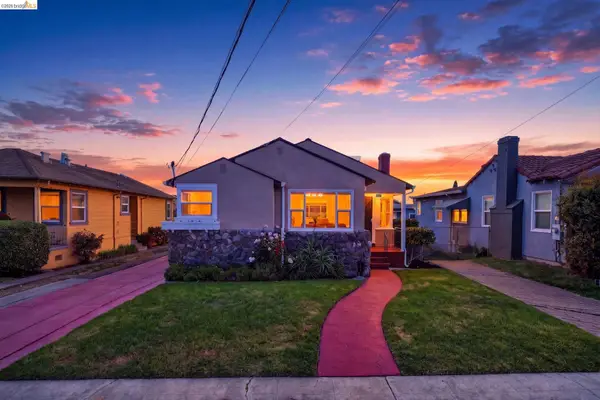 $699,000Active4 beds 3 baths1,914 sq. ft.
2327 Maywood Ave, OAKLAND, CA 94605
MLS# 41142685Listed by: REAL ESTATE EXPERTS ERA POWERED - New
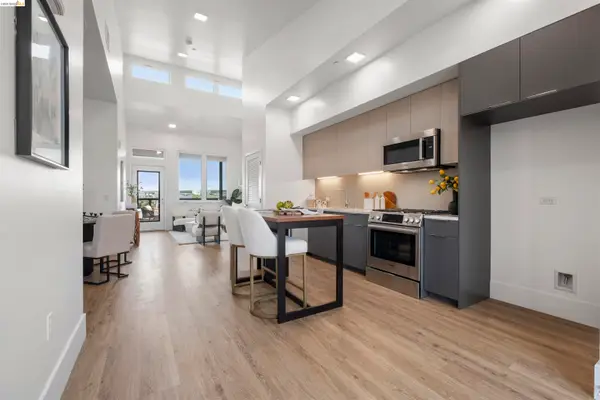 $479,900Active2 beds 2 baths907 sq. ft.
1545 32nd Street #214, Oakland, CA 94608
MLS# 41142658Listed by: WINKLER REAL ESTATE GROUP - New
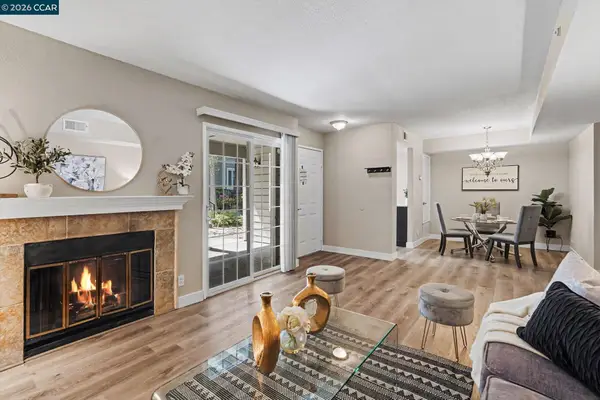 $499,000Active2 beds 3 baths1,316 sq. ft.
485 Canyon Oaks Dr #J, Oakland, CA 94605
MLS# 41142615Listed by: COLDWELL BANKER BARTELS - New
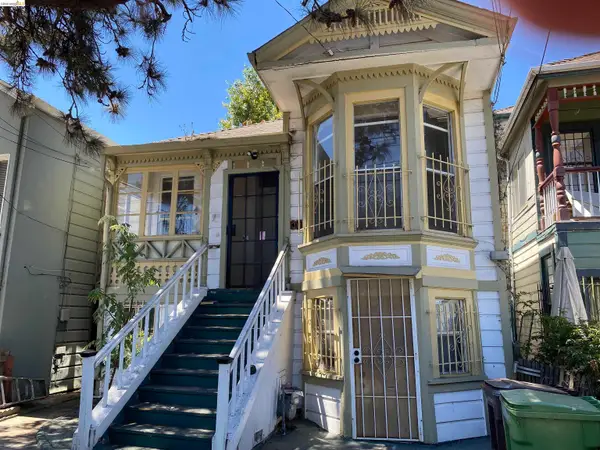 $325,000Active2 beds 1 baths694 sq. ft.
1133 Wood St, Oakland, CA 94607
MLS# 41142626Listed by: COLDWELL BANKER REALTY - New
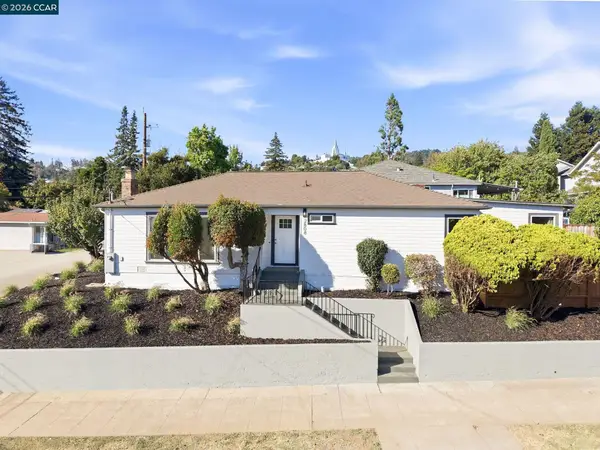 $995,000Active3 beds 3 baths1,453 sq. ft.
2808 Carmel Street, Oakland, CA 94602
MLS# 41142641Listed by: OUTSOURCE RELOCATION PARTNERS - New
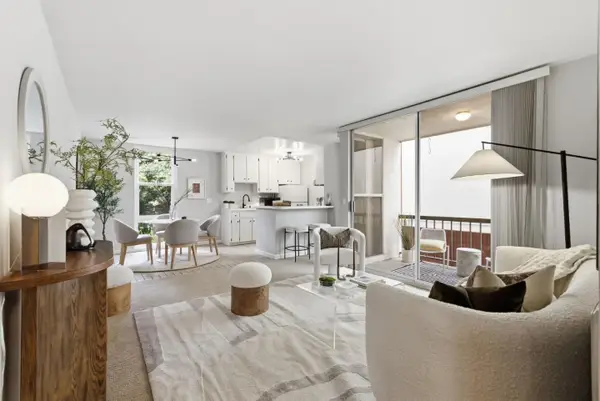 $275,000Active1 beds 1 baths732 sq. ft.
250 Whitmore Street #104, Oakland, CA 94611
MLS# ML82053273Listed by: KW ELEVATE - New
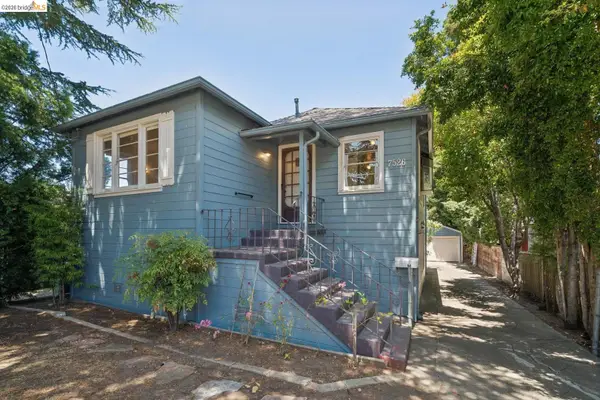 $600,000Active3 beds 2 baths2,168 sq. ft.
7526 Greenly Dr, Oakland, CA 94605
MLS# 41142598Listed by: COMPASS - New
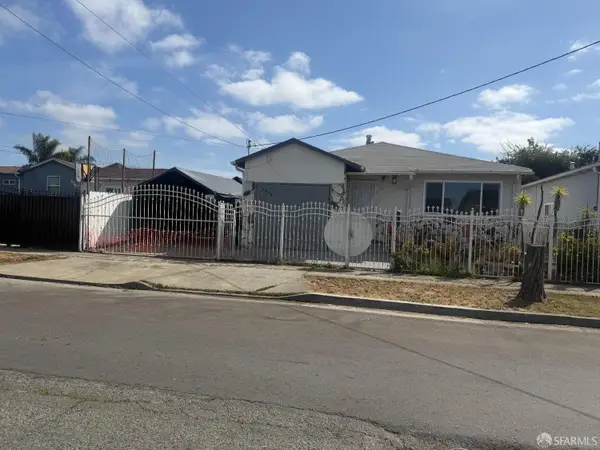 $875,000Active3 beds 1 baths1,648 sq. ft.
8422 B Street, Oakland, CA 94621
MLS# 426148918Listed by: REAL ESTATE SOURCE, INC. - New
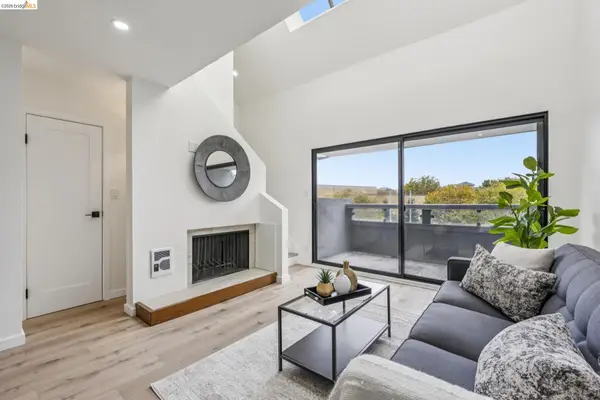 $379,000Active1 beds 2 baths885 sq. ft.
7 Embarcadero West #207, Oakland, CA 94607
MLS# 41142605Listed by: KW ADVISORS EAST BAY - Open Sun, 2 to 4:30pmNew
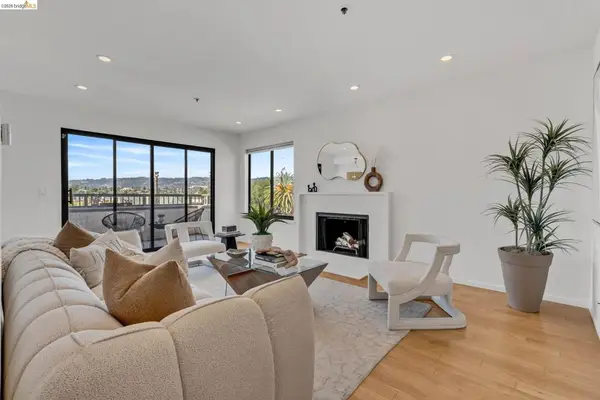 $649,000Active2 beds 2 baths1,005 sq. ft.
322 Hanover Ave #512, Oakland, CA 94606
MLS# 41142600Listed by: CORCORAN ICON PROPERTIES


Protect your home and budget from life's surprises with an Assurant Home Warranty, backed by a partner that supports you through every step of homeownership. Explore Plans.
© 2026 Better Homes and Gardens Real Estate LLC. An Anywhere Real Estate company. All rights reserved. Better Homes and Gardens® Real Estate is a registered trademark owned by Meredith Operations Corporation, licensed to Better Homes and Gardens Real Estate LLC and used with permission. Better Homes and Gardens Real Estate LLC fully supports the principles of the Fair Housing Act and the Equal Opportunity Act. Listing information is deemed reliable but is not guaranteed accurate.
Each office is independently owned and operated.
Any services or products provided by third parties are not provided by, affiliated with or related to Better Homes and Gardens Real Estate LLC, or its affiliated companies.