
3975 Oakmore Rd, Oakland, CA 94602
Local realty services provided by:Better Homes and Gardens Real Estate Reliance Partners
Listed by: regina jacobs
Office: the grubb company
MLS#:41142762
Source:Bay East, CCAR, bridgeMLS
Price summary
- Price:$1,089,000
- Price per sq. ft.:$480.16
- Monthly HOA dues:$16.67
About this home
New Listing! Enchanting Storybook Oakmore Tudor where timeless architecture, beautiful period details and spacious living come together in one exceptional home. The experience begins in the living room with a vaulted wood beam ceiling, custom hearth and diamond pane windows. The adjoining formal dining room offers the perfect setting for memorable dinner parties, holiday gatherings and everyday entertaining. The beautifully remodeled kitchen opens to a generous breakfast room, offering the perfect spot to start your day. All three bedrooms are thoughtfully located on the same level, offering an ideal floor plan. A spacious hall bathroom features a double-sink vanity and a soaking tub, blending comfort with convenience. Downstairs features a second bathroom, space for a home office and an inviting family room. The family room flows out to an urban oasis with a patio and level lawn area surrounded by mature landscaping. Just minutes to the Montclair Village, Glenview shops and restaurants, parks and transportation. Open Sunday 2-4:30pm....
Contact an agent
Home facts
- Year built:1935
- Listing ID #:41142762
- Added:1 day(s) ago
- Updated:July 25, 2026 at 06:00 AM
Rooms and interior
- Bedrooms:3
- Total bathrooms:2
- Full bathrooms:2
- Rooms Total:7
- Flooring:Hardwood, Linoleum, Tile
- Kitchen Description:Dishwasher, Free Standing Range/Oven, Free-Standing Range, Refrigerator, Solid Surface Counter, Updated Kitchens
- Living area:2,268 sq. ft.
Heating and cooling
- Heating:Forced Air
Structure and exterior
- Roof:Composition Shingles
- Year built:1935
- Building area:2,268 sq. ft.
- Lot area:0.09 Acres
- Lot Features:Level, Sloped Down
- Architectural Style:Tudor
- Construction Materials:Stucco
Utilities
- Water:Public
Finances and disclosures
- Price:$1,089,000
- Price per sq. ft.:$480.16
Features and amenities
- Appliances:Dishwasher, Free Standing Range, Gas Water Heater, Refrigerator
- Laundry features:Laundry Room
- Amenities:Gas Water Heater
Parking
- Parking description:Attached, Interior Access From Garage
- Garage:Yes
- Garage spaces:1
 Bay East 2026. CCAR 2026 bridgeMLS 2026. Information Deemed Reliable But Not Guaranteed. This information is being provided by the Bay East MLS, or CCAR MLS, or bridgeMLS. The listings presented here may or may not be listed by the Broker/Agent operating this website. This information is intended for the personal use of consumers and may not be used for any purpose other than to identify prospective properties consumers may be interested in purchasing. Data last updated at July 25, 2026
New listings near 3975 Oakmore Rd
- Open Sun, 1 to 4pmNew
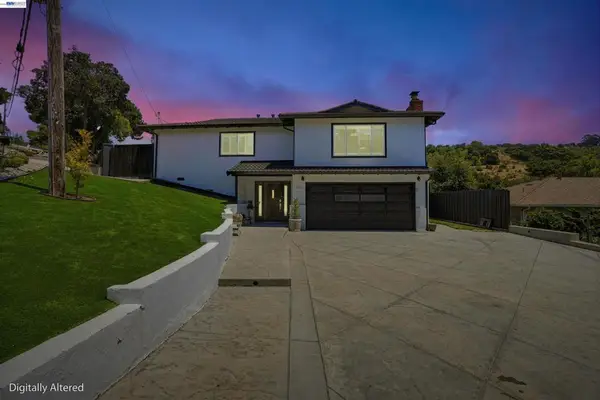 $1,049,950Active3 beds 2 baths1,762 sq. ft.
3910 Oak Hill Rd, Oakland, CA 94605
MLS# 41142805Listed by: RUBIO REALTY - Open Sun, 2 to 4:30pmNew
 $1,189,000Active3 beds 3 baths1,953 sq. ft.
4630 Edgewood Avenue, Oakland, CA 94602
MLS# 41142814Listed by: VANGUARD PROPERTIES - New
 $75,000Active0.25 Acres
Mountain View Ave, Oakland, CA 94605
MLS# 41142785Listed by: COLDWELL BANKER BARTELS - New
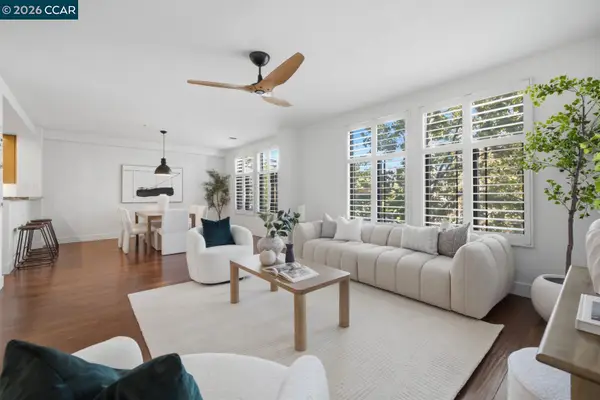 $749,000Active2 beds 2 baths1,471 sq. ft.
438 W Grand Ave #418, Oakland, CA 94612
MLS# 41142804Listed by: REDFIN - Open Sat, 2 to 4pmNew
 $898,000Active2 beds 2 baths1,030 sq. ft.
5400 Broadway Ter #301, OAKLAND, CA 94618
MLS# 41142307Listed by: COMPASS - Open Sun, 1 to 4pmNew
 $199,000Active2 beds 1 baths1,064 sq. ft.
9729 Elmview Dr, Oakland, CA 94603
MLS# 41142774Listed by: KW ADVISORS - PALO ALTO - Open Sun, 2 to 4:30pmNew
 $799,000Active3 beds 2 baths1,769 sq. ft.
688 31st St, Oakland, CA 94609
MLS# 41142795Listed by: VANGUARD PROPERTIES - New
 $1,550,000Active9 beds 5 baths4,115 sq. ft.
2242 9th Avenue, Oakland, CA 94606
MLS# 426149248Listed by: SKYGROUP REALTY INC. - New
 $495,000Active2 beds 1 baths1,940 sq. ft.
2830 29th, Oakland, CA 94605
MLS# 41142783Listed by: CENTURY 21 MASTERS - Open Sun, 1 to 4pmNew
 $1,349,000Active4 beds 4 baths2,502 sq. ft.
8249 Skyline Cir, Oakland, CA 94605
MLS# 41142483Listed by: COMPASS


Protect your home and budget from life's surprises with an Assurant Home Warranty, backed by a partner that supports you through every step of homeownership. Explore Plans.
© 2026 Better Homes and Gardens Real Estate LLC. An Anywhere Real Estate company. All rights reserved. Better Homes and Gardens® Real Estate is a registered trademark owned by Meredith Operations Corporation, licensed to Better Homes and Gardens Real Estate LLC and used with permission. Better Homes and Gardens Real Estate LLC fully supports the principles of the Fair Housing Act and the Equal Opportunity Act. Listing information is deemed reliable but is not guaranteed accurate.
Each office is independently owned and operated.
Any services or products provided by third parties are not provided by, affiliated with or related to Better Homes and Gardens Real Estate LLC, or its affiliated companies.