
4144 Masterson St, Oakland, CA 94619
Local realty services provided by:Better Homes and Gardens Real Estate Royal & Associates
Listed by: david sykes, kevin brown
Office: better homes realty510-654-8707
MLS#:41135935
Source:Bay East, CCAR, bridgeMLS
Price summary
- Price:$825,000
- Price per sq. ft.:$374.83
About this home
Excellent investment opportunity in Oakland’s desirable Laurel District. This 1950 mid-century triplex features three renovated, move-in-ready 1BD/1BA units, each offering a separate kitchen, living room, bedroom, and bath. Unit A showcases a sunlit living room, refinished hardwood floors, new appliances, and a beautifully updated kitchen with new countertops, cabinetry, and tile flooring. Units B and C feature refinished hardwood floors, refreshed kitchens with original tile countertops, wood cabinetry, and new appliances. Each unit enjoys abundant natural light, tree-lined outlooks, and a traditional single-level floor plan. The property offers approximately 2,100 sq ft of building area on a generous approximately 9,100 sq ft lot, with off-street parking, a spacious front yard, private backyard, and shared laundry room with individual hookups for each unit. The roof was replaced approximately 4+ years ago. Architectural renderings are available for potential front-lot development or expansion, offering added-value possibilities; buyer to verify. Conveniently located near Farmer Joe’s, Planet Fitness, Everett & Jones BBQ, Montclair Village, Joaquin Miller Park, Leona Canyon, and easy access to I-580 and Hwy 13....
Contact an agent
Home facts
- Year built:1950
- Subdivision & Development:LAUREL DISTRICT
- Listing ID #:41135935
- Added:73 day(s) ago
- Updated:August 07, 2026 at 07:53 AM
Rooms and interior
- Bedrooms:3
- Flooring:Hardwood, Vinyl
- Basement Description:Unfinished
- Living area:2,201 sq. ft.
Heating and cooling
- Heating:Central, Forced Air, Natural Gas, Wall Furnace
Structure and exterior
- Year built:1950
- Building area:2,201 sq. ft.
- Lot area:0.21 Acres
- Lot Features:Back Yard, Front Yard, Level
- Architectural Style:Triplex
- Construction Materials:Concrete, Stucco
- Exterior Features:Back Yard, Front Yard, Garden, Garden/Play, Landscaped, Level
Utilities
- Water:Public
- Sewer:Public Sewer
Finances and disclosures
- Price:$825,000
- Price per sq. ft.:$374.83
Features and amenities
- Appliances:Gas Water Heater
- Laundry features:220 Volt Outlet, Common Area, Gas Dryer Hookup, Laundry Room, Washer/Dryer Hookups
- Amenities:Carbon Monoxide Detector(s), Double Strapped Water Heater, Security System Leased, Shower Stall(s), Smoke Detector(s)
Parking
- Parking description:Assigned, Off Street, Parking Lot, Uncovered Park Spaces 2+
 Bay East 2026. CCAR 2026 bridgeMLS 2026. Information Deemed Reliable But Not Guaranteed. This information is being provided by the Bay East MLS, or CCAR MLS, or bridgeMLS. The listings presented here may or may not be listed by the Broker/Agent operating this website. This information is intended for the personal use of consumers and may not be used for any purpose other than to identify prospective properties consumers may be interested in purchasing. Data last updated at August 7, 2026
New listings near 4144 Masterson St
- Open Sun, 2 to 4pmNew
 $499,000Active2 beds 1 baths730 sq. ft.
418 Mcauley Street, Oakland, CA 94609
MLS# 426152827Listed by: PELLEGO, INC. - New
 $700,000Active-- beds -- baths
2319 73rd Ave, Oakland, CA 94605
MLS# 41144228Listed by: EXP REALTY OF CALIFORNIA - New
 $999,000Active3 beds 2 baths1,470 sq. ft.
206 Perkins St, Oakland, CA 94610
MLS# 41143401Listed by: INTERO REAL ESTATE SERVICES - Open Sun, 2 to 4pmNew
 $1,395,000Active4 beds 3 baths2,183 sq. ft.
2980 Jordan Rd, Oakland, CA 94602
MLS# 41144178Listed by: RED OAK REALTY - New
 $750,000Active3 beds 2 baths985 sq. ft.
3258 Hannah Street, Emeryville, CA 94608
MLS# 226072502Listed by: PEARL REAL ESTATE & PROPERTY MANAGEMENT - New
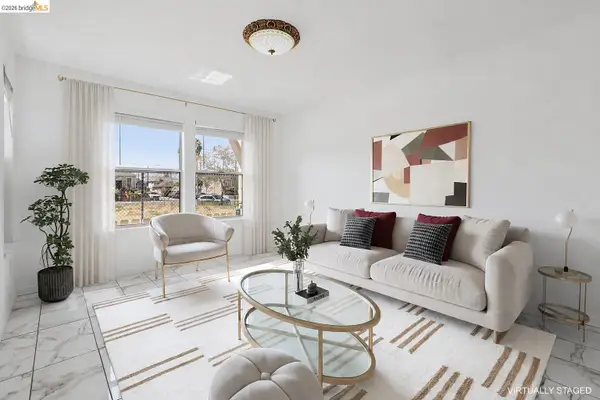 $485,000Active3 beds 2 baths1,306 sq. ft.
1021 Santa Ines Ct, Oakland, CA 94601
MLS# 41144170Listed by: BAY AREA MODERN REAL ESTATE - Open Sat, 2 to 4:30pmNew
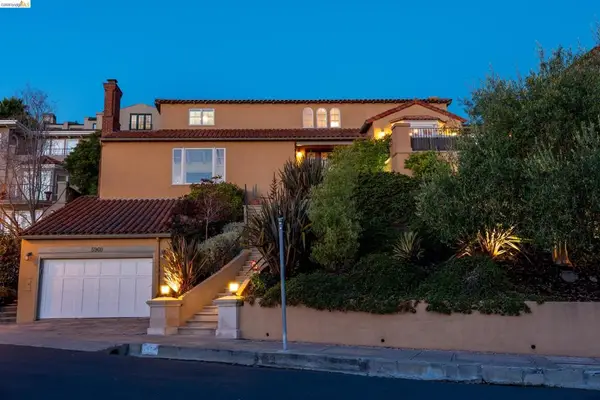 $2,895,000Active4 beds 3 baths3,059 sq. ft.
5960 Margarido Dr, Oakland, CA 94618
MLS# 41143753Listed by: VANGUARD PROPERTIES - Open Sat, 2 to 4pmNew
 $789,000Active2 beds 1 baths965 sq. ft.
3910 Elston Ave, Oakland, CA 94602
MLS# 41144120Listed by: COMPASS - Open Sat, 1 to 3pmNew
 $549,000Active3 beds 2 baths1,177 sq. ft.
2452 Casa Ct, Oakland, CA 94605
MLS# 41144122Listed by: EXP REALTY OF CALIFORNIA, INC. - Open Sat, 3 to 5pmNew
 $699,999Active2 beds 2 baths1,076 sq. ft.
3085 Bantry Ave, Oakland, CA 94605
MLS# 41144130Listed by: COMPASS


Protect your home and budget from life's surprises with an Assurant Home Warranty, backed by a partner that supports you through every step of homeownership. Explore Plans.
© 2026 Better Homes and Gardens Real Estate LLC. An Anywhere Real Estate company. All rights reserved. Better Homes and Gardens® Real Estate is a registered trademark owned by Meredith Operations Corporation, licensed to Better Homes and Gardens Real Estate LLC and used with permission. Better Homes and Gardens Real Estate LLC fully supports the principles of the Fair Housing Act and the Equal Opportunity Act. Listing information is deemed reliable but is not guaranteed accurate.
Each office is independently owned and operated.
Any services or products provided by third parties are not provided by, affiliated with or related to Better Homes and Gardens Real Estate LLC, or its affiliated companies.