
4187 Emerald Street, Oakland, CA 94609
Local realty services provided by:Better Homes and Gardens Real Estate Royal & Associates
4187 Emerald Street,Oakland, CA 94609
$1,045,000
- 3 Beds
- 2 Baths
- 1,650 sq. ft.
- Single family
- Active
Listed by: sari cooper
Office: red oak realty510-527-9111
MLS#:41142537
Source:Bay East, CCAR, bridgeMLS
Price summary
- Price:$1,045,000
- Price per sq. ft.:$633.33
About this home
This Temescal bungalow dazzles with historic charm and California-style indoor outdoor living. A formal entry leads into a spacious living room flooded with natural light, original hardwood floors, and a lovely stone fireplace. The formal dining room sparkles with a charming 1920s style built-in; etched glass and mirror detailing set the stage for dinner parties. Beyond the dining room, the updated kitchen is adorned with classic Carrara marble countertops, plentiful cabinets, and Sonoma-inspired open shelving. The spacious kitchen leads to a lovely backyard, perfect for enjoying morning coffee while gazing at rosemary and lavender flowers. The house includes 3 large bedrooms as well as one and a half bathrooms featuring floral wallpaper and geometric ceramic tile. Step out of the kitchen into a garden oasis, enjoy lounging on the deck, or host an outdoor dinner under the stars in the party pavilion. Nestled in the backyard, the garage offers endless possibilities—workshop? Art studio?* Fabulous location! Close to Temescal, Piedmont Ave, and Rockridge restaurants and shops. Michelin Stars in every direction. BART and freeways nearby. Just one block to great coffee!...
Contact an agent
Home facts
- Year built:1918
- Listing ID #:41142537
- Added:1 day(s) ago
- Updated:July 24, 2026 at 06:02 PM
Rooms and interior
- Bedrooms:3
- Total bathrooms:2
- Full bathrooms:1
- Rooms Total:6
- Flooring:Hardwood, Wood
- Kitchen Description:Dishwasher, Gas Range, Oven/Range, Refrigerator, Updated Kitchen
- Living area:1,650 sq. ft.
Heating and cooling
- Heating:Natural Gas
Structure and exterior
- Roof:Shingle
- Year built:1918
- Building area:1,650 sq. ft.
- Lot area:0.09 Acres
- Lot Features:Back Yard, Front Yard
- Architectural Style:Craftsman, Single Family Residence
- Construction Materials:Stucco
- Exterior Features:Back Yard, Front Yard, Garden, Garden/Play, Landscaped, Yard Space
- Levels:2 Story
Utilities
- Water:Public
- Sewer:Public Sewer
Finances and disclosures
- Price:$1,045,000
- Price per sq. ft.:$633.33
Features and amenities
- Appliances:Dishwasher, Dryer, Gas Range, Gas Water Heater, Oven, Refrigerator, Washer
- Laundry features:Dryer, Inside, Washer
- Amenities:Smoke Detector(s)
Parking
- Parking description:Detached, Enclosed, Private
- Garage:Yes
- Garage spaces:1
 Bay East 2026. CCAR 2026 bridgeMLS 2026. Information Deemed Reliable But Not Guaranteed. This information is being provided by the Bay East MLS, or CCAR MLS, or bridgeMLS. The listings presented here may or may not be listed by the Broker/Agent operating this website. This information is intended for the personal use of consumers and may not be used for any purpose other than to identify prospective properties consumers may be interested in purchasing. Data last updated at July 24, 2026
New listings near 4187 Emerald Street
- Open Sat, 12 to 2pmNew
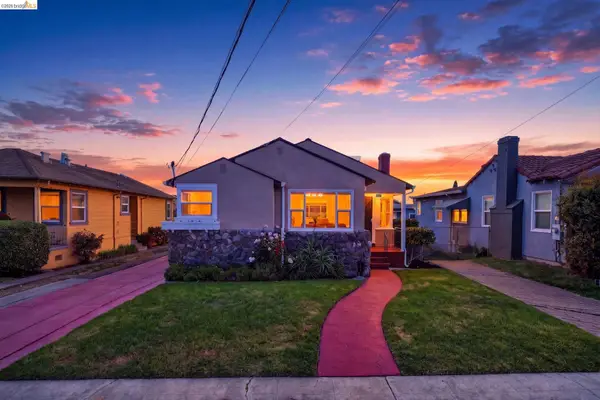 $699,000Active4 beds 3 baths1,914 sq. ft.
2327 Maywood Ave, OAKLAND, CA 94605
MLS# 41142685Listed by: REAL ESTATE EXPERTS ERA POWERED - New
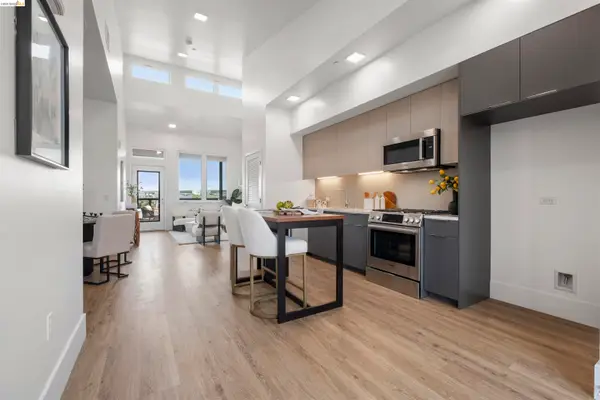 $479,900Active2 beds 2 baths907 sq. ft.
1545 32nd Street #214, Oakland, CA 94608
MLS# 41142658Listed by: WINKLER REAL ESTATE GROUP - New
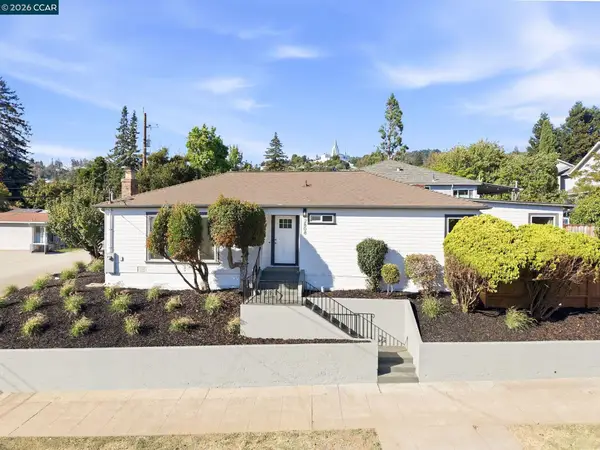 $995,000Active3 beds 3 baths1,453 sq. ft.
2808 Carmel Street, Oakland, CA 94602
MLS# 41142641Listed by: OUTSOURCE RELOCATION PARTNERS - New
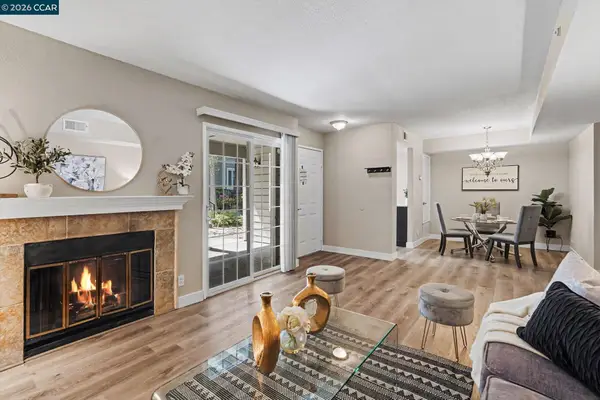 $499,000Active2 beds 3 baths1,316 sq. ft.
485 Canyon Oaks Dr #J, Oakland, CA 94605
MLS# 41142615Listed by: COLDWELL BANKER BARTELS - New
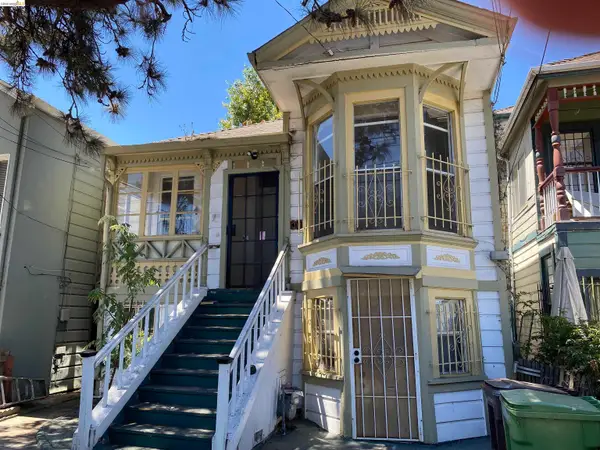 $325,000Active2 beds 1 baths694 sq. ft.
1133 Wood St, Oakland, CA 94607
MLS# 41142626Listed by: COLDWELL BANKER REALTY - Open Sat, 2 to 4pmNew
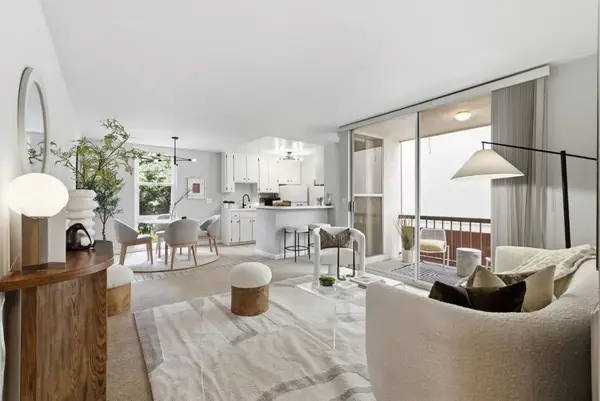 $275,000Active1 beds 1 baths732 sq. ft.
250 Whitmore Street #104, Oakland, CA 94611
MLS# ML82053273Listed by: KW ELEVATE - New
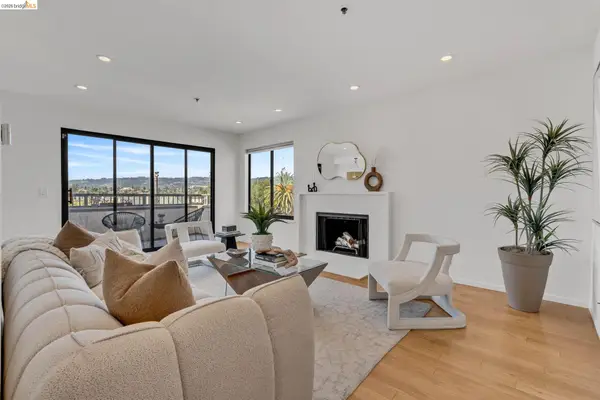 $649,000Active2 beds 2 baths1,005 sq. ft.
322 Hanover Ave #512, Oakland, CA 94606
MLS# 41142600Listed by: CORCORAN ICON PROPERTIES - New
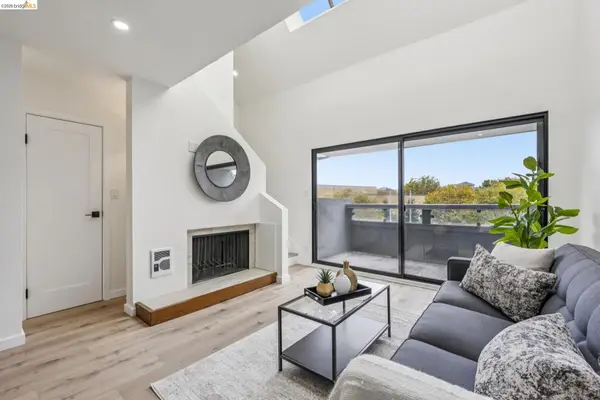 $379,000Active1 beds 2 baths885 sq. ft.
7 Embarcadero West #207, Oakland, CA 94607
MLS# 41142605Listed by: KW ADVISORS EAST BAY - New
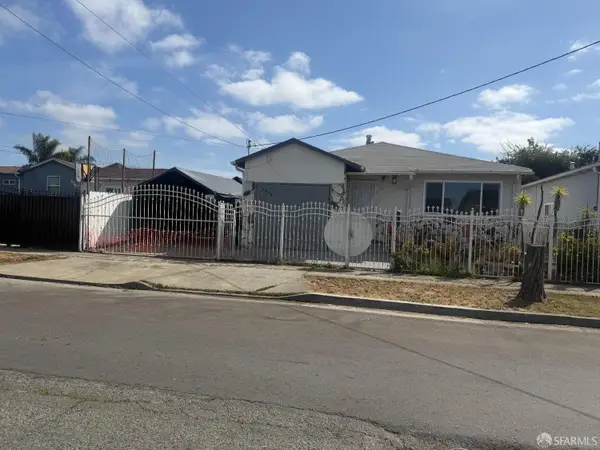 $875,000Active3 beds 1 baths1,648 sq. ft.
8422 B Street, Oakland, CA 94621
MLS# 426148918Listed by: REAL ESTATE SOURCE, INC. - New
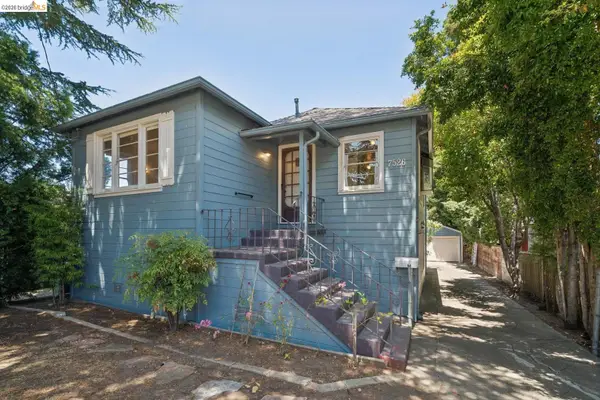 $600,000Active3 beds 2 baths2,168 sq. ft.
7526 Greenly Dr, Oakland, CA 94605
MLS# 41142598Listed by: COMPASS


Protect your home and budget from life's surprises with an Assurant Home Warranty, backed by a partner that supports you through every step of homeownership. Explore Plans.
© 2026 Better Homes and Gardens Real Estate LLC. An Anywhere Real Estate company. All rights reserved. Better Homes and Gardens® Real Estate is a registered trademark owned by Meredith Operations Corporation, licensed to Better Homes and Gardens Real Estate LLC and used with permission. Better Homes and Gardens Real Estate LLC fully supports the principles of the Fair Housing Act and the Equal Opportunity Act. Listing information is deemed reliable but is not guaranteed accurate.
Each office is independently owned and operated.
Any services or products provided by third parties are not provided by, affiliated with or related to Better Homes and Gardens Real Estate LLC, or its affiliated companies.