
424 Staten #308, Oakland, CA 94610
Local realty services provided by:Better Homes and Gardens Real Estate Champions
Listed by: kathleen sims
Office: re/max lifestyles510-470-0932
MLS#:41142493
Source:CRMLS
Price summary
- Price:$487,000
- Price per sq. ft.:$469.17
- Monthly HOA dues:$862
About this home
NEW PRICE + NEWLY IMPROVED + SELLER HOA DUES BUYDOWN! Spacious 2BR/2BA corner condo offering 1,038 sq. ft. of beautifully refreshed living space in desirable Adams Point. Recent improvements include an updated kitchen and baths, new flooring and fresh finishes — move right in without taking on a renovation project. Even better, the Seller is offering an HOA Dues Buydown. Current HOA dues are $861.35/month. Seller will contribute $161.35/month for 24 months — a total benefit of $3,872.40. Based on current dues, that means an effective HOA cost of approximately $700/month for the first two years. The Seller has also paid approximately $9,800 toward the balcony improvement obligation — another significant expense already taken care of for the next owner. Enjoy a bright corner floor plan with two full baths, abundant natural light and an oversized covered balcony offering approximately 120 additional sq. ft. of outdoor living space. Garage parking completes the package. All this in a highly walkable Adams Point neighborhood near Lake Merritt, Grand Avenue restaurants, cafés, shopping and everyday conveniences. UPDATED. SPACIOUS. CORNER UNIT. PARKING. OUTDOOR SPACE. HOA HELP. Come see the value at 424 Staten Avenue #308 — now offered at $487,000. HOA dues are subject to change. Seller contribution is fixed at $161.35/month for 24 months, totaling $3,872.40, subject to the terms of the purchase agreement and lender approval where applicable....
Contact an agent
Home facts
- Year built:1963
- Subdivision & Development:ADAMS POINT
- Listing ID #:41142493
- Added:55 day(s) ago
- Updated:September 16, 2026 at 10:58 AM
Rooms and interior
- Bedrooms:2
- Total bathrooms:2
- Full bathrooms:2
- Flooring:Carpet, Wood
- Living area:1,038 sq. ft.
Heating and cooling
- Heating:Baseboard
Structure and exterior
- Year built:1963
- Building area:1,038 sq. ft.
- Lot area:0.29 Acres
- Lot Features:Street Level
- Architectural Style:Contemporary
- Construction Materials:Stucco
Finances and disclosures
- Price:$487,000
- Price per sq. ft.:$469.17
Parking
- Total parking spaces:1
- Parking description:One Space, Underground
- Garage:Yes
- Garage spaces:1
New listings near 424 Staten #308
- Coming Soon
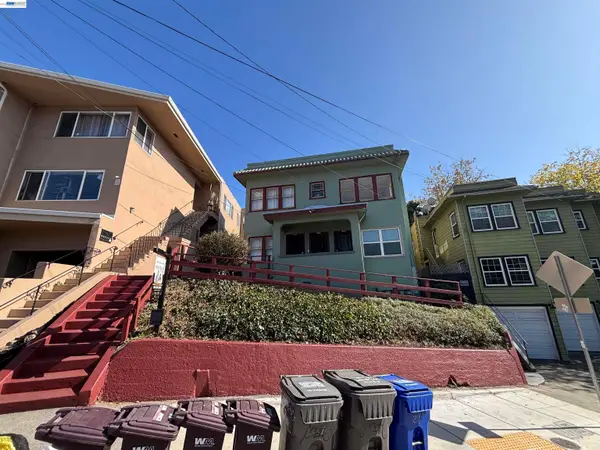 $1,090,000Coming Soon-- beds -- baths2,248 sq. ft.
216 Oakland Ave, Oakland, CA 94611
MLS# 41148349Listed by: BCRE
- Coming Soon
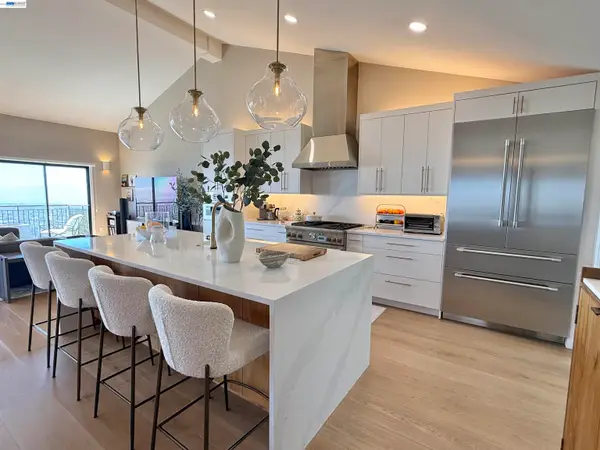 $1,495,000Coming Soon2 beds 3 baths2,623 sq. ft.
8 Starview Dr, Oakland, CA 94618
MLS# 41148253Listed by: EXP REALTY OF CALIFORNIA, INC - Coming Soon
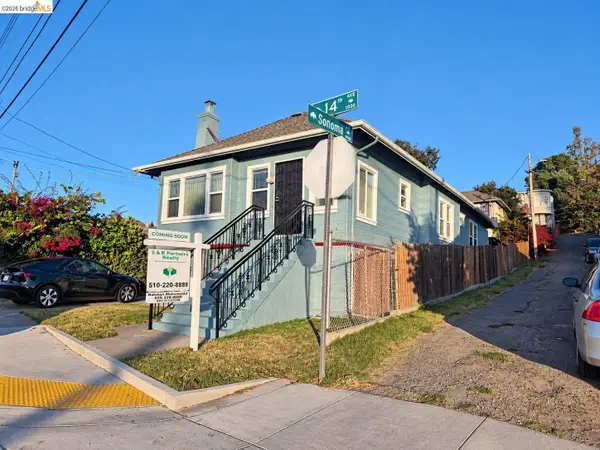 $419,000Coming Soon2 beds 2 baths1,473 sq. ft.
1926 14th Ave, Oakland, CA 94606
MLS# 41148181Listed by: S & R PARTNERS REALTY - Coming Soon
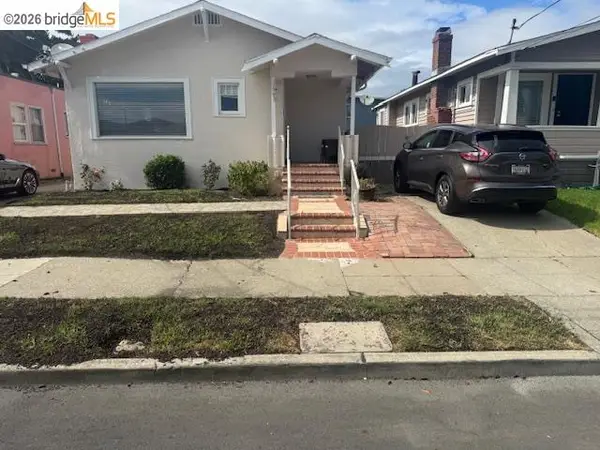 $500,000Coming Soon3 beds 1 baths1,363 sq. ft.
1643 68th Ave., Oakland, CA 94621
MLS# 41148153Listed by: BERKSHIRE HATHAWAY HOME SVCS - Coming Soon
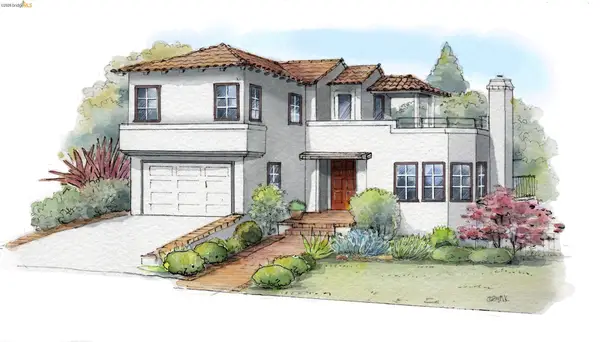 $1,149,000Coming Soon3 beds 3 baths2,346 sq. ft.
1917 Oak Crest Dr, Oakland, CA 94602
MLS# 41148059Listed by: THE GRUBB COMPANY - Coming Soon
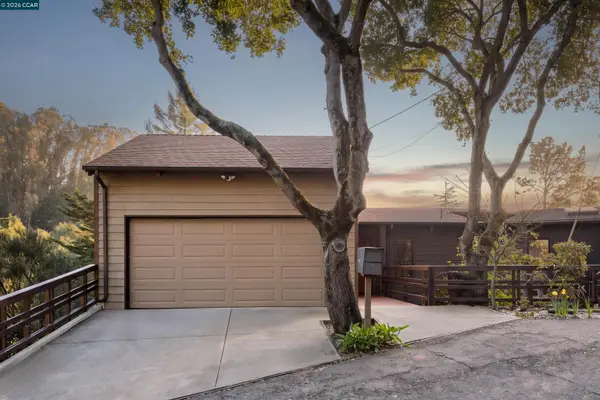 $995,000Coming Soon3 beds 2 baths3,072 sq. ft.
7160 Thorndale Dr, Oakland, CA 94611
MLS# 41148037Listed by: LUXE REALTY GROUP - Coming Soon
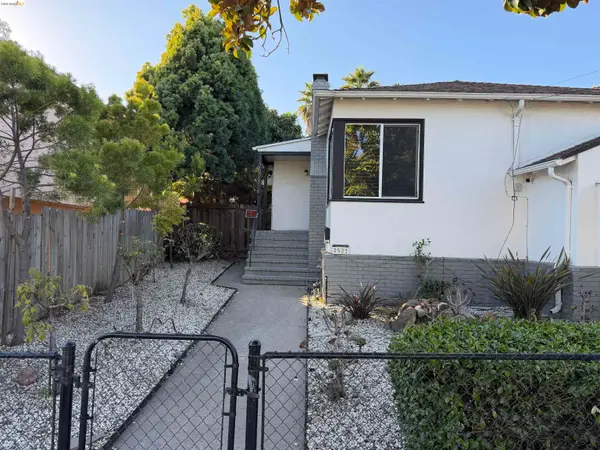 $629,000Coming Soon2 beds 1 baths1,040 sq. ft.
2521 24th Ave, Oakland, CA 94601
MLS# 41147797Listed by: COMPASS - Coming Soon
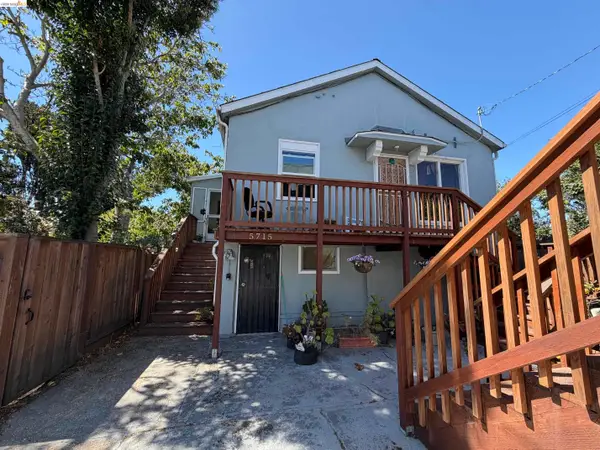 $1,200,000Coming Soon-- beds -- baths4,266 sq. ft.
5719 Shattuck Ave, Oakland, CA 94609
MLS# 41147825Listed by: CITRINE ADVISORS, INC. - Coming Soon
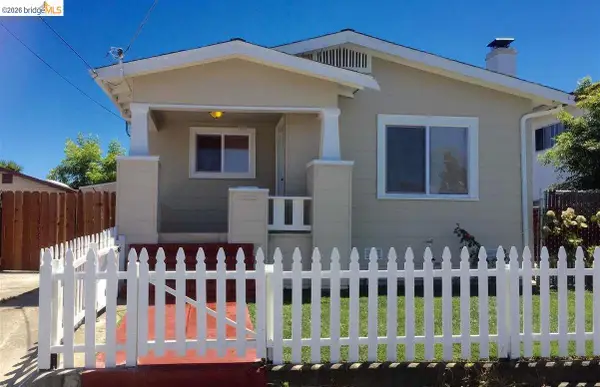 $459,000Coming Soon2 beds 1 baths963 sq. ft.
1918 62nd Ave, Oakland, CA 94621
MLS# 41147640Listed by: RE/MAX ACCORD - Coming Soon
 $599,000Coming Soon3 beds 2 baths1,214 sq. ft.
6431 Shattuck Ave., Oakland, CA 94609
MLS# 41147370Listed by: KELLER WILLIAMS REALTY


Protect your home and budget from life's surprises with an Assurant Home Warranty, backed by a partner that supports you through every step of homeownership. Explore Plans.
© 2026 Better Homes and Gardens Real Estate LLC. An Anywhere Real Estate company. All rights reserved. Better Homes and Gardens® Real Estate is a registered trademark owned by Meredith Operations Corporation, licensed to Better Homes and Gardens Real Estate LLC and used with permission. Better Homes and Gardens Real Estate LLC fully supports the principles of the Fair Housing Act and the Equal Opportunity Act. Listing information is deemed reliable but is not guaranteed accurate.
Each office is independently owned and operated.
Any services or products provided by third parties are not provided by, affiliated with or related to Better Homes and Gardens Real Estate LLC, or its affiliated companies.