
4324 Montgomery St #B, Oakland, CA 94611
Local realty services provided by:Better Homes and Gardens Real Estate Clarity
4324 Montgomery St #B,Oakland, CA 94611
$875,000
- 3 Beds
- 2 Baths
- - sq. ft.
- Condominium
- Sold
Listed by: laura burke, ali bitooei
Office: exp realty of california, inc888-584-9427
MLS#:41141059
Source:CRMLS
Sorry, we are unable to map this address
Price summary
- Price:$875,000
- Monthly HOA dues:$500
About this home
Welcome home to this beautifully updated top-floor unit, ideally located just steps from the vibrant shops, restaurants, and cafés of Piedmont Avenue. Offering three bedrooms and two bathrooms, this light-filled home combines modern upgrades with timeless charm in one of Oakland's most walkable and desirable neighborhoods. Extensively renovated in 2016, the home has continued to receive thoughtful improvements. Recent upgrades include a new roof with new gutters and drainage system, refurbished windows, new flooring throughout, and an energy-efficient mini-split A/C system to keep you comfortable year-round. The spacious eat-in kitchen is designed for both everyday living and entertaining, featuring abundant cabinetry, stainless steel appliances, and a large island that provides generous prep space and additional seating. With three versatile bedrooms, you'll have the flexibility to create a home office, guest room, or den to suit your lifestyle. High ceilings and large windows flood the home with natural light throughout the day, creating an open and inviting atmosphere. Additional conveniences include in-unit laundry and a dedicated off-street parking space. Boasting an exceptional Walk Score of 94, you'll enjoy easy access to everything Piedmont Avenue has to offer, including locally owned boutiques, acclaimed restaurants, cafés, grocery stores, parks, and nearby BART for an easy commute. This is the perfect opportunity to enjoy the best of Oakland living in a move-in-ready home....
Contact an agent
Home facts
- Year built:1904
- Subdivision & Development:PIEDMONT AVENUE
- Listing ID #:41141059
- Added:107 day(s) ago
- Updated:October 25, 2026 at 07:06 AM
Rooms and interior
- Bedrooms:3
- Total bathrooms:2
- Full bathrooms:2
- Flooring:Laminate
Structure and exterior
- Year built:1904
- Lot Features:Front Yard, Garden
- Architectural Style:Craftsman
- Construction Materials:Wood Siding
- Exterior Features:Deck
- Levels:1 Story
Finances and disclosures
- Price:$875,000
Parking
- Total parking spaces:1
- Parking description:Off Street, One Space
New listings near 4324 Montgomery St #B
- Coming Soon
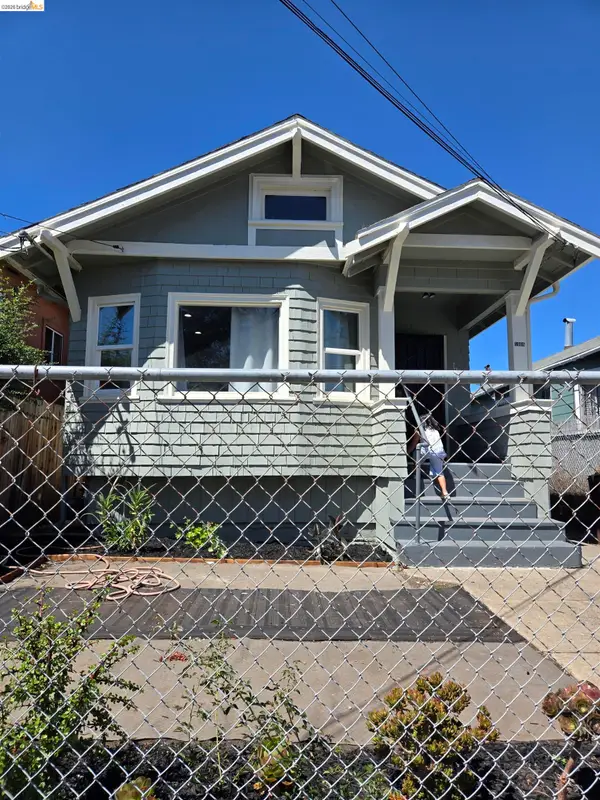 $489,000Coming Soon2 beds 1 baths1,029 sq. ft.
1905 69th Ave, Oakland, CA 94621
MLS# 41152240Listed by: TRUNG BUI, BROKER
- Coming Soon
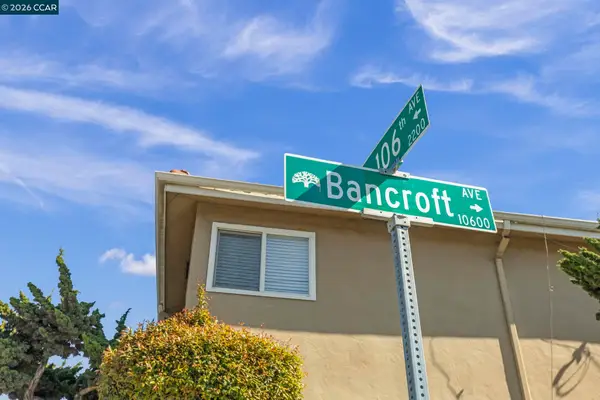 $995,000Coming Soon-- beds -- baths3,222 sq. ft.
2206 106th Ave, Oakland, CA 94603
MLS# 41151903Listed by: LEE & ASSOCIATES - Coming Soon
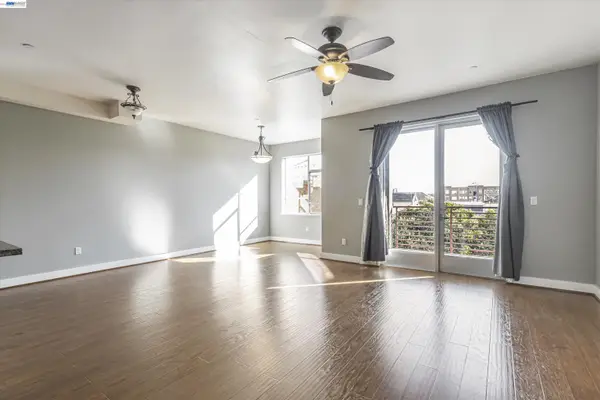 $399,000Coming Soon1 beds 1 baths845 sq. ft.
1020 Jackson St #402, Oakland, CA 94607
MLS# 41151852Listed by: EXP REALTY OF CALIFORNIA, INC - Coming Soon
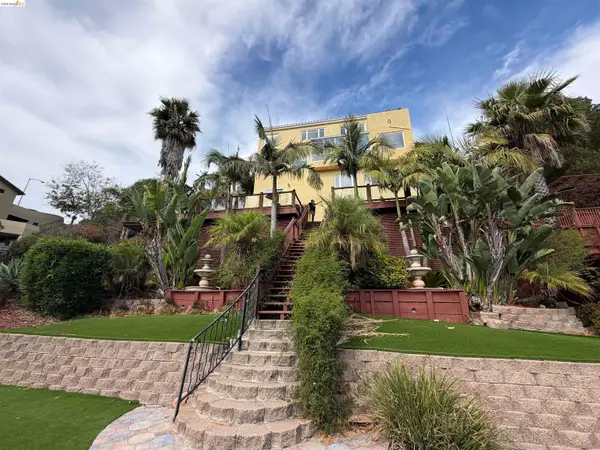 $2,100,000Coming Soon4 beds 4 baths4,600 sq. ft.
1160 Drury Rd, Berkeley, CA 94705
MLS# 41151804Listed by: COMPASS - Coming Soon
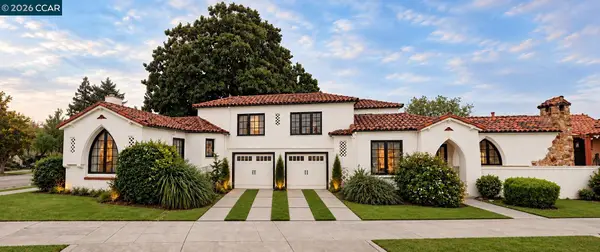 $2,399,000Coming Soon5 beds 4 baths2,832 sq. ft.
5685 Carberry Ave., Oakland, CA 94609
MLS# 41151759Listed by: EXP REALTY OF CALIFORNIA, INC. - Coming Soon
 $888,999Coming Soon-- beds -- baths2,584 sq. ft.
704 Rand Ave, Oakland, CA 94610
MLS# 41150156Listed by: HOMESMART BAY AREA - Coming Soon
 $825,000Coming Soon3 beds 4 baths1,652 sq. ft.
105 Zephyr, Oakland, CA 94607
MLS# 41148613Listed by: CALIFORNIA 24 - Coming Soon
 Listed by BHGRE$899,000Coming Soon-- beds 2 baths2,094 sq. ft.
684 18th Street, Oakland, CA 94612
MLS# 41144505Listed by: BHG RE RELIANCE PARTNERS - Coming Soon
 $2,250,000Coming Soon5 beds 3 baths3,700 sq. ft.
2643 Carisbrook Dr, Oakland, CA 94611
MLS# 40959061Listed by: GOLDEN GATE SOTHEBYS INTERNATIONAL REALTY - Coming Soon
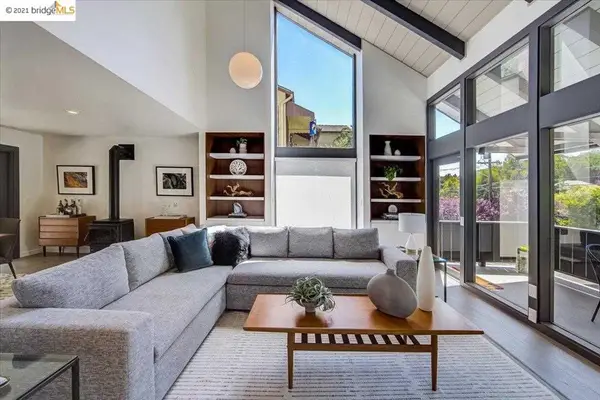 $1,499,000Coming Soon3 beds 3 baths2,154 sq. ft.
3990 Fruitvale Ave, Oakland, CA 94602
MLS# 40959565Listed by: REDFIN


Protect your home and budget from life's surprises with an Assurant Home Warranty, backed by a partner that supports you through every step of homeownership. Explore Plans.
© 2026 Better Homes and Gardens Real Estate LLC. An Anywhere Real Estate company. All rights reserved. Better Homes and Gardens® Real Estate is a registered trademark owned by Meredith Operations Corporation, licensed to Better Homes and Gardens Real Estate LLC and used with permission. Better Homes and Gardens Real Estate LLC fully supports the principles of the Fair Housing Act and the Equal Opportunity Act. Listing information is deemed reliable but is not guaranteed accurate.
Each office is independently owned and operated.
Any services or products provided by third parties are not provided by, affiliated with or related to Better Homes and Gardens Real Estate LLC, or its affiliated companies.