
4368 Whittle Ave, Oakland, CA 94602
Local realty services provided by:Better Homes and Gardens Real Estate Royal & Associates
4368 Whittle Ave,Oakland, CA 94602
$1,249,000
- 4 Beds
- 3 Baths
- 2,522 sq. ft.
- Single family
- Active
Listed by: robert wilhelm
Office: compass510-339-6460
MLS#:41146250
Source:Bay East, CCAR, bridgeMLS
Price summary
- Price:$1,249,000
- Price per sq. ft.:$495.24
About this home
Some homes are defined by square footage. Others are defined by how they make you feel. Perched in the Oakmore hills, this spacious 4 bedroom, 2.5 bath home offers sweeping views of Oakland and the San Francisco Bay, beautiful natural light, privacy, and effortless indoor outdoor living. From the moment you arrive, the setting invites you to slow down and take it all in. The main level is designed for both everyday comfort and easy entertaining, with generous living and dining spaces that flow into the kitchen and an additional lounge area. Large windows frame the surrounding landscape, while sliding glass doors open to a spacious view deck that naturally extends the living space outdoors. Start the day with coffee above the city, gather with friends for weekend brunch, or settle in for dinner as the sun sets across the Bay. Upstairs, all four bedrooms are thoughtfully located on one level, creating a peaceful separation from the main living spaces below. The primary suite feels like its own private retreat, with expansive Bay views, a private balcony, large walk in closet, and spacious bath featuring dual sinks, a soaking tub, and separate shower. Wake up to the horizon, step outside for a quiet moment, and begin the day with a view that never gets old. An upstairs laundry area adds convenience. Throughout the property, multiple decks, balconies, and outdoor spaces offer different ways to experience the home from morning to evening. There is room to entertain, unwind, garden, stargaze, or simply enjoy the quiet hillside surroundings. Whether hosting a summer gathering or enjoying a peaceful evening at home, outdoor living feels like a natural extension of the interiors. The attached two car garage with interior access adds everyday convenience, while the NRG Clean Energy solar system and battery storage bring thoughtful energy efficiency and added resilience to the home. What makes this property especially compelling is the feeling of being removed from the city without actually leaving it. Deer and wild turkeys may wander nearby, the Bay stretches out in the distance, and yet Oakland’s restaurants, shopping, neighborhood favorites, and transportation options remain just minutes away. This is a home for slow mornings, lively dinners, sunset conversations, and quiet nights under the stars. A place to gather, recharge, and enjoy the best of hillside living. Come for the views. Stay for the feeling of being above it all....
Contact an agent
Home facts
- Year built:1998
- Subdivision & Development:OAKMORE
- Listing ID #:41146250
- Added:56 day(s) ago
- Updated:October 21, 2026 at 02:34 PM
Rooms and interior
- Bedrooms:4
- Total bathrooms:3
- Full bathrooms:2
- Rooms Total:8
- Flooring:Hardwood
- Kitchen Description:Dishwasher, Gas Range, Refrigerator
- Living area:2,522 sq. ft.
Heating and cooling
- Cooling:Central Air
- Heating:Fireplace(s), Forced Air
- Central air:Yes
Structure and exterior
- Roof:Shingle
- Year built:1998
- Building area:2,522 sq. ft.
- Lot area:0.23 Acres
- Lot Features:Sloped Down
- Architectural Style:Contemporary, Single Family Residence
- Construction Materials:Stucco
- Exterior Features:Sloped Down
- Levels:3 Story Or More
Utilities
- Water:Public
- Sewer:Public Sewer
Finances and disclosures
- Price:$1,249,000
- Price per sq. ft.:$495.24
Features and amenities
- Appliances:Dishwasher, Gas Range, Refrigerator, Washer
- Laundry features:Dryer, Washer
- Amenities:Carbon Monoxide Detector(s), Smoke Detector(s)
Parking
- Parking description:Attached, Garage Door Opener
- Garage:Yes
- Garage spaces:2
 Bay East 2026. CCAR 2026 bridgeMLS 2026. Information Deemed Reliable But Not Guaranteed. This information is being provided by the Bay East MLS, or CCAR MLS, or bridgeMLS. The listings presented here may or may not be listed by the Broker/Agent operating this website. This information is intended for the personal use of consumers and may not be used for any purpose other than to identify prospective properties consumers may be interested in purchasing. Data last updated at October 21, 2026
New listings near 4368 Whittle Ave
- Coming Soon
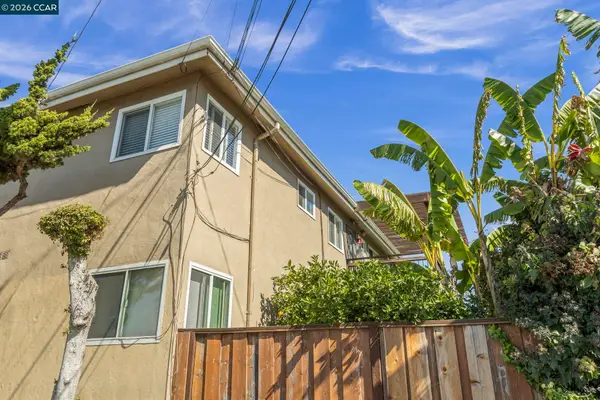 $995,000Coming Soon8 beds -- baths3,222 sq. ft.
2206 106th Ave, Oakland, CA 94603
MLS# 41151903Listed by: LEE & ASSOCIATES - Coming Soon
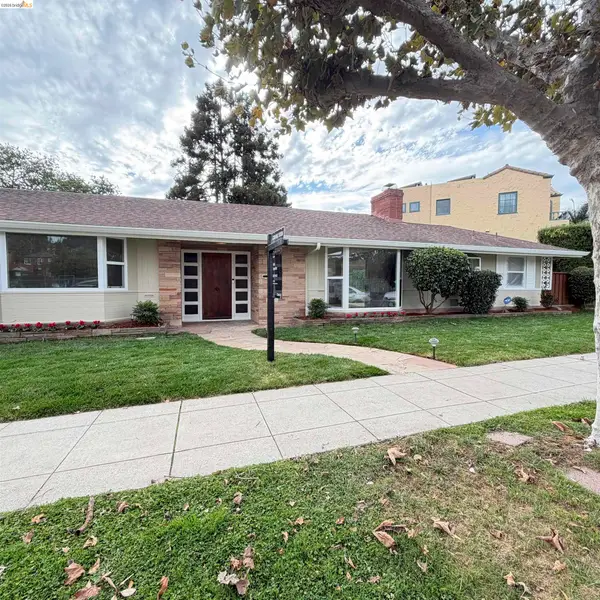 $1,195,000Coming Soon3 beds 2 baths1,885 sq. ft.
1120 Hubert Rd, Oakland, CA 94610
MLS# 41151879Listed by: COMPASS - Coming Soon
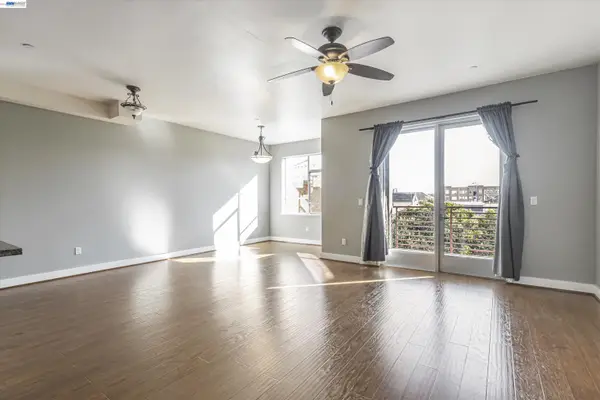 $399,000Coming Soon1 beds 1 baths845 sq. ft.
1020 Jackson St #402, Oakland, CA 94607
MLS# 41151852Listed by: EXP REALTY OF CALIFORNIA, INC - Coming Soon
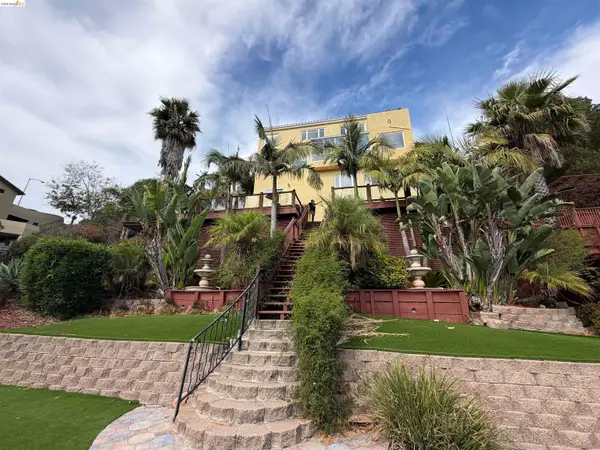 $2,100,000Coming Soon4 beds 4 baths4,600 sq. ft.
1160 Drury Rd, Berkeley, CA 94705
MLS# 41151804Listed by: COMPASS - Coming Soon
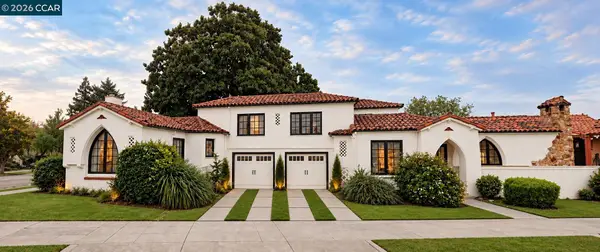 $2,399,000Coming Soon5 beds 4 baths2,832 sq. ft.
5685 Carberry Ave., Oakland, CA 94609
MLS# 41151759Listed by: EXP REALTY OF CALIFORNIA, INC. - Coming Soon
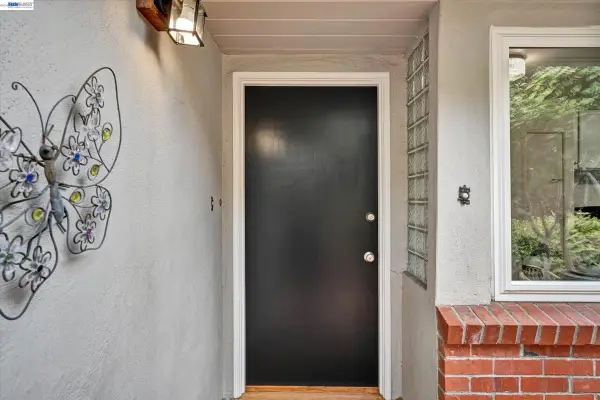 $998,000Coming Soon2 beds 2 baths1,417 sq. ft.
33 Buckeye Ave, Oakland, CA 94618
MLS# 41151742Listed by: EXCEL REALTY - Coming Soon
 $1,095,000Coming Soon3 beds 3 baths2,738 sq. ft.
4090 39th Ave, Oakland, CA 94619
MLS# 41150212Listed by: CORCORAN ICON PROPERTIES - Coming Soon
 $888,999Coming Soon-- beds -- baths2,584 sq. ft.
704 Rand Ave, Oakland, CA 94610
MLS# 41150156Listed by: HOMESMART BAY AREA - Coming Soon
 $825,000Coming Soon3 beds 4 baths1,652 sq. ft.
105 Zephyr, Oakland, CA 94607
MLS# 41148613Listed by: CALIFORNIA 24 - Coming Soon
 Listed by BHGRE$899,000Coming Soon-- beds -- baths2,094 sq. ft.
684 18th Street, Oakland, CA 94612
MLS# 41144505Listed by: BHG RE RELIANCE PARTNERS


Protect your home and budget from life's surprises with an Assurant Home Warranty, backed by a partner that supports you through every step of homeownership. Explore Plans.
© 2026 Better Homes and Gardens Real Estate LLC. An Anywhere Real Estate company. All rights reserved. Better Homes and Gardens® Real Estate is a registered trademark owned by Meredith Operations Corporation, licensed to Better Homes and Gardens Real Estate LLC and used with permission. Better Homes and Gardens Real Estate LLC fully supports the principles of the Fair Housing Act and the Equal Opportunity Act. Listing information is deemed reliable but is not guaranteed accurate.
Each office is independently owned and operated.
Any services or products provided by third parties are not provided by, affiliated with or related to Better Homes and Gardens Real Estate LLC, or its affiliated companies.